Wear Resistance Comparison of Metal Injection Molding (MIM) Parts and Traditional Parts
MIM Wear Resistance Comparison RFQ Decision for Custom Metal Parts: Wear resistance in metal injection molding (MIM) parts depends on material grade, powder metallurgy density, sintering quality, heat treatment, surface finish, lubrication condition, mating material, load, speed, and inspection criteria. This article compares MIM parts with CNC machined, cast, forged, and pressed powder metal parts so buyers can decide which route fits gears, pins, hinges, locking parts, tool components, sliding parts, and other wear-sensitive custom metal components.
The practical RFQ problem is that MIM is not automatically more wear-resistant than every traditional route. A MIM part can perform well when the correct alloy, sintering route, heat treatment, surface finishing, and secondary machining plan are defined. A machined or forged part may be better when grain structure, wrought material properties, large size, or machined datum control is more important. Buyers should define the wear mode, material grade, mating surface, hardness requirement if specified, lubrication condition, and inspection method before quotation.
How Wear Resistance Should Be Defined Before Comparing MIM Parts
Wear resistance should be defined by the actual wear condition. Abrasive wear, adhesive wear, fretting, sliding wear, impact wear, and corrosion-assisted wear do not have the same material solution. A dry sliding part may need a different alloy and surface finish from a lubricated gear. A small hinge may fail from fretting, while a tooling insert may fail from abrasion or impact.
The buyer should identify the mating material, load, speed, contact area, lubricant, temperature, contamination, cleaning process, and expected inspection method. Without those details, a supplier can compare manufacturing routes only in a general way. The route decision should be based on the part function, not on a single hardness value or a generic statement about durability.
Where MIM Can Support Wear-Sensitive Metal Parts
MIM can support wear-sensitive parts when the geometry benefits from injection molding and the material system can be sintered and finished to meet the buyer's functional requirement. Small gears, latch parts, lock parts, levers, pins, instrument components, hinges, tool parts, and compact mechanical components may be reviewed for MIM when complex features would be expensive to machine from solid stock.
The MIM route is especially relevant when repeated small parts need molded features, internal geometry, or material utilization that machining cannot provide economically. However, MIM wear performance depends on alloy selection, density, carbon control for certain steels, heat treatment, surface roughness, porosity, and final inspection. Critical contact surfaces may still need grinding, polishing, coating, or machining after sintering.
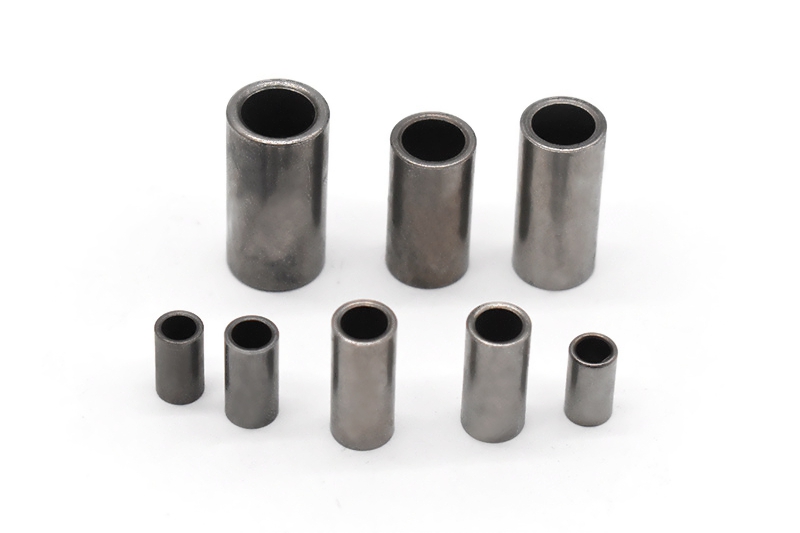
MIM Parts Compared With CNC Machined, Cast, Forged, and Pressed Parts
The best manufacturing route depends on how the part is loaded and how the wear surface is created. CNC machining can use wrought material and directly machine critical surfaces. Casting can suit larger or complex shapes but may need attention to porosity and heat treatment. Forging can support strong wrought-like grain flow for certain shapes but may require extensive machining. Powder pressing can be efficient for simpler shapes but may have density gradients depending on compaction.
Manufacturing Route | Wear-Resistance Strength | Wear-Related Risk | Buyer Decision Before RFQ |
|---|---|---|---|
Metal injection molding | Small complex wear parts can be molded near net shape with suitable alloy and heat treatment. | Sintering density, porosity, shrinkage, and surface finish must be controlled. | Define alloy, wear mode, critical surfaces, heat treatment, and secondary machining. |
CNC machining | Wrought bar or billet can provide stable machined datums and controlled surface finish. | Complex geometry may increase cost, waste, and tool-access limitations. | Define datum surfaces, surface roughness, material condition, and quantity. |
Precision casting or investment casting | Can create larger or complex shapes that may be difficult to machine from solid stock. | Porosity, surface condition, and machining allowance can affect wear surfaces. | Define casting alloy, heat treatment, machining allowance, and inspection criteria. |
Forging | Can support high load-bearing parts when the shape and material fit forging. | Tooling, machining, and geometry limitations may be significant. | Define load path, material grade, machining allowance, and qualification needs. |
Powder pressing | Can be efficient for simpler powder metal wear parts. | Density gradients and section changes can influence wear behavior. | Define density requirement, press direction, surface finish, and secondary operations. |
Material Grade, Heat Treatment, and Surface Finish Drive MIM Wear Behavior
MIM material selection should be tied to the wear mode. Stainless steels, low alloy steels, tool steels, tungsten alloys, cobalt alloys, and magnetic alloys may all be considered for different MIM parts, but each material family has different sintering, heat treatment, corrosion, hardness, and finishing behavior. A wear part that needs corrosion resistance may not use the same material as a gear or latch part that needs impact resistance.
Heat treatment can change hardness and strength, but heat treatment can also change dimensions or surface condition. Surface finishing can reduce friction or improve corrosion behavior, but finishing can also affect fit, coating thickness, or edge condition. Buyers should specify final functional requirements rather than only the raw material family.
Porosity, Density, and Secondary Machining Risks in MIM Wear Parts
MIM parts are sintered powder metallurgy components, so density and porosity must be considered for wear surfaces. Porosity can affect contact area, lubrication behavior, polishing response, corrosion behavior, and fatigue risk. The acceptable level depends on the part function and buyer acceptance criteria.
Secondary machining can improve selected features such as bores, shafts, sealing faces, bearing surfaces, gear faces, threads, or datum pads. It can also remove surface defects or improve fit. The RFQ should identify which surfaces may remain as-sintered and which surfaces need machining, grinding, polishing, coating, or inspection after sintering.
Inspection Evidence for MIM Wear-Resistant Custom Parts
Wear-sensitive MIM parts should be inspected using evidence that matches the function. Depending on the drawing, inspection may include material certificate if required by the buyer, density check, hardness test, dimensional report, CMM report, surface roughness report, coating thickness report, visual inspection, microstructure review if specified, functional fit check, torque test, or wear test defined by the buyer.
For regulated or qualification-controlled applications, the buyer should provide the required standards, test methods, and acceptance criteria before quotation. Neway Precision can review MIM manufacturability and inspection planning, but final validation remains the buyer's responsibility.
How Neway Precision Reviews MIM Wear Resistance Requirements
Neway Precision reviews wear-sensitive MIM parts by matching the wear condition to the material grade, tool design, sintering route, heat treatment, secondary machining, finishing, and inspection plan. A complete RFQ should include the drawing, 3D model, material requirement, wear mode, mating part, lubrication condition, production quantity, critical surfaces, finishing requirement, and required inspection records.
Related FAQs
What Quality Inspection Methods Are Used For Tight Tolerance MIM Components?
Can Secondary Machining Improve Tolerances For Metal Injection Molded Components?
What Materials And Heat Treatments Suit Gears Under High Frequency Impact Loads?
How Do Powder Metallurgy Parts Compare With Forgings In Cost And Performance?
What Material And Heat Treatment Requirements Apply To Gears In High Load Tools?