Tool Steel
Tool Steel Metal Injection Molding
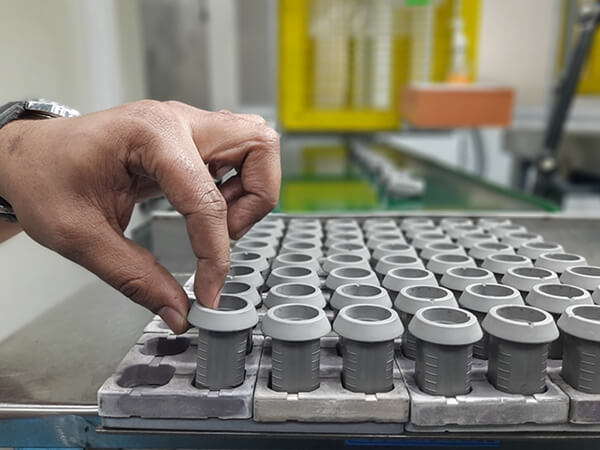
Tool steel is used in metal injection molding when buyers need small precision parts with high hardness, wear resistance, hot strength, edge stability, or repeated-contact durability. The practical RFQ problem is selecting the correct tool steel grade, heat treatment condition, critical feature plan, and inspection method for MIM gears, cams, inserts, punches, sliding parts, and wear components, while powder pressing molding tool steel may be reviewed for simpler gear or axial geometries.
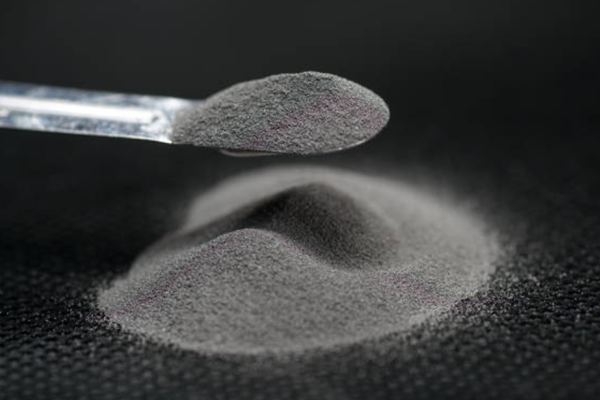
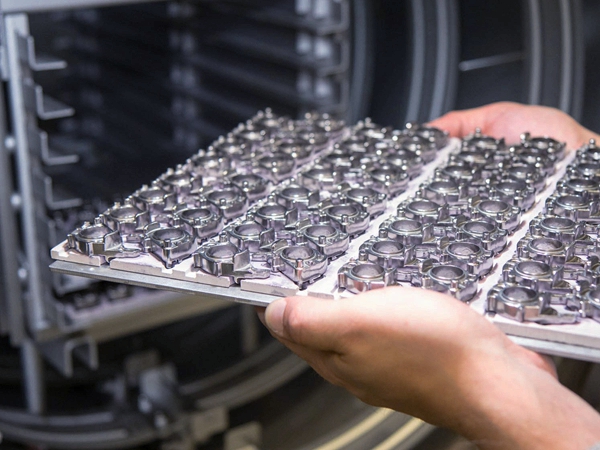
Neway reviews tool steel MIM parts by connecting material grade, feedstock behavior, mold design, debinding, sintering, heat treatment, secondary machining, and final inspection. Grades such as MIM M2, MIM M4, and MIM H13 solve different buyer problems, so the drawing should identify the feature that controls wear, load, heat, or assembly fit.
Tool Steels Available for MIM
Tool steel grade selection should start with the operating surface. M2 is often reviewed for high-speed steel performance and edge stability. M4 is useful when stronger abrasive wear resistance is needed. H13 is used when hot-work strength, thermal fatigue resistance, or heated tooling contact matters. Other tool steel grades can be reviewed when the application needs a different balance of hardness, toughness, and machinability.
The buyer should avoid selecting tool steel only by a familiar grade name. A gear tooth, keyway, punch face, cutter edge, hot-contact insert, and sliding rail may all need tool steel, but each feature creates a different heat treatment and inspection risk.
For RFQ review, the tool steel grade should be paired with the production stage that controls performance. Sintering density, heat treatment temperature, tempering route, and any post-hardening machining can change the final hardness and feature size. This is why a tool steel MIM quotation should include both material grade and functional drawing requirements.
Tool Steel Grade | Material Focus | Buyer Requirement | Typical MIM Part Type |
|---|---|---|---|
MIM M2 | High-speed tool steel with strong hardness response | Edge stability, wear resistance, and small precision features | Cutting-related parts, wear inserts, small tool components |
MIM M4 | High-carbon high-vanadium tool steel | Higher abrasive wear resistance | Gears, cams, punches, sliding components, high-wear parts |
MIM H13 | Hot-work tool steel | Hot strength and thermal fatigue resistance | Mold inserts, hot-contact tooling parts, heated mechanical parts |
Custom tool steel | Application-specific alloy system | Balanced hardness, toughness, and dimensional stability | Custom wear parts and precision metal components |
Tool Steel Property | RFQ Meaning | Manufacturing Control |
|---|---|---|
Hardness | Controls wear resistance and deformation risk | Heat treatment condition and hardness test |
Toughness | Controls fracture risk under impact or bending load | Grade selection, tempering route, and load review |
Hot strength | Controls performance near heated tooling or hot-contact surfaces | H13 or hot-work grade review |
Dimensional stability | Controls gear fit, bore size, and datum relationship after heat treatment | CMM, gear measurement, pin gauge, and first article inspection |
Key Features of MIM Tool Steels

Tool steel MIM is suitable when a part is compact, complex, and difficult to machine repeatedly from hardened stock. Gear teeth, splines, hubs, cross holes, ribs, small bosses, internal pockets, and curved faces can be molded near net shape. Secondary machining can then be limited to the datums, bores, threads, cutting edges, or sealing surfaces that need tighter control.
The most important design review is the separation between molded geometry and finished functional surfaces. Tool steel hardness can make late machining more expensive, so the RFQ should identify which features must be machined after sintering and heat treatment. This is especially important for gears, punches, sliding blocks, wear rails, cutter bodies, and small tooling inserts.

MIM Tool Steel Feature | Manufacturing Benefit | Buyer Detail To Confirm |
|---|---|---|
Fine gear teeth | Reduces repeated machining of small tooth geometry | Tooth profile, hardness, runout, and inspection method |
Small holes and keyed openings | Forms compact functional geometry before finishing | Bore tolerance, keyway fit, and post-sintering machining allowance |
Wear faces and sliding surfaces | Supports near-net wear part production | Surface finish, coating, hardness, and mating material |
Thin ribs or pockets | Integrates complex geometry in one molded component | Wall thickness, distortion risk, and inspection access |
MIM Tool Steel Material Comparison
Tool steel should be compared with low alloy steel and stainless steel before tooling approval. Tool steel is usually selected for hardness, abrasion resistance, hot-work performance, or edge stability. Low alloy steel is often selected for general strength and toughness. Stainless steel is selected when corrosion resistance, cleanliness, or appearance is more important than maximum wear resistance.
Material Route | Best Fit | Main Tradeoff |
|---|---|---|
Tool steel MIM | High-wear gears, inserts, punches, cams, sliding parts | Heat treatment and machining plan must be controlled |
Low alloy steel MIM | Load-bearing parts, shafts, splines, machinery components | Corrosion protection may be needed |
17-4 PH stainless steel MIM | High-strength stainless parts with moderate corrosion exposure | Wear resistance may not match tool steel grades |
316L stainless steel MIM | Corrosion-resistant and clean-service components | Strength and hardness are lower than hardened tool steel |
How to Select MIM Tool Steel
Select MIM tool steel by matching the grade to the failure mode. Abrasive wear may require M4 or another high-wear grade. Hot-contact surfaces may require H13. Cutting-related parts may require M2 or another high-speed steel route. Gear teeth, sliding rails, punches, and inserts should each be reviewed by contact stress, mating material, lubrication, heat, and required hardness.
The RFQ should include the 3D model, 2D drawing, target tool steel grade, annual volume, batch size, target hardness, heat treatment route if known, working temperature, wear condition, mating material, critical dimensions, surface finish, and inspection requirements. If the grade is not fixed, describe the function of each critical surface so Neway can compare tool steel, low alloy steel, stainless steel, powder pressing, machining, and combined routes.
Buyers should also state whether prototype machining, pilot MIM tooling, or production tooling is expected. Prototype machining can confirm part fit, but production MIM must confirm shrinkage, heat treatment movement, tool wear surfaces, and inspection evidence before repeated batches are approved.
Buyer Decision | Information To Provide | Reason It Matters |
|---|---|---|
Wear surface | Contact area, mating material, lubrication, sliding speed | Defines hardness, coating, and surface finish requirements |
Heat treatment | Target hardness, tempering condition, working temperature | Controls strength, toughness, and dimensional movement |
Critical dimensions | Datum faces, bores, teeth, keyways, flatness, runout | Defines machining allowance and inspection method |
Other MIM Materials Available
Tool steel is not always the best material for a small metal component. Buyers should compare stainless steel, low alloy steel, tungsten alloy, magnetic alloy, titanium alloy, and cobalt alloy when corrosion, density, magnetic function, weight, temperature, or biocompatibility is more important than tool steel wear performance.
Neway can review the full manufacturing route from material selection and DFM through tooling, feedstock, injection molding, debinding, sintering, heat treatment, secondary machining, surface finishing, and inspection. For tool steel MIM parts, inspection may include hardness testing, heat treatment records, CMM inspection, gear measurement, optical inspection, pin gauges, thread gauges, surface finish measurement, and first article reports.
For critical wear parts, the inspection plan should identify which surface controls service life and which datum controls assembly fit.
Related FAQs
What materials and heat treatments suit gears under high-frequency impact loads?
What material and heat treatment requirements apply to gears in high-load tools?
What benefits does MIM offer over machining for gears in smart locks?
How are tight tolerance components controlled during the MIM shrinkage process?
What quality inspection methods are used for tight tolerance MIM components?
Explore Related Blogs