Low Alloy Steel
Low Alloy Steel Metal Injection Molding
Low alloy steel is used for metal injection molding when buyers need small precision parts with higher strength, fatigue resistance, hardenability, impact resistance, or wear resistance than plain carbon steel can provide. The practical RFQ problem is selecting the correct low alloy steel grade, heat treatment route, critical tolerance plan, and inspection method for gears, shafts, cams, splines, brackets, latches, and other load-bearing MIM parts, while the secondary route may require review of powder pressing molding low alloy steel for larger or simpler geometries.
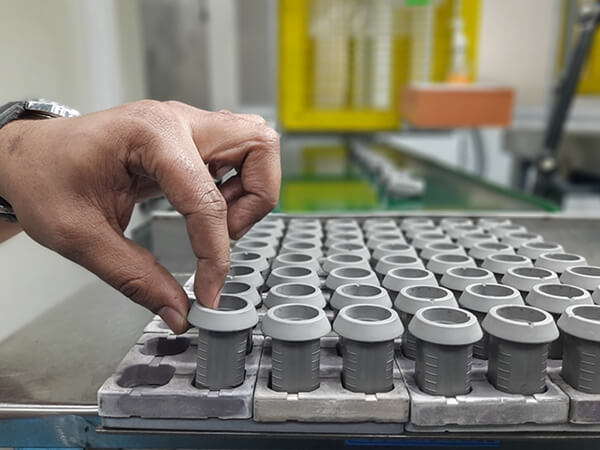
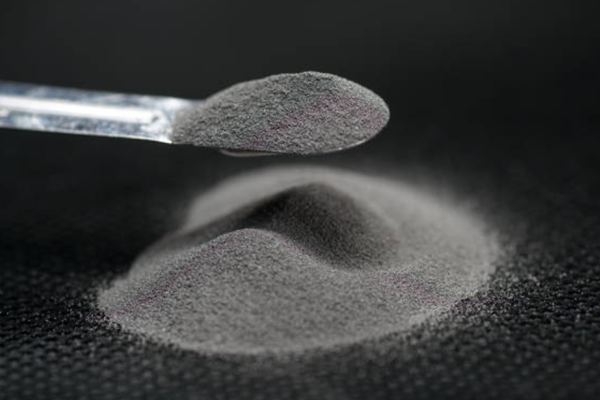
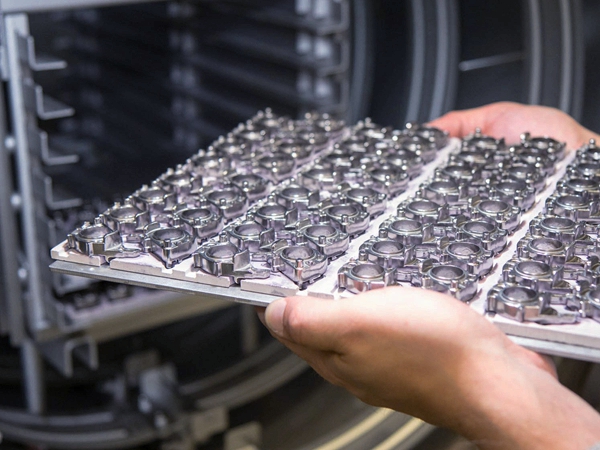
In Neway production review, low alloy steel is evaluated together with the metal injection molding process, debinding, sintering, heat treatment, and secondary machining requirements. Grades such as MIM 4140, MIM 4340, MIM 52100, MIM 8620, MIM 9310, MIM 2200, and MIM 2700 can support different combinations of strength, toughness, surface hardness, and cost control.
Low Alloy Steels Available for MIM
Low alloy steel selection should begin with the part function. A buyer should identify whether the MIM part carries torque, sliding wear, cyclic load, impact, bearing contact, gear tooth load, or general structural stress. That information determines whether the quote should focus on through hardening, case hardening, wear resistance, core toughness, or dimensional stability after heat treatment.
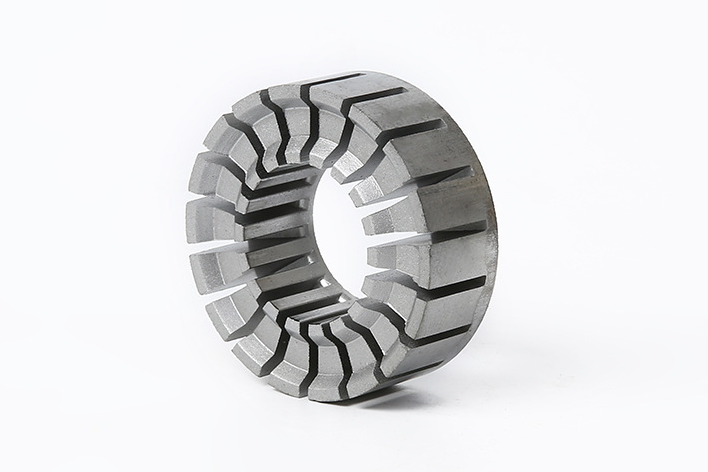
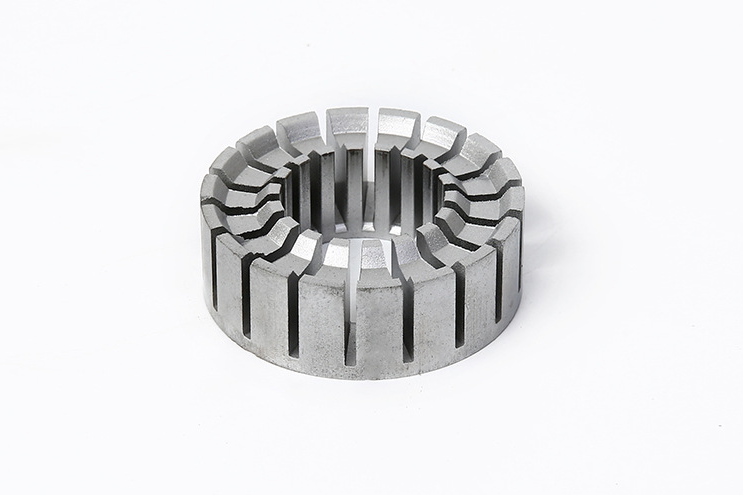
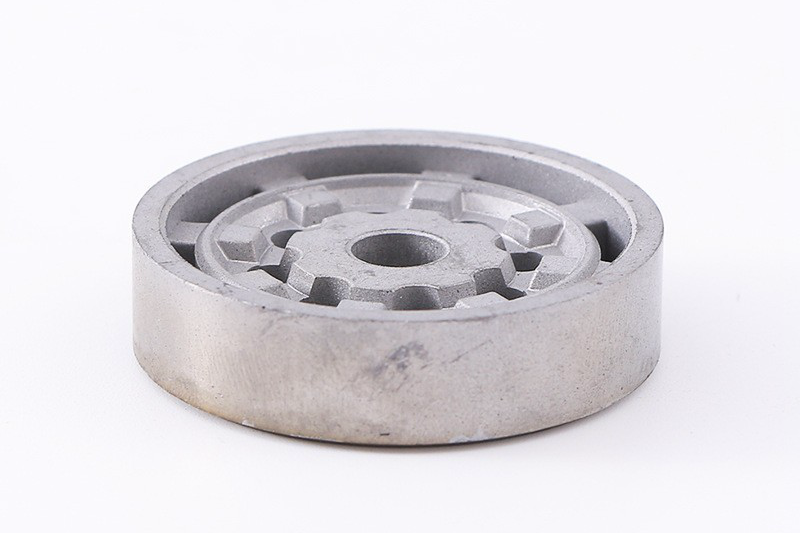
Neway can review low alloy steel with MIM, powder pressing, and secondary machining routes. For compact parts with teeth, ribs, internal holes, slots, and small bosses, MIM often provides a near-net-shape route. For larger or simpler axial parts, powder pressing molding low alloy steel or machining may also be considered.
Low Alloy Steel Grade | Main Manufacturing Value | Buyer Requirement | Typical MIM Part Type |
|---|---|---|---|
MIM 4140 | Balanced strength, toughness, and hardenability | General load-bearing performance | Gears, shafts, brackets, machinery parts |
MIM 4340 | High strength and fatigue resistance after heat treatment | Higher impact and cyclic load capability | Heavy-duty miniature parts and high-load hardware |
MIM 52100 | High hardness and wear resistance | Rolling or sliding contact control | Bearing-related parts, wear rings, precision sleeves |
MIM 8620 | Case hardening with tough core potential | Surface hardness with impact resistance | Gears, cams, splines, transmission parts |
MIM 9310 | High fatigue strength and case hardening response | Demanding gear and drive loads | High-load miniature gears and drive parts |
MIM 2200 and MIM 2700 | Moderate strength with useful ductility | Cost-aware low alloy steel performance | General mechanical parts and consumer hardware |
Chemical Composition
Chemical composition affects hardenability, wear resistance, toughness, and sintering behavior. Buyers do not always need to specify exact chemistry in the first RFQ, but the drawing should identify the required grade or performance target when the material choice is fixed by an assembly standard.
Grade Family | Key Alloying Elements | Material Selection Meaning |
|---|---|---|
4140 and 4340 | Chromium, molybdenum, nickel in selected grades, carbon | Useful for strength, toughness, and heat treatment response |
52100 | High carbon and chromium | Useful for hardness and wear-resistant contact surfaces |
8620 and 9310 | Nickel, chromium, molybdenum, controlled carbon | Useful for carburized surfaces with tougher core behavior |
2200 and 2700 | Iron-based low alloy systems | Useful for economical mechanical performance in compact parts |
Physical and Mechanical Properties
Mechanical property targets should be tied to the final heat treatment and the inspection plan. Hardness, tensile strength, yield strength, elongation, fatigue behavior, and wear resistance are not only material names; they are production outcomes affected by feedstock, sintering density, heat treatment, secondary machining, and final inspection.
Property Entity | Low Alloy Steel RFQ Meaning | Inspection or Control Method |
|---|---|---|
Hardness | Controls wear resistance, gear tooth performance, and bearing-contact behavior | Rockwell or microhardness test after heat treatment |
Case depth | Important for carburized gears, cams, and splines | Case depth check and surface hardness verification |
Core toughness | Reduces fracture risk under impact or shock load | Heat treatment record and mechanical property review |
Dimensional stability | Controls post-sintering fit for holes, teeth, and datum faces | CMM, pin gauges, gear measurement, and first article report |
MIM Low Alloy Steel Material Comparison
Low alloy steel should be compared with stainless steel and tool steel before tooling when the part has competing requirements. Low alloy steel is normally selected for strength, fatigue, heat treatment response, and cost-performance. Stainless steel is selected when corrosion resistance, cleanliness, or appearance is more important. Tool steel is selected when hardness, abrasion, or cutting-edge stability is the main concern.
Material Route | Best Buyer Fit | Common RFQ Risk |
|---|---|---|
Low alloy steel MIM | Load-bearing miniature parts, gears, cams, splines, machinery components | Heat treatment requirements are missing or unclear |
17-4 PH stainless steel MIM | High-strength stainless parts with moderate corrosion exposure | Heat treatment condition and corrosion requirement are not defined |
316L stainless steel MIM | Corrosion-resistant parts and clean-service components | Buyer expects high strength from a corrosion-focused grade |
Tool steel MIM | High-wear, high-hardness, or tool-contact parts | Hardness is specified without toughness or distortion review |
Key Features of MIM Low Alloy Steels
Low alloy steel MIM parts can combine compact geometry, strong mechanical properties, and efficient high-volume production. The process is useful when a part has small gear teeth, holes, ribs, splines, slots, grooves, bosses, or curved surfaces that would require repeated machining operations from bar stock.
The buyer should still identify machined features. Threads, datum pads, precise bores, sealing faces, ground surfaces, and gear features may need CNC machining, reaming, tapping, grinding, sizing, or functional gauge checks after sintering and heat treatment. This separation helps avoid over-specifying every molded surface while protecting the features that decide assembly fit.
How to Select MIM Low Alloy Steels
Select the grade by failure mode. If the part fails by tooth wear, review hardness and case depth. If the part fails by bending or impact, review toughness and heat treatment. If the part fails by fatigue, review load direction, stress concentration, surface condition, and inspection evidence. If the part fails by corrosion, compare stainless steel before finalizing low alloy steel.
The most useful RFQ package includes the 3D model, 2D drawing, target grade or performance requirement, annual volume, batch size, heat treatment target, case depth if needed, critical dimensions, surface finish, corrosion protection, and inspection method. If the buyer does not know the grade, the RFQ should describe load, wear condition, impact risk, fatigue cycle, operating temperature, corrosion exposure, and mating components.
Buyers should also separate prototype needs from production needs. Prototype machining can confirm fit and load assumptions, while MIM tooling should be reviewed after the low alloy steel grade, heat treatment, secondary operations, and inspection evidence are stable enough for repeat production.
Neway MIM Low Alloy Steel Parts Production
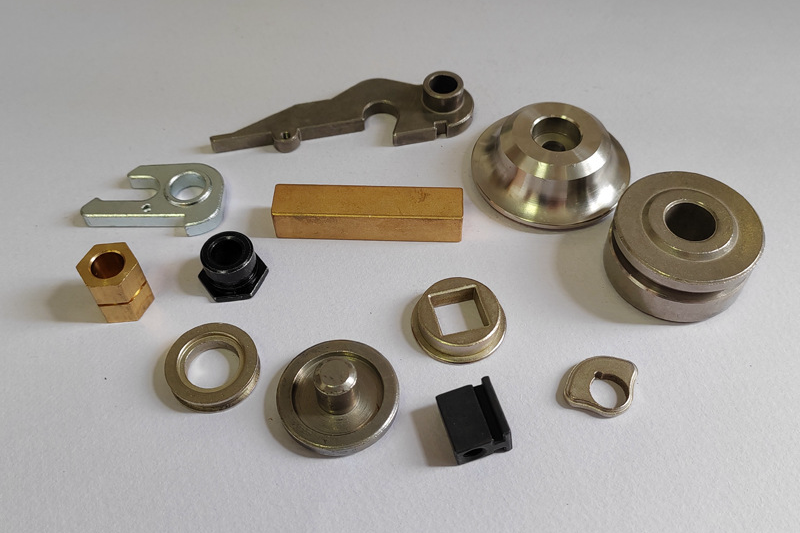
Neway reviews low alloy steel parts from material selection through tooling, feedstock, injection molding, debinding, sintering, heat treatment, secondary machining, surface treatment, and final inspection. For gears, cams, latches, and structural miniature parts, the production plan should connect each functional surface to a measurable acceptance requirement.
Typical inspection evidence may include material confirmation, density review, hardness testing, heat treatment records, case depth checks, coating inspection, CMM inspection, pin gauges, thread gauges, gear measurement, and first article reports. The inspection plan should be agreed before tooling because inspection depth affects manufacturing control and quotation accuracy.
Related FAQs
What materials and heat treatments suit gears under high-frequency impact loads?
What tooling considerations are important for high-volume MIM production?
How are tight tolerance components controlled during the MIM shrinkage process?
What quality inspection methods are used for tight tolerance MIM components?
Which materials are suitable for metal injection molding MIM?
Explore Related Blogs