MIM 17-4 PH
MIM 17-4 PH Stainless Steel for Custom Parts
17-4 PH MIM Overview
MIM 17-4 PH is a precipitation-hardening stainless steel route for small metal injection molded parts that need strength, stainless behavior, heat-treatment response, and molded detail. The practical RFQ problem is selecting the correct 17-4 PH heat-treatment condition, machining allowance, surface finish, and inspection plan before production tooling is released, so buyers should also review the related stainless steel 17-4 PH MIM material guidance before confirming the RFQ package.
17-4 PH is also identified as Alloy 630, Type 630, or UNS S17400. The alloy name is not enough for quotation because the finished part condition depends on powder chemistry, molding, debinding, sintering, density, aging condition, machining, passivation, and the drawing acceptance criteria.
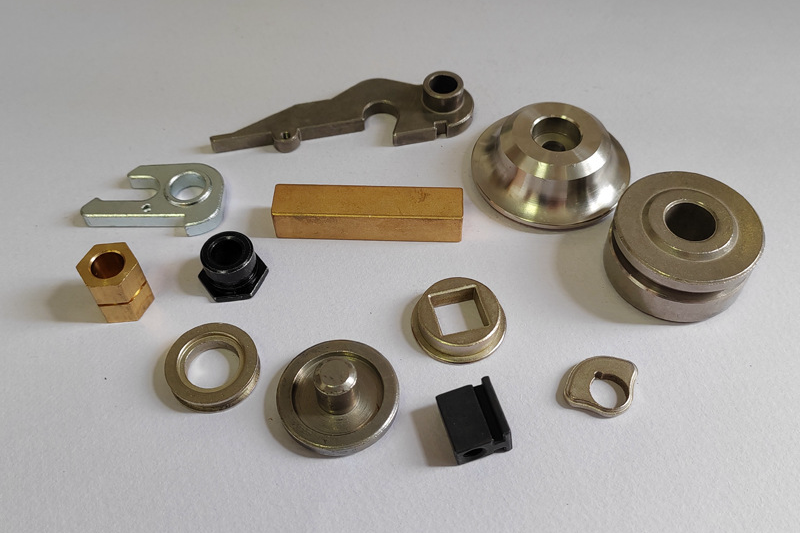
Neway reviews MIM 17-4 PH parts as a complete manufacturing route. Typical project discussions include compact gears, latches, hinges, levers, power-tool hardware, brackets, instrument hardware, and small housings where several features can be molded and only selected surfaces require CNC finishing.
MIM 17-4 PH at a Glance
Planning Item | MIM 17-4 PH Reference Information |
|---|---|
Designations | 17-4 PH, 17-4PH, Alloy 630, Type 630, UNS S17400 |
Material family | Martensitic precipitation-hardening stainless steel |
Best MIM fit | Small, complex, repeat-production parts needing molded ribs, bosses, slots, bores, gear forms, levers, or compact stainless structural features |
Common final conditions | As-sintered, solution-treated where specified, H900, H1025, H1075, H1150, or another customer-approved aging condition |
Representative density | Approximately 7.50 g/cm3 in published MIM supplier data; actual acceptance follows the approved feedstock and production qualification |
Common secondary operations | CNC machining, reaming, tapping, sizing, grinding, polishing, passivation, coating, hardness testing, CMM inspection, gauge checks, and first article reporting |
RFQ risk | Heat-treatment condition, shrinkage correction, long-span distortion, critical datums, thread strategy, gear inspection, corrosion exposure, and final supply condition |
Download PDF: MIM 17-4 PH Datasheet
Why 17-4 PH Works Well in Metal Injection Molding
17-4 PH works well in metal injection molding when the part is small, detailed, and needed in repeat production. MIM can form ribs, slots, small bosses, curved surfaces, teeth, pockets, and compact arms that would otherwise require several machining setups.
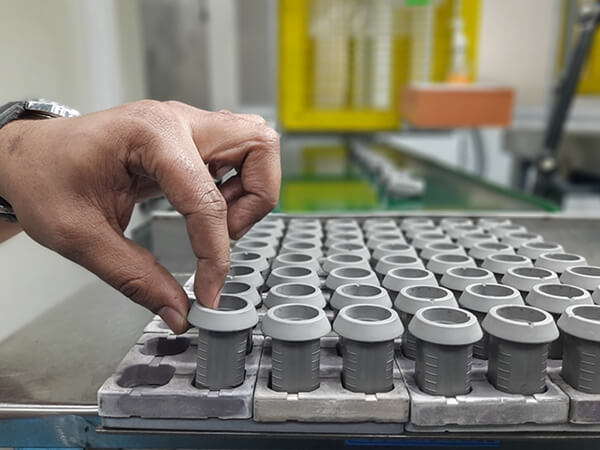
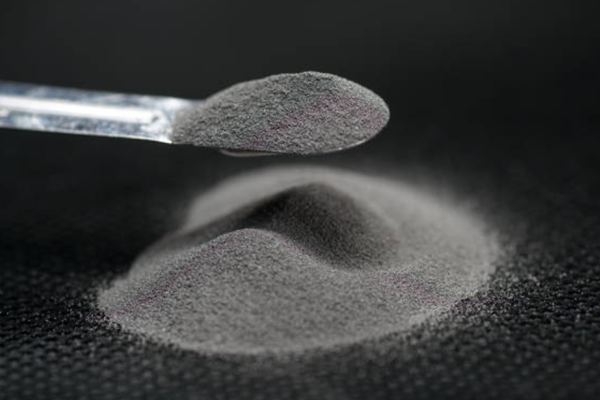
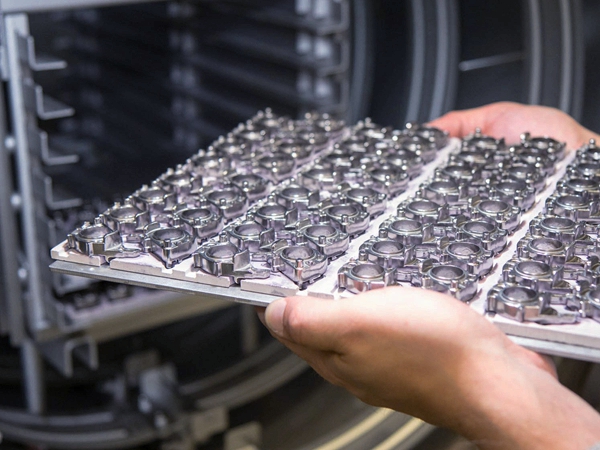
The engineering reason is that metal powder and binder can be injection molded into a green part, debound, and sintered into a near-net-shape stainless component. Precipitation hardening then develops strength and hardness, while selected CNC operations finish bores, threads, datum pads, bearing seats, sealing faces, or tight-position holes.
For an RFQ, buyers should not ask only whether 17-4 PH is available. Buyers should define the part function, annual volume, final heat-treatment condition, corrosion exposure, wear surface, critical dimensions, and required inspection evidence. That information lets Neway judge whether the project should be quoted as an as-sintered blank, a heat-treated blank, a machined MIM component, or a fully finished assembly part.
MIM 17-4 PH Chemical Composition
The following composition ranges are reference values for 17-4 PH stainless steel used in MIM planning. Final acceptance should follow the customer drawing, purchase specification, approved feedstock certificate, material certificate, qualification record, and batch documentation.
Element | Typical Reference Range, wt.% | Material Role | RFQ Note |
|---|---|---|---|
Iron (Fe) | Balance | Base alloy matrix | Controlled by the approved powder and feedstock route |
Chromium (Cr) | 15.0-17.5 | Supports stainless corrosion and oxidation resistance | State the corrosion environment and passivation requirement |
Nickel (Ni) | 3.0-5.0 | Supports phase balance, toughness, and heat-treatment response | Finished properties depend on the selected condition |
Copper (Cu) | 3.0-5.0 | Contributes to precipitation hardening | Important for strength development during aging |
Niobium (Nb) | 0.15-0.45 | Supports precipitation behavior and alloy stabilization | Confirm against the approved feedstock certificate |
Molybdenum (Mo) | 0.30 max. | Controlled residual or minor alloy content | Use the project specification as the acceptance basis |
Carbon (C) | 0.07 max. | Affects carbide behavior, hardness, and processing control | Confirm when corrosion and heat-treatment behavior are critical |
Manganese (Mn) | 1.00 max. | Controlled minor element | Verify by certificate when required |
Silicon (Si) | 1.00 max. | Controlled minor element | Confirm against the customer specification |
Phosphorus (P) | 0.040 max. | Controlled impurity | Relevant for strict chemistry acceptance |
Sulfur (S) | 0.030 max. | Controlled impurity affecting cleanliness and properties | Confirm against the approved feedstock and material certificate |
Representative MIM 17-4 PH Properties
Mechanical properties depend on feedstock, sintering density, section size, geometry, heat treatment, and test method. The values below are representative planning values, not design limits or final acceptance limits.
Condition | Ultimate Tensile Strength | 0.2% Yield Strength | Elongation | Hardness | Density | RFQ Meaning |
|---|---|---|---|---|---|---|
Representative as-sintered condition | Approx. 900 MPa | Approx. 730 MPa | Approx. 7% | 35 HRC max. | Approx. 7.50 g/cm3 | Useful for early screening, but drawing acceptance still needs a stated final condition |
Representative H900 condition | Approx. 1220 MPa | Approx. 1100 MPa | Approx. 7% | Approx. 35-40 HRC | Approx. 7.50 g/cm3 | Often reviewed when high strength and hardness matter more than maximum toughness |
Where applicable, the project may be reviewed against the current MPIF Standard 35-MIM and the approved production data. The drawing, heat-treatment record, certificate, and agreed inspection plan should define what is accepted for production parts.
Choosing a Heat-Treatment Condition for MIM 17-4 PH
H900 for Strength and Hardness
H900 is normally selected when high strength and higher hardness are the main priorities. Compact gears, drive parts, latches, and structural hardware may use this condition when the design can tolerate the toughness trade-off and any heat-treatment movement.
H1025 and H1075 for Balanced Strength
H1025 and H1075 are common starting points when the part needs structural strength without pushing hardness to the upper end of the normal range. Levers, hinges, brackets, and lock hardware often need this balance because local stress concentration, vibration, and assembly fit can matter as much as tensile strength.
H1150 for Toughness and Stability
H1150 gives up some hardness in exchange for better toughness in many applications. This condition may be considered for impact-sensitive, vibration-loaded, or stress-sensitive service. The buyer should choose the aging condition from the failure mode and drawing requirement, not from a general preference for the hardest condition.
Design Notes for MIM 17-4 PH Parts
Wall Thickness and Section Changes
Balanced wall thickness helps molding, debinding, and sintering. Abrupt changes from thin to heavy sections can increase distortion risk, sink risk, or uneven shrinkage. Rounded transitions and practical radii usually make the MIM 17-4 PH part easier to tool and qualify.
Shrinkage and Tooling Correction
MIM tooling is built oversize to account for sintering shrinkage. A single generic shrinkage value should not be applied to every 17-4 PH part because feedstock, geometry, gate position, support, and furnace loading all affect the finished size. Tool correction is usually based on first-article measurement.
Features That Usually Need Machining
Threads, precision bores, bearing seats, sealing faces, flat mounting pads, close-position holes, and inspection datums often need post-sintering machining. Identifying these features on the drawing keeps the molded tolerance plan realistic and avoids unnecessary machining on non-critical surfaces.
Heat Treatment and Dimensional Movement
Heat treatment can move thin arms, long spans, asymmetric sections, and features with uneven mass. Parts with tight runout, flatness, or span-to-span requirements may need fixtures, sizing, or final machining after aging.
Surface Finish, Passivation, and Cleanliness
Passivation, polishing, blasting, coating, and cleaning should be selected for the actual service environment. A cosmetic housing, a sliding contact, a gear tooth, and a corrosion-exposed bracket do not need the same surface plan. Masking and packaging may also matter when visible faces or functional faces must be protected.
Where MIM 17-4 PH Fits and Where It Does Not
Buyer Priority | Material or Process to Review First | Reason for the Decision |
|---|---|---|
Balanced strength, stainless behavior, and compact complex geometry | Good fit for small structural stainless parts with molded details and selected machined features | |
Chloride corrosion resistance and cleanliness are more important than strength | 316L is often the better corrosion-focused starting point for stainless MIM parts | |
Sliding wear and high hardness dominate the design | A hardenable wear-focused stainless grade may be more appropriate than 17-4 PH | |
Prototype, frequent design changes, or low annual volume | CNC machining or metal additive manufacturing | These routes avoid production tooling before the geometry and acceptance plan are stable |
Large, simple, or long-span stainless steel geometry | CNC machining, powder pressing, investment casting, or another route | MIM is strongest on small complex parts, not every stainless steel shape |
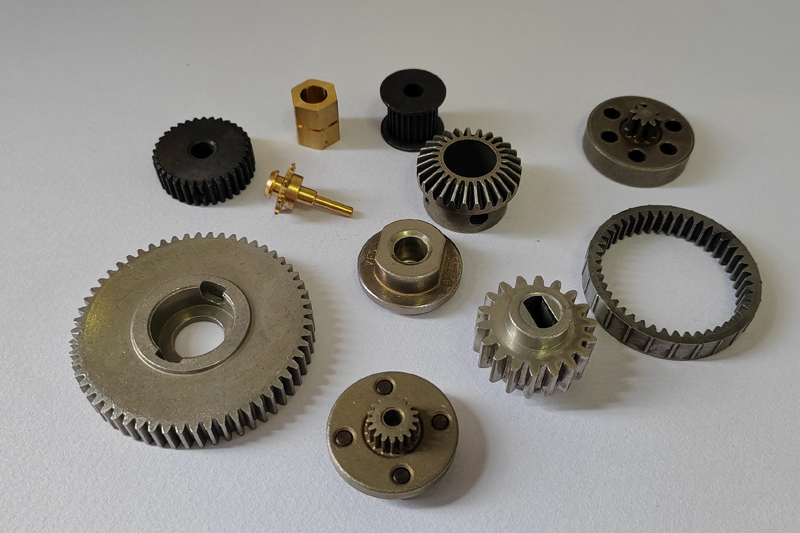
17-4 PH Gears and Drive Parts
Compact gears, ring gears, pinions, couplings, and drive hardware are typical MIM 17-4 PH discussions when the part needs molded tooth geometry and a heat-treated stainless steel structure. Torque, tooth contact, runout, mating material, lubrication, and hardness should be defined together.
For gear RFQs, buyers should identify which tooth surfaces are molded, which surfaces require machining or grinding, and which inspection method will be used. Gear gauges, CMM checks, hardness testing, and functional fit checks may be combined depending on the drawing.
Typical MIM 17-4 PH Applications
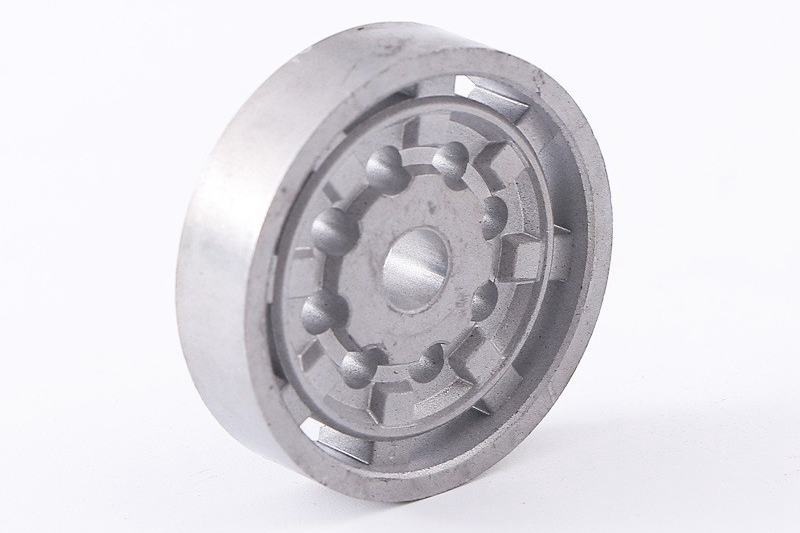
Structural, Lock, and Instrument Hardware
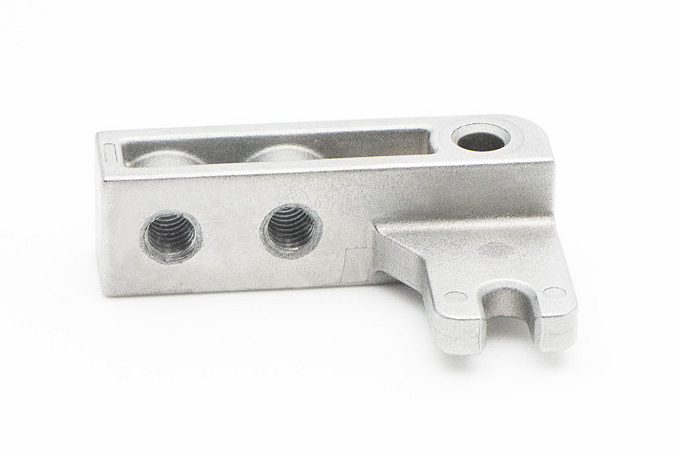
Latches, hinges, lock parts, levers, brackets, and compact housings can benefit from the combination of molded detail and heat-treated strength. Datum pads, threaded features, bores, and precision faces can be finished after sintering while the remaining geometry stays near net shape.
For instrument or clean-service hardware, the buyer should specify burr control, passivation, cleaning, packaging, documentation, and any functional testing. The industry name alone is not enough; the quotation should identify how the part fails and which features control the assembly.
H900 17-4 PH for Compact Loaded Parts
H900 MIM 17-4 PH is often discussed for compact loaded parts when strength and hardness are central requirements. The condition can suit small drive components, lock hardware, and mechanisms that need a firm stainless steel structure after aging.
The trade-off is that higher hardness does not solve every design problem. Sharp corners, thin arms, high impact, corrosion exposure, and tight flatness can still control the manufacturing plan. The drawing should show critical datums and the final inspection sequence.
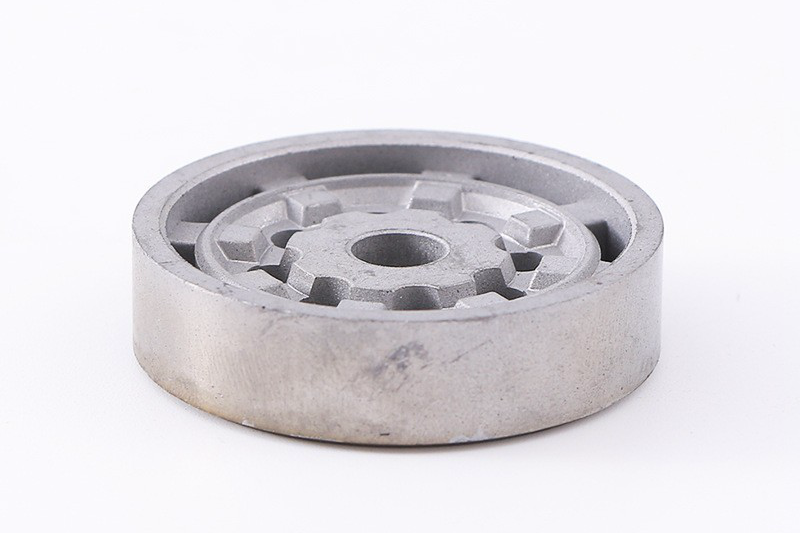
Material Comparison for Wear and Strength Decisions
When 440C May Be a Better Review Grade
17-4 PH should not automatically replace every hardenable stainless steel. If sliding wear, edge retention, or high hardness dominates the design, MIM 440C may deserve review before 17-4 PH. The decision depends on wear mode, corrosion exposure, mating material, lubrication, and the acceptance target for hardness.
For buyers, the practical step is to separate strength requirements from wear requirements. A structural bracket, a lock lever, a gear, and a sliding rail can all be stainless steel MIM parts, but each part may need a different grade, heat-treatment condition, finish, and inspection plan.
Neway Production and Inspection for MIM 17-4 PH
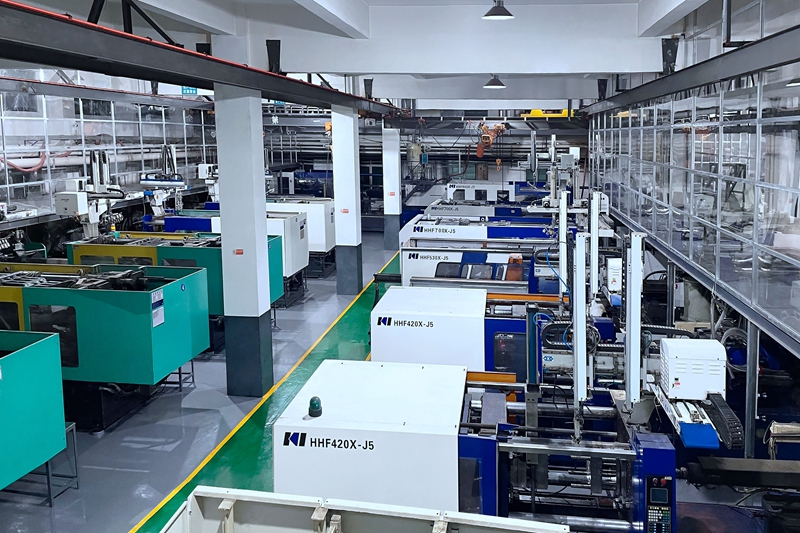
Neway reviews MIM 17-4 PH parts from DFM through final inspection. Before tooling, the engineering review covers wall thickness, gate position, parting line, expected shrinkage, sintering support, machining allowance, heat-treatment condition, and surface finishing.
First articles are used to confirm molded geometry and identify any tool correction or secondary operation. For repeat production, the process plan connects each critical feature to a defined inspection method instead of applying the same control level to every surface.
Depending on the drawing, the inspection package may include:
Material certificate and lot traceability
Density and hardness checks
Heat-treatment records
CMM or optical dimensional reports
Pin, thread, and gear gauge results
Passivation or finish inspection
First article report and control plan records
RFQ Checklist for MIM 17-4 PH Parts
A useful quotation starts with a complete drawing package and a clear description of what the part must do. Please include:
2D drawing and 3D CAD model
Required material designation and final heat-treatment condition
Annual volume, batch size, and project stage
Load, wear, impact, corrosion, and operating-temperature information
Critical dimensions, datums, functional surfaces, and tolerance notes
Threads, gears, bores, sealing faces, and mating-part information
Surface finish, passivation, coating, and visual requirements
Inspection records and report format required with the parts
A sample part or existing inspection data for replacement projects, when available
With this information, Neway can decide whether MIM 17-4 PH is the right route or whether MIM 316L, MIM 420, MIM 440C, low alloy steel MIM, CNC machining, powder pressing, or another route should be reviewed first.
Request a material and DFM review for your MIM 17-4 PH part
Related MIM Materials
Specialty Alloys
Related FAQs
Which stainless steel grades are commonly used in OEM metal injection molding services?
Why are stainless steel parts a good fit for metal injection molding?
What surface finishes are available for custom stainless steel MIM parts?
Can OEM metal injection molding services produce complex stainless steel parts with custom features?
What should OEM buyers provide when requesting a quote for custom stainless steel MIM parts?
How are tight-tolerance components controlled during the MIM shrinkage process?
What quality inspection methods are used for tight-tolerance MIM components?
Explore Related Blogs