High-Precision Lock Mechanism Manufacturing Solutions
High-Precision Lock Mechanism RFQ Decision: This article explains how buyers can specify insert molding, precision casting, metal bending, and CNC machining prototyping for high-precision lock mechanism components. The part types include lock cylinder carriers, actuator levers, cam plates, latch guides, bent spring brackets, cast housings, insert-molded metal features, and machined prototype mechanisms. The practical RFQ problem is deciding which datum scheme, tolerance class, material, process route, secondary machining, and inspection evidence should be quoted before the buyer validates anti-manipulation behavior, smooth actuation, assembly fit, and production repeatability.
Lock mechanism precision is a manufacturing control issue, not only a drawing note. A pivot hole, cam slot, bent bracket, insert location, cast mounting face, and machined prototype datum can each change lock feel and release behavior. Buyers should identify which dimensions control motion, which surfaces control load, and which inspection reports are needed before production tooling or casting tooling is released.
Which Lock Mechanism Features Control Precision?
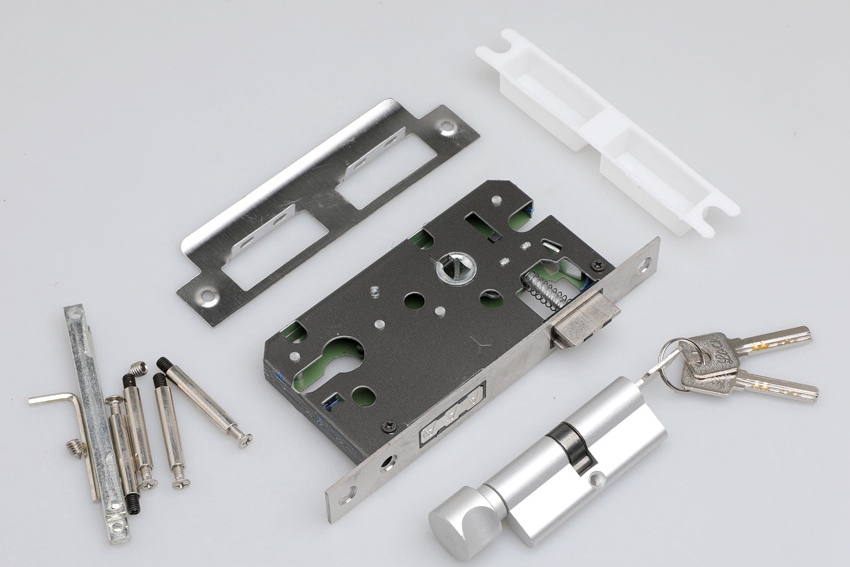
The RFQ should first identify the mechanism features that control lock movement. Pivot holes control rotation. Cam slots control sliding travel. Latch guides control engagement. Bent brackets control spring force and alignment. Insert-molded metal features control threaded retention or electrical contact. Cast housings control mounting surfaces and mechanism spacing. CNC prototypes control early fit and tolerance review.
This feature map helps the supplier quote the correct route. CNC machining prototyping may be needed for early datum validation. Precision casting may fit a housing or support bracket with complex geometry and later machining. Metal bending may fit spring brackets or retaining parts when flatness and angle control matter. Insert molding may fit plastic carriers with metal pins, bushings, threaded inserts, or conductive features.
Lock Mechanism Feature | Process Route To Review | RFQ Risk To Clarify | Inspection Evidence |
|---|---|---|---|
Pivot hole or rotating cam datum | CNC machining prototyping or machining after casting | Hole position, roundness, concentricity, surface finish | CMM report and surface finish inspection |
Cast lock housing or mechanism carrier | Precision casting plus machining | Wall section, shrinkage, machining stock, mounting datum | First article inspection and fit check |
Bent spring bracket or retaining clip | Metal bending | Bend angle, springback, burr direction, hole alignment | Angle inspection and hole position report |
Plastic carrier with metal insert | Insert molding | Insert placement, pull-out load, plastic flow, dimensional shift | Insert position inspection and assembly fit review |
When Should CNC Machining Prototyping Be Used?
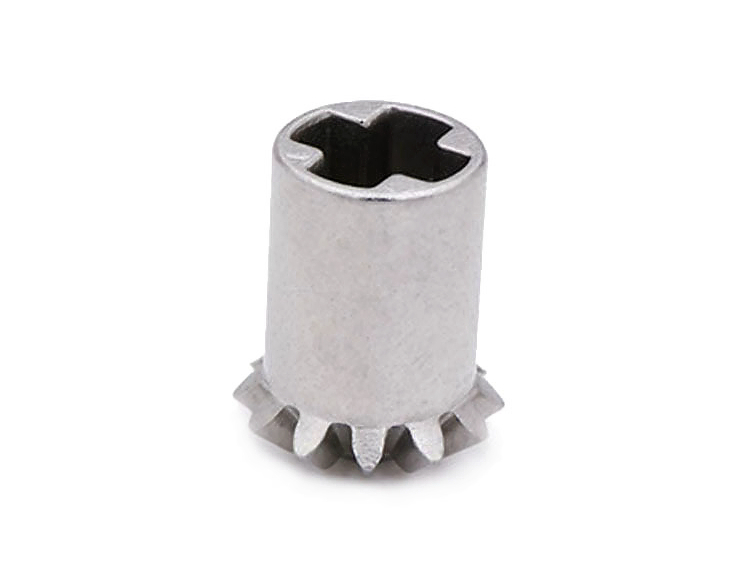
CNC machining prototyping should be used when the buyer needs to validate datums, sliding contact, pivot fit, assembly clearances, or mechanism feel before production tooling. A machined prototype can help the buyer test lock cylinder alignment, cam movement, latch travel, and actuator fit. The prototype RFQ should state whether the sample is for visual review, fit testing, anti-manipulation evaluation, or production-route comparison.
Prototype evidence should be defined before machining starts. Buyers should identify critical dimensions, mating parts, material, surface finish, and functional test scope. Functional prototype services, metal prototype process selection, and CMM dimensional inspection can support early engineering review.
When Do Precision Casting And Machining Fit Lock Housings?
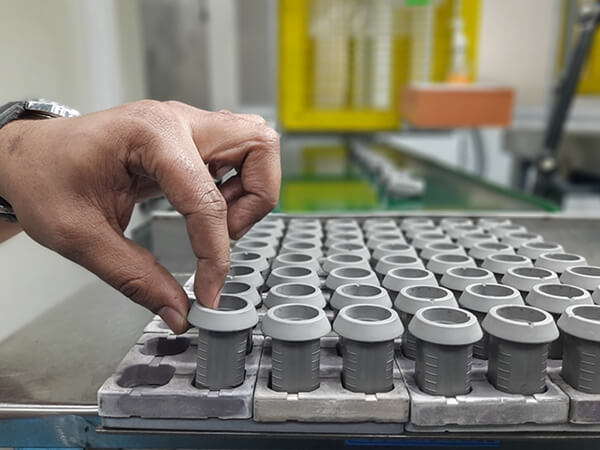
Precision casting should be reviewed when a lock housing, support frame, or carrier has complex geometry that would be inefficient to machine completely from stock. Casting can form ribs, walls, bosses, and mounting features, while machining can finish datum faces, threaded holes, bearing areas, and tight interfaces. The RFQ should state which features are cast surfaces and which features require machining after casting.
Material selection should be tied to load, corrosion exposure, weight, and surface finish. Buyers can compare cast stainless steel, zinc alloy precision casting, and investment casting services for complex metal parts when evaluating casting route, material, tolerance, and secondary machining.
How Should Metal Bending Be Quoted For Lock Brackets?
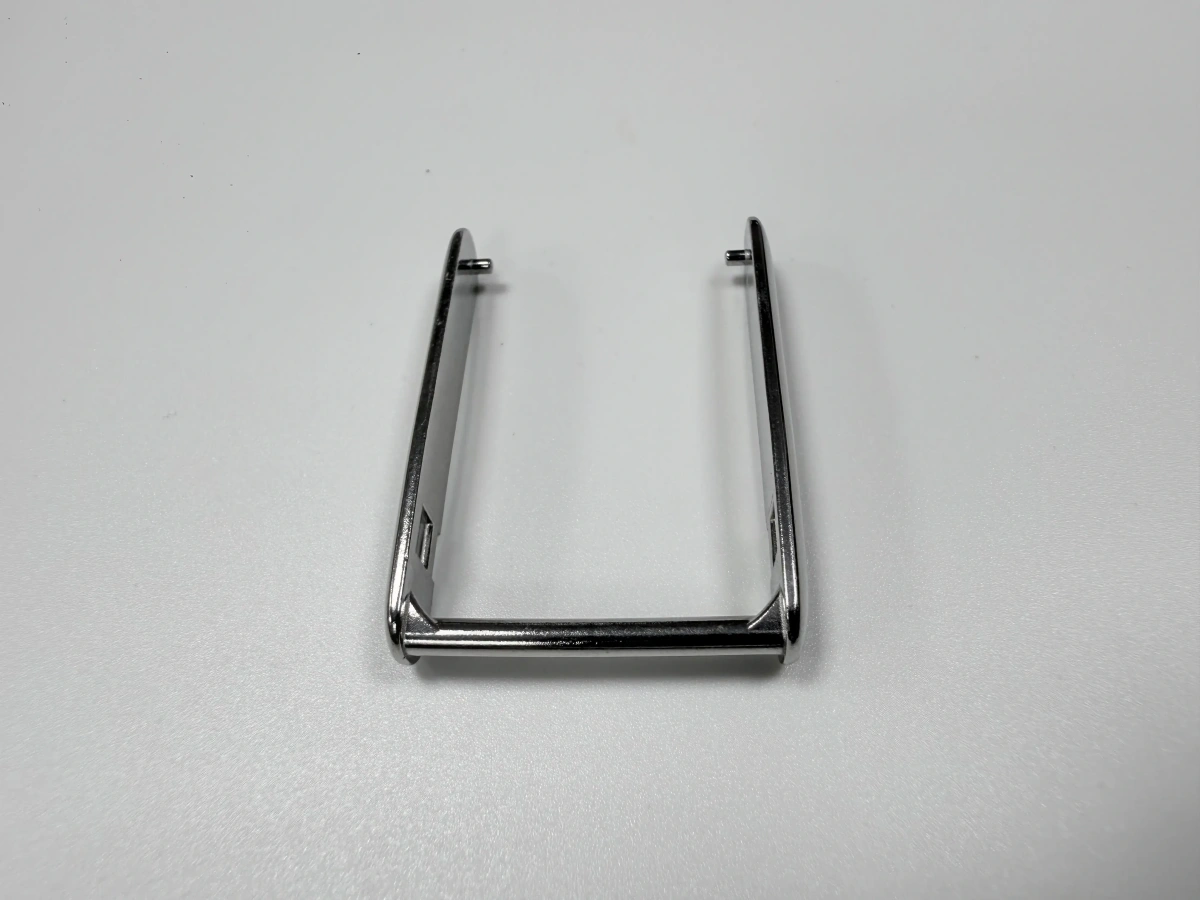
Metal bending should be quoted by geometry, bend angle, material grade, thickness, hole location, springback risk, and finish requirement. Bent lock brackets, spring supports, retainers, shields, and latch guides can affect mechanism alignment even when the part looks simple. The RFQ should identify datum edges, hole-to-bend relationships, burr direction, and whether the bracket supports force or only retains position.
Buyers should provide flat pattern expectations when available and should mark critical bends on the 2D drawing. High-precision metal bending and metal bending in custom part fabrication can support discussions about angle control, material handling, and inspection planning.
When Does Insert Molding Improve Lock Mechanism Assembly?
Insert molding should be considered when a lock mechanism needs a plastic carrier with metal threads, pins, bushings, contacts, sleeves, or reinforcement inserts. Insert molding can reduce separate assembly steps and improve feature location, but the RFQ should define insert material, insert geometry, placement tolerance, molding resin, retention requirement, and inspection method.
Buyers should identify the insert function. A threaded insert needs pull-out and torque review. A metal pin needs positional control. A conductive insert needs contact and insulation requirements. A bushing needs concentricity and wear review. Useful references include insert molding process comparison and materials used in insert molding.
RFQ Control Item | Manufacturing Entity To Specify | Buyer Decision Supported |
|---|---|---|
Mechanism motion control | Pivot hole, cam slot, latch guide, datum surface | Tolerance allocation and CNC prototype scope |
Cast housing precision | Casting surface, machining stock, threaded hole, mounting face | Precision casting versus full machining route |
Bent bracket alignment | Bend angle, flatness, hole position, springback allowance | Metal bending quote and inspection plan |
Insert retention | Metal insert, resin, placement tolerance, pull-out requirement | Insert molding design and production control |
What Inspection Evidence Should Support Lock Mechanism Precision?
Inspection should support the features that control lock operation. CMM inspection can confirm hole position, cam slot location, mounting datums, and insert placement. Surface finish inspection can support sliding contacts, machined faces, and bearing areas. Angle inspection can support bent brackets. Material and treatment records can support cast, machined, or formed metal features when the buyer needs traceable manufacturing evidence.
The RFQ should state whether inspection applies to prototype samples, first article parts, pilot lots, or production shipments. Buyers should also state which lock tests remain under buyer validation, such as anti-manipulation testing, cycle testing, corrosion testing, and final assembly performance testing.
What Should Buyers Include In A Lock Mechanism RFQ?
A complete lock mechanism RFQ should include CAD files, 2D drawings, mechanism function, mating parts, datum scheme, target process, material, heat treatment or surface treatment, critical dimensions, tolerance priorities, insert details, bent bracket geometry, cast-to-machine features, prototype purpose, production stage, and inspection report requirements. Buyers should mark motion-controlling features and separate them from cosmetic or non-contact surfaces.
Important decisions should be stated directly. If CNC machining is only for prototype validation, the RFQ should say so. If precision casting will be followed by machining, the RFQ should mark the machined features. If insert molding is required, the RFQ should define insert placement and retention. If metal bending controls mechanism alignment, the RFQ should mark bend angle, hole position, and burr direction.
Related FAQs
Which precision factors are most vital to prevent technical lock manipulation?
How does CNC machining control part consistency and repeatability?
What tolerances can precision casting services typically achieve?
Which materials, tolerances, and part geometry affect supplier selection?
What tolerances can be achieved through precision metal bending?
What tests should be performed on functional prototype parts?