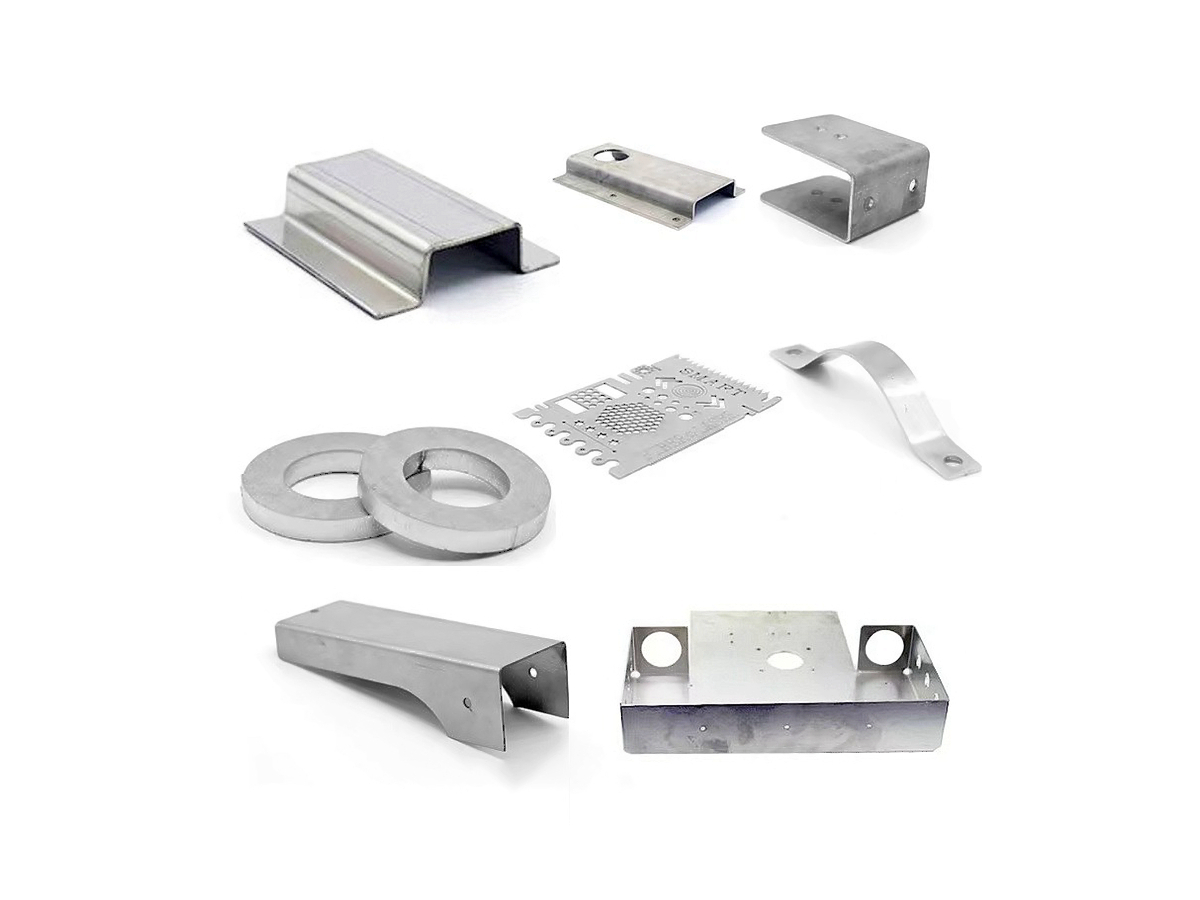
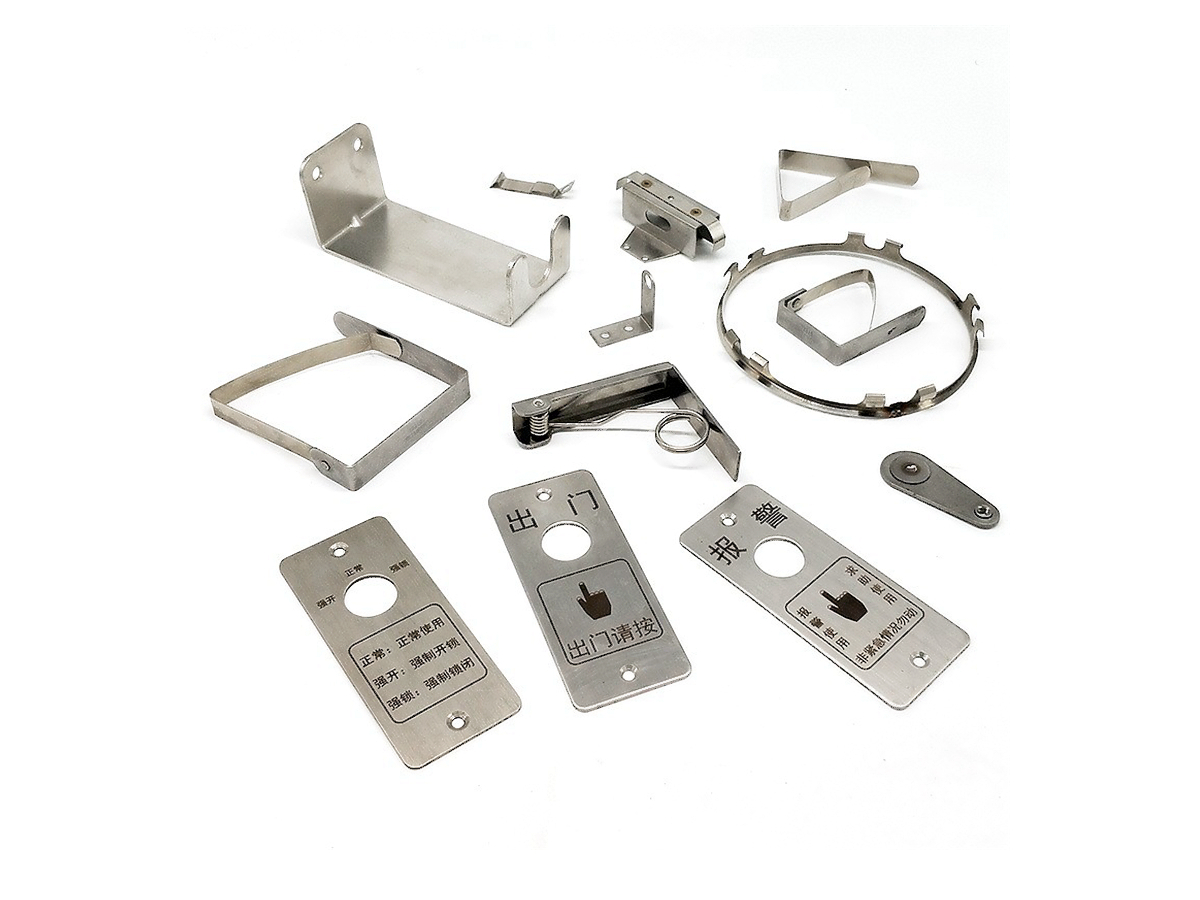
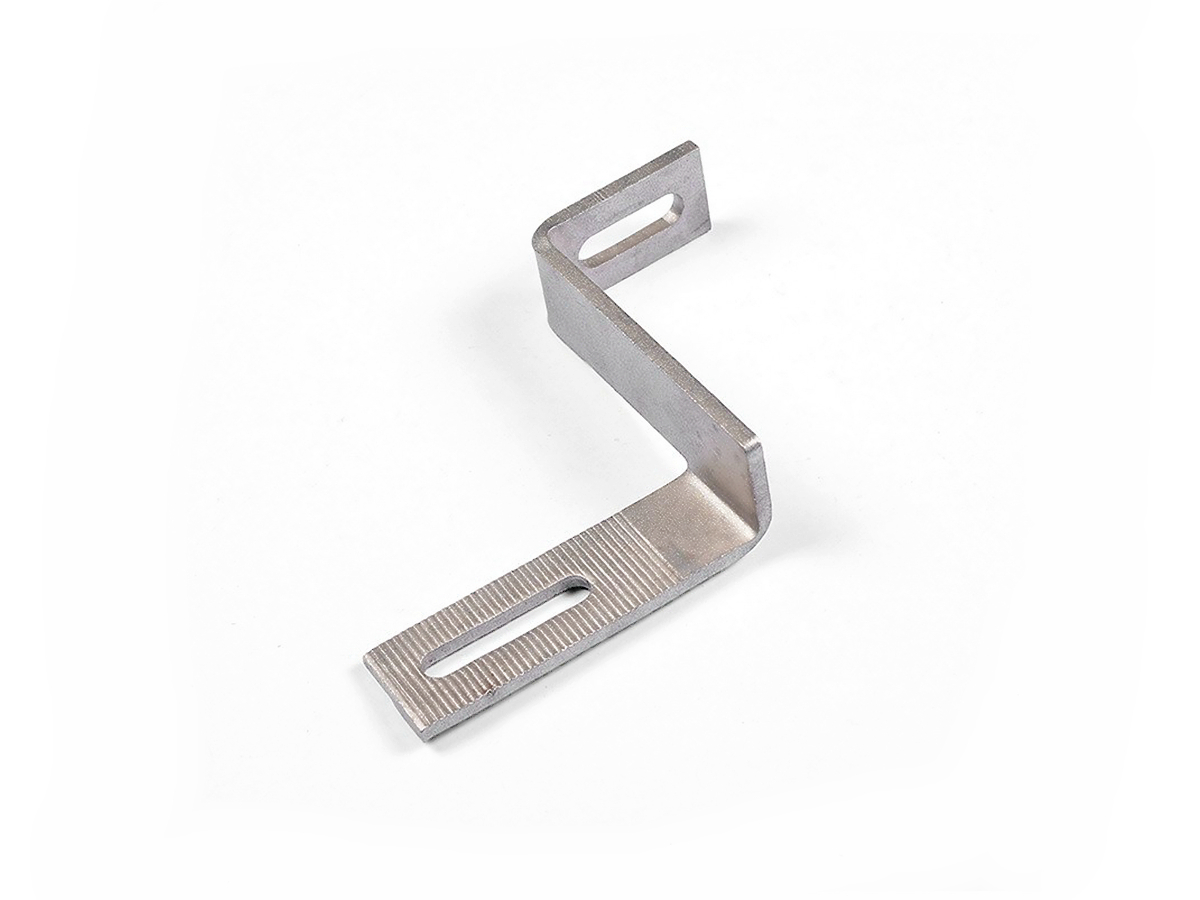
What tolerances can be achieved through precision metal bending?
The tolerances achievable through precision metal bending depend on the material grade, thickness, bend method, tooling, press brake calibration, bend length, springback control, and inspection method. This FAQ explains how buyers should define bending tolerances for brackets, panels, enclosures, covers, frames, and sheet metal fabrication assemblies before asking a supplier to confirm manufacturability.
What tolerances can be achieved through precision metal bending?
Precision metal bending can achieve different tolerance levels for bend angle, flange length, bend position, hole-to-bend distance, flatness, and formed assembly fit. The exact tolerance should be confirmed from the drawing and material, not assumed from a generic press brake claim.
The buyer should identify which dimensions are critical-to-quality. A cosmetic cover, electrical enclosure, automotive bracket, and medical-device equipment panel may each need different tolerance control and inspection records.
Bending tolerance item | What controls it | RFQ detail buyers should provide |
|---|---|---|
Bend angle | Springback, material grade, tooling, method, and angle compensation | Target angle, angular tolerance, and inspection method |
Flange length | Backgauge setup, blank size, material thickness, and bend allowance | Formed drawing, flat pattern, datum scheme, and critical flanges |
Hole-to-bend position | Blank cutting accuracy, bend sequence, distortion, and hole location | Hole size, hole distance from bend, mating hardware, and inspection datum |
Flatness and twist | Material stress, bend length, part geometry, and handling after forming | Flatness requirement, assembly surfaces, and allowable straightening |
Assembly fit | Tolerance stack across multiple bends, holes, inserts, and welded features | Assembly drawing, mating parts, functional datums, and first article plan |
Which factors most affect metal bending tolerances?
Material grade, thickness, temper, grain direction, and springback have a major effect on bending tolerance. Softer materials may form more easily, while stainless steel, high-strength steel, or hard-temper aluminum may require more compensation and wider process review.
Tooling condition, die opening, punch radius, press brake setup, backgauge control, and equipment calibration also matter. Long bends, short flanges, holes near bend lines, coated surfaces, and multiple-bend parts can increase variation.
How do air bending, bottoming, and coining change tolerance control?
Air bending is flexible and common, but it relies heavily on springback compensation and material consistency. Bottoming and coining can improve angle control in some applications, but they may require higher forming force, more specific tooling, and careful review of surface marks.
The buyer should not choose a method only by tolerance target. The supplier should compare bending method with material, radius, quantity, surface requirement, and tooling cost before confirming the route.
Why do critical dimensions need drawing-specific tolerance review?
Drawing-specific review is necessary because not all dimensions are affected by bending in the same way. A bend angle tolerance is different from a hole-to-bend tolerance, a flatness tolerance, or a final assembly fit requirement.
For sheet metal fabrication, buyers should mark functional datums, critical holes, bend lines, and cosmetic surfaces. If every dimension is marked as tight, the supplier may need extra inspection and secondary operations that affect cost.
How do inspection and first article approval support bending tolerances?
Inspection confirms whether the bending process meets the drawing. Common checks include angle measurement, flange length, hole position, flatness, fixture fit, visual inspection, and assembly trial. First article approval helps confirm springback compensation, tooling, and bend sequence before repeat production.
Buyers in automotive, medical-device equipment, telecommunication, energy, or aerospace equipment should define documentation and validation responsibility in the RFQ.
What RFQ information helps confirm achievable metal bending tolerances?
A useful RFQ includes the formed drawing, flat pattern if available, material grade, thickness, temper, coating, grain direction, bend radius, bend angle, flange length, hole-to-bend distance, critical dimensions, cosmetic surfaces, quantity, and inspection method. Buyers should also state whether material substitution or radius adjustment is allowed.
With those details, the supplier can confirm which tolerances are practical, which dimensions need relaxed limits, and which features may need machining, fixtures, or special tooling. Bending tolerance should be treated as a drawing-specific manufacturing agreement.
Related FAQs