Crafting Precision: Achieving Exact Angles with High-Precision Metal Bending
High-Precision Metal Bending Angle RFQ Decision: This article explains how buyers can specify high-precision metal bending for sheet metal brackets, enclosures, covers, panels, chassis parts, clips, formed supports, and mounting tabs that require controlled bend angles. The practical RFQ problem is defining angle targets, material grade, sheet thickness, bend radius, bend allowance, springback control, tooling access, datum features, and inspection criteria before production.
Exact angle requirements in metal bending should be treated as engineering requirements, not decorative wording. A bent bracket can look simple, but final angle depends on material behavior, grain direction, tooling, press brake setup, bend sequence, and the relationship between cut features and bend lines. Buyers receive more useful quotations when the RFQ explains which angles affect assembly and which bends only support general shape.
How Should Buyers Define Exact Angles In Metal Bending?
Buyers should define exact angles by identifying the functional bend angle, the datum surfaces, and the inspection method. A drawing that only says "bend to 90 degrees" may be insufficient if the part must fit a housing, align a fastener, or locate a mating assembly. The drawing should state which bend angles control function and how those angles will be measured after forming.
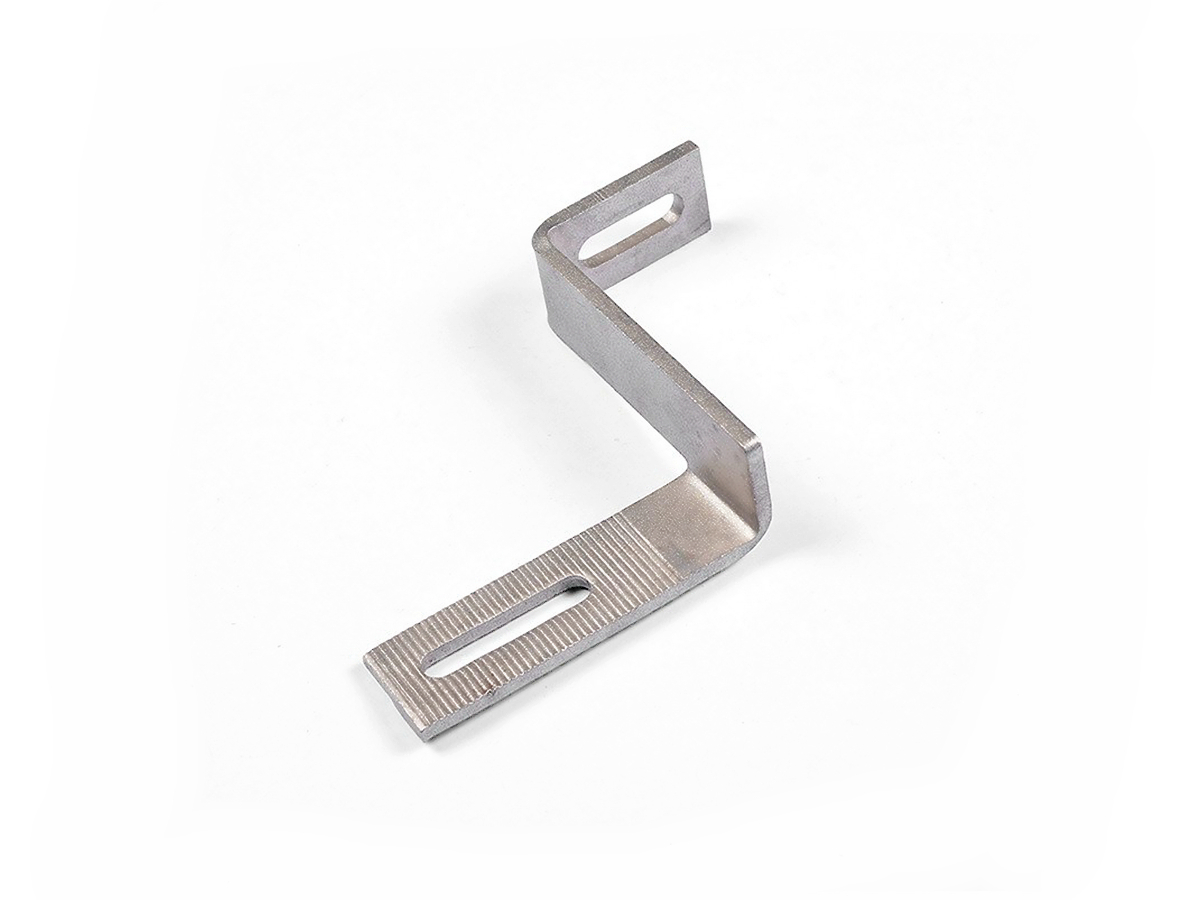
Angle accuracy is affected by the formed part shape. A long flange, short return, offset bend, hem, or U-channel can respond differently during bending. A bracket with two bends may need a different bend sequence than an enclosure with several flanges. When the buyer identifies critical angles and functional faces, the supplier can plan tooling, backgauge references, and inspection more effectively.
Buyers should also clarify whether the angle is measured before or after secondary operations. Welding, riveting, powder coating, and assembly stress can influence the final geometry. If the bent part is one stage in a larger sheet metal fabrication route, the RFQ should describe the route so the supplier can quote the finished requirement, not only the press brake operation.
Which Material And Thickness Factors Affect Bend Angle Accuracy?
Material grade and sheet thickness affect bend angle accuracy because each metal has different yield strength, ductility, surface condition, and springback behavior. Stainless steel, carbon steel, aluminum, and galvanized steel can all be bent, but each material may require different tooling, bend radius, and springback allowance. The RFQ should include material grade and thickness instead of using a broad term such as sheet metal.
Stainless steel often requires careful control because springback can be more noticeable than in softer materials. Aluminum can be sensitive to bend radius, grain direction, and cracking risk depending on alloy and temper. Carbon steel may be more predictable in many brackets and panels, but surface condition and thickness variation still matter. Galvanized steel may require attention to coating behavior at the bend line.
Sheet Metal Material Entity | Bend Angle Risk | RFQ Detail To Provide |
|---|---|---|
Stainless steel sheet | Springback and cosmetic face sensitivity | Material grade, grain direction if relevant, visible side, and critical angle |
Aluminum sheet | Cracking risk, springback, and radius sensitivity | Alloy, temper, minimum bend radius expectation, and bend direction |
Carbon steel sheet | Thickness variation and flange fit-up risk | Sheet thickness, datum faces, and assembly hole relationship |
Galvanized steel sheet | Coating marks and bend-line surface condition | Coating requirement, visible face, and post-bend finishing needs |
How Do Tooling, Bend Radius, And K-Factor Control Formed Geometry?
Tooling, bend radius, and K-factor control formed geometry by defining how the flat blank becomes a three-dimensional part. Punch radius, die opening, bend method, material thickness, and bend allowance all affect final flange length and angle. If the flat pattern is generated without the right bend allowance, even a well-controlled bend can create a part that does not fit.
Buyers should provide formed drawings and flat pattern expectations when available. If the buyer owns the flat pattern, the RFQ should state whether the supplier may adjust the flat layout for the actual tooling. If the supplier is responsible for the flat pattern, the buyer should provide the finished formed dimensions, material grade, and required datum scheme. This is especially important when a bent part includes holes close to bend lines.
Tooling access also matters. A deep channel, narrow return flange, or multi-bend enclosure may create collision risk on the press brake. The supplier may need to change bend sequence, use staged tooling, or suggest design adjustments. These decisions should be reviewed before production rather than after the first bent sample fails to match the assembly.
How Does Springback Affect High-Precision Metal Bending?
Springback affects high-precision metal bending because the material partially returns after the bending force is released. Springback depends on material grade, thickness, bend radius, grain direction, and bend method. The supplier may compensate by overbending, adjusting tooling, using controlled press brake settings, or revising the bend sequence.
Springback should be discussed in the RFQ when the angle controls assembly. A cover flange that closes against a gasket may need tighter angle control than a non-critical bracket tab. A long stainless flange may need more attention than a short carbon steel flange. If the buyer defines which angles are critical, the supplier can focus springback compensation where it matters.
Springback also interacts with inspection. If the part is checked on a table without a fixture, the measured angle may differ from the angle under assembly conditions. Buyers should state whether inspection uses a protractor, angle gauge, coordinate measurement, fixture, or assembly check. Inspection method clarity reduces disputes and avoids rejecting parts based on unclear measurement conditions.
Which Inspection Methods Verify Bent Sheet Metal Angles?
Inspection methods for bent sheet metal angles should match the part function. Common checks include angle gauges, digital protractors, height gauges, go/no-go fixtures, coordinate measurement, and assembly fit checks. The buyer should identify which method applies to each critical feature. A cosmetic flange and a load-bearing mounting flange may not need the same inspection method.
For formed brackets, inspection often focuses on bend angle, flange length, hole position after bending, and perpendicularity. For enclosures, inspection may focus on fit between panels, cover closure, and alignment of fastening features. For chassis parts, inspection may focus on datum faces and mounting patterns. The inspection plan should connect the angle requirement to the actual assembly risk.
Metal Bending Requirement | Manufacturing Risk | Inspection Method To Define |
|---|---|---|
Critical bend angle | Assembly gap or misalignment | Angle gauge, digital protractor, or fixture check |
Flange length after bending | Hole shift or mounting mismatch | Datum-based dimensional inspection |
Hole close to bend line | Distortion around fastening feature | Post-bend hole position and feature shape inspection |
Visible bend face | Tool marks or coating damage | Visual standard and cosmetic-side marking |
How Should Buyers Link Laser Cutting And Metal Bending In RFQs?
Buyers should link cutting and bending requirements because the flat blank determines the formed part. Holes, slots, notches, relief cuts, and outside profile dimensions all influence how accurately the part bends. If the blank is produced by laser cutting, the cut geometry should be reviewed together with bend allowance, bend relief, and tooling access.
Cut features that are too close to bend lines can distort during forming. A flange that is too short may be difficult to hold accurately. A bend relief that is missing may cause tearing or deformation. The RFQ should provide both the flat file and the formed drawing when possible. If only one file is available, the buyer should say which geometry controls final acceptance.
For repeat production, the buyer should also request revision control across flat patterns and formed drawings. If a hole moves in the flat file but the formed drawing is not updated, the supplier may produce parts that pass one document and fail another. Clear document control protects angle accuracy and assembly fit.
What Should A High-Precision Metal Bending RFQ Include?
A high-precision metal bending RFQ should include material grade, sheet thickness, finished formed drawing, flat pattern if available, bend angle targets, bend radius, critical flanges, datum scheme, visible faces, surface requirements, quantity by part number, downstream operations, and inspection method. The buyer should mark which angles and dimensions control assembly.
The RFQ should also state whether the supplier may adjust flat patterns for tooling and bend allowance. If the buyer's flat pattern is fixed, the supplier needs to know that before quoting. If the finished form is the controlling requirement, the supplier may need to calculate or adjust the flat pattern based on actual tooling and material behavior.
High-precision metal bending succeeds when buyer requirements, material behavior, tooling limits, springback compensation, and inspection methods are aligned. A clear RFQ helps the supplier quote the right process route and reduces the risk of angle drift, flange mismatch, and assembly rework.
Related FAQs