What tolerances can CNC machining achieve?
CNC machining tolerance depends on the machining process, material, part geometry, wall thickness, feature depth, datum scheme, tool access, fixturing, surface finish, inspection method, and production stage. This FAQ helps buyers set realistic tolerance requirements for CNC milled parts, turned parts, housings, shafts, brackets, prototypes, and precision components when an RFQ must separate critical dimensions from nonfunctional tight tolerances.
What tolerances can CNC machining achieve?
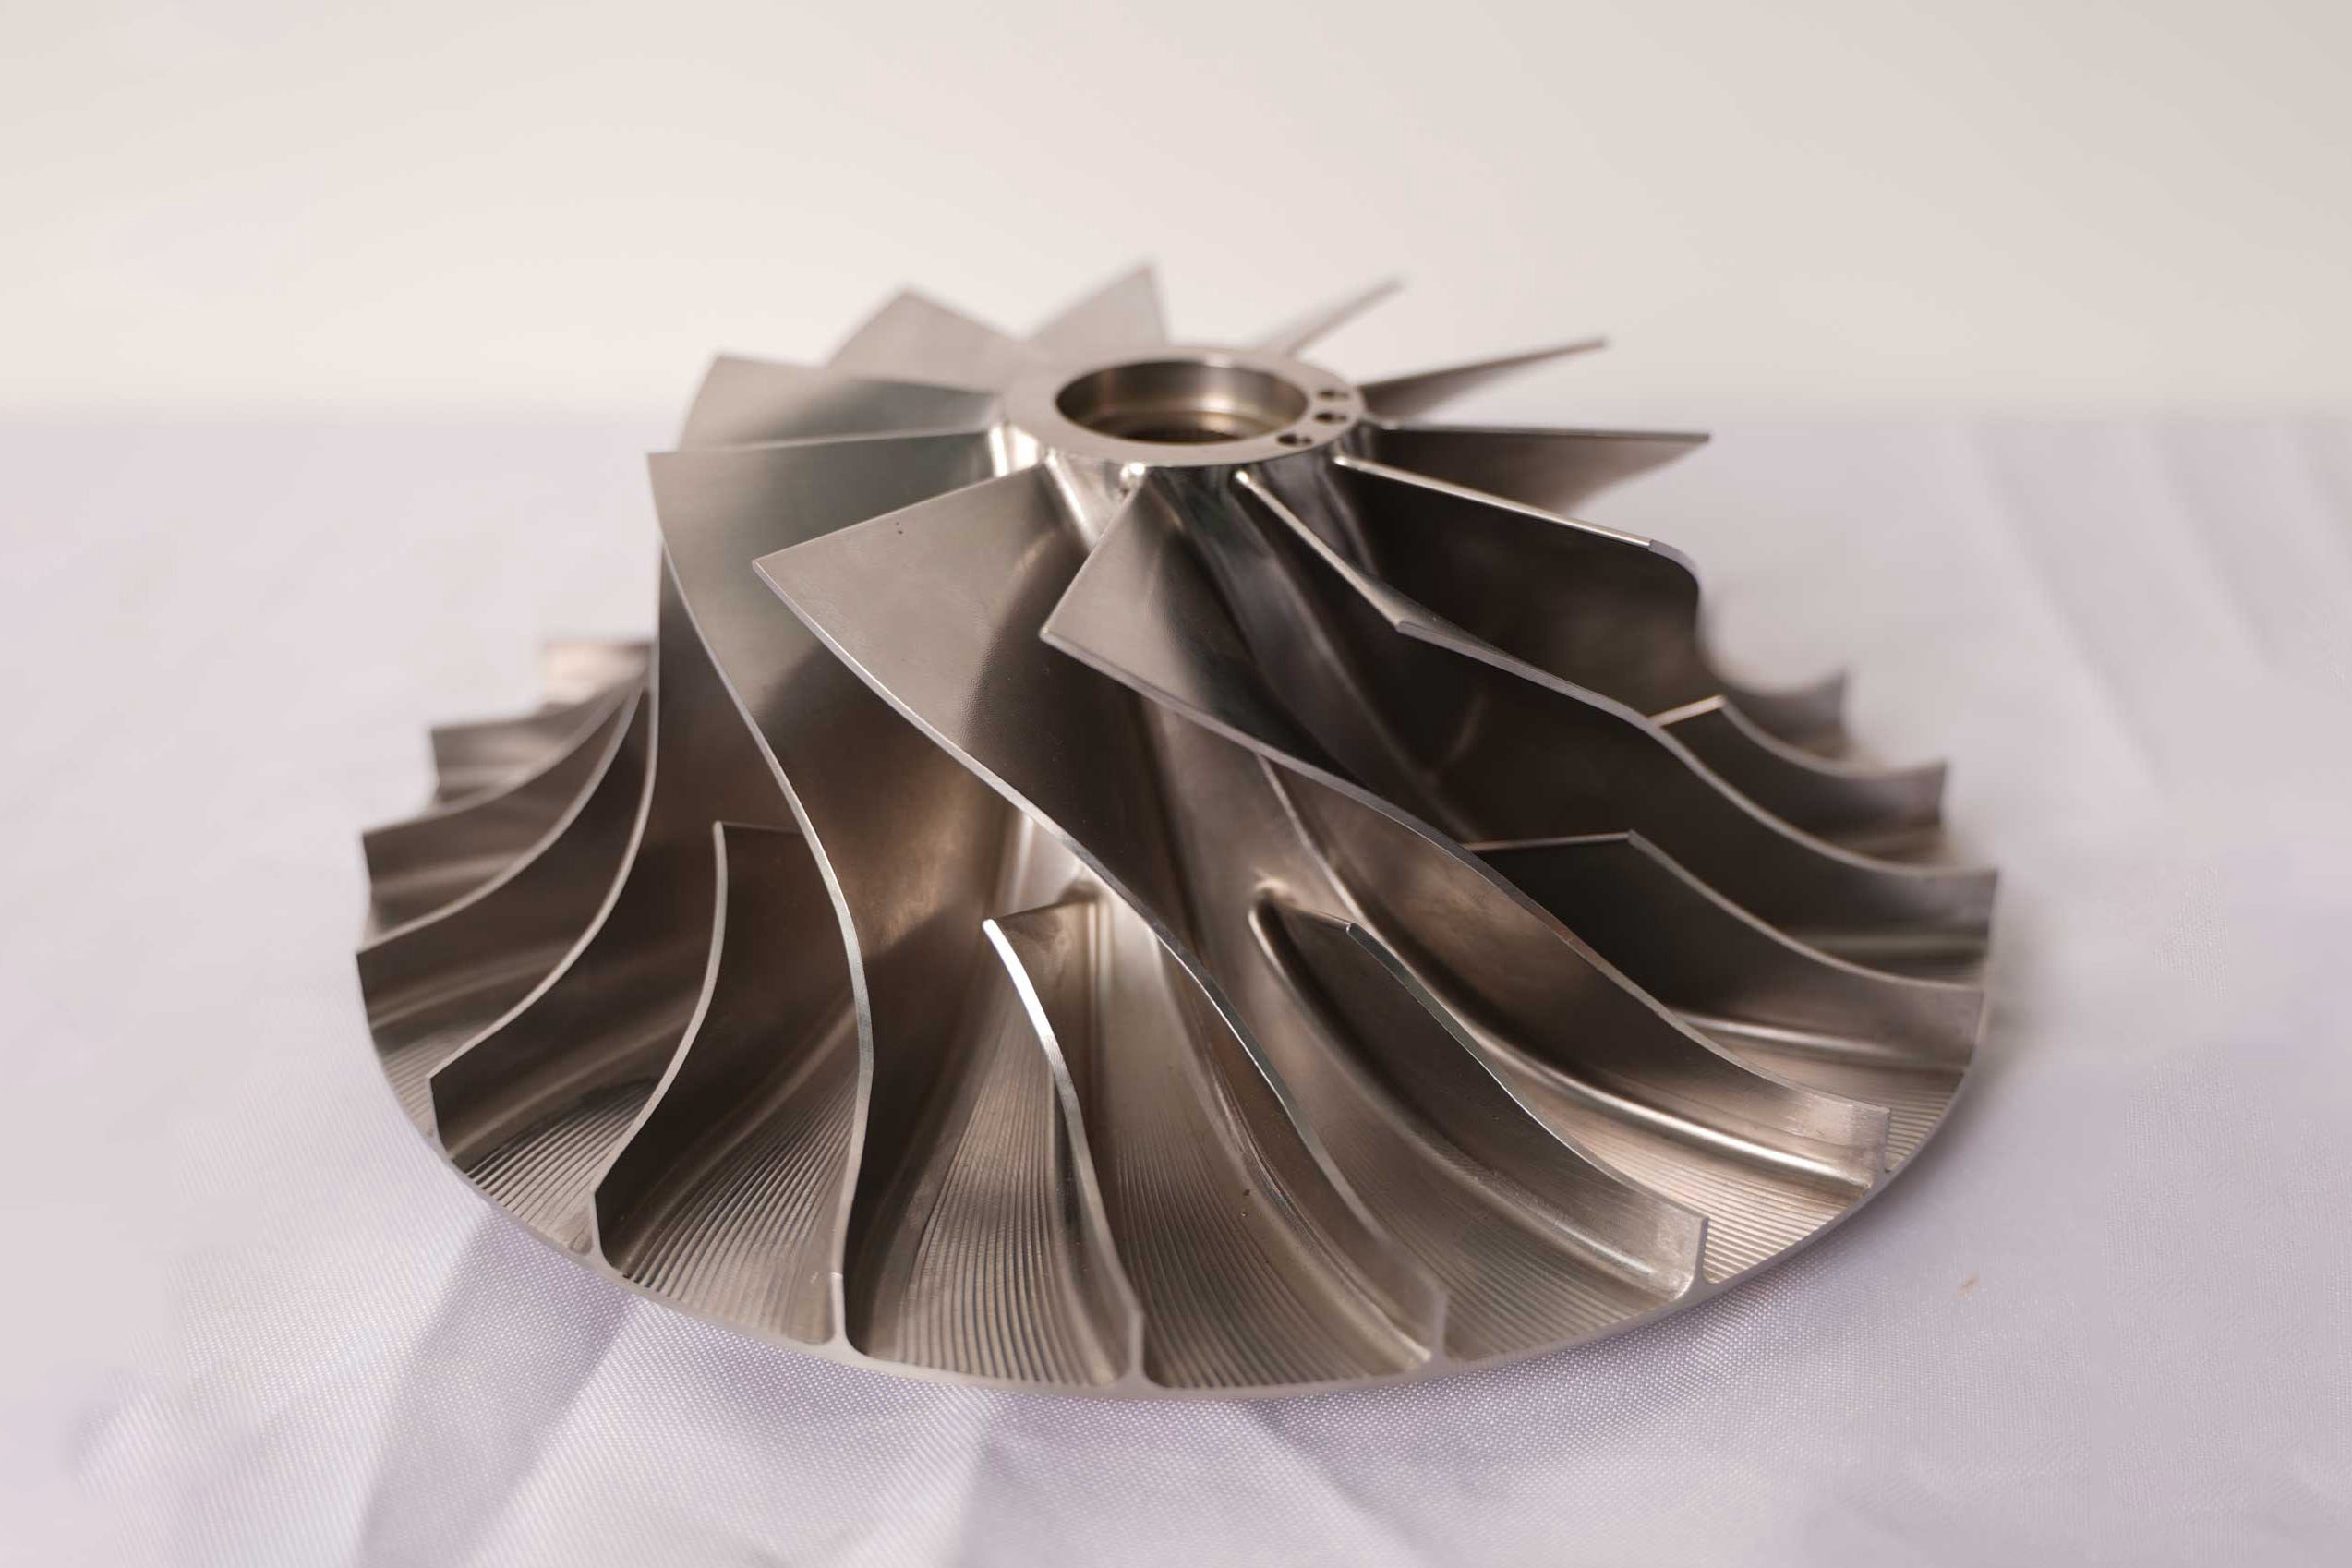
CNC machining can achieve tight and repeatable tolerances when the drawing, material, fixture plan, tool path, machine setup, and inspection method are aligned. The achievable tolerance is not a universal value because CNC milling, CNC turning, drilling, boring, threading, finishing, and secondary operations each control different features.
Buyers should define which dimensions are functional. Bearing seats, sealing surfaces, alignment holes, thread locations, mating datums, and flatness requirements may need tighter control than outside cosmetic profiles or clearance features.
Tolerance factor | CNC feature affected | Why it affects precision | RFQ detail buyers should provide |
|---|---|---|---|
Material grade | All machined dimensions, especially thin walls and deep pockets | Thermal behavior, hardness, stress relief, and machinability change dimensional stability | Exact alloy, temper, heat treatment, and material standard |
Part geometry | Thin walls, long slots, deep cavities, bosses, ribs, and overhangs | Low stiffness increases deflection, vibration, and distortion during cutting | 3D model, wall thickness, critical faces, and assembly function |
Fixture and datum scheme | Hole patterns, perpendicularity, parallelism, and multi-face machining | Clamping and reorientation can introduce stack-up between setups | Datum references, inspection datums, and mating-part requirements |
Tool access and cutter choice | Internal corners, deep features, threads, slots, and small holes | Tool length, cutter diameter, tool wear, and chip evacuation affect repeatability | Minimum radius, depth-to-diameter ratio, thread callout, and finish requirement |
Surface finish | Sealing faces, sliding faces, cosmetic faces, and bearing areas | Fine finish may require extra passes, tool changes, polishing, or grinding | Ra requirement, visible surfaces, and functional surface notes |
Inspection method | Critical dimensions, profiles, true position, flatness, and roundness | Different measurement equipment and datums can report different results | Drawing standard, sampling plan, CMM needs, gauges, and first article requirement |
Why should buyers avoid applying tight tolerances to every feature?
Applying tight tolerances to every feature can increase machining time, inspection time, scrap risk, and quotation uncertainty without improving part function. CNC machining cost rises when nonfunctional edges, clearance faces, cosmetic surfaces, and roughing features are treated like bearing seats or sealing datums.
A better RFQ separates critical-to-quality features from general dimensions. Critical dimensions should be tied to assembly, sealing, motion, load transfer, electrical contact, or inspection requirements. General features can usually follow a practical drawing standard when no special function is involved.
How do CNC milling, turning, and finishing affect tolerance capability?
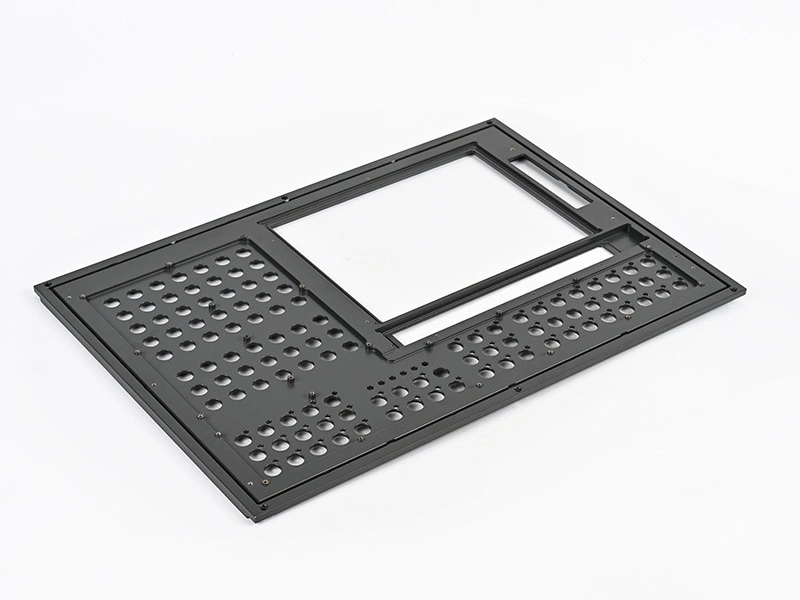
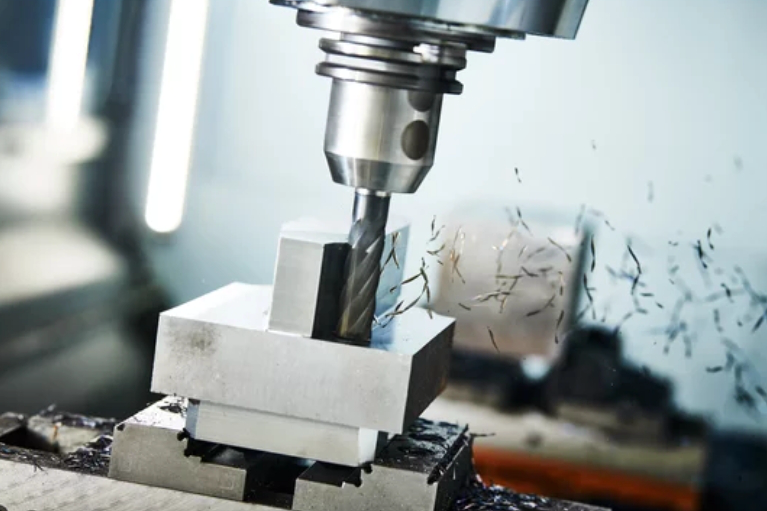
CNC milling is commonly used for housings, brackets, plates, pockets, slots, and multi-face parts. CNC turning is commonly used for shafts, bushings, rings, threaded parts, and round features. Finishing operations may be used when surface finish, roundness, or bearing fit needs more control than the primary roughing operation can provide.
The process route should match the feature. A turned diameter, a milled pocket, a reamed hole, and a ground surface each have different tolerance and cost implications. Buyers should provide the function of each tight feature so the supplier can choose the right machining sequence.
How do materials and heat treatment change CNC tolerance results?
Material behavior changes tolerance results through hardness, residual stress, thermal expansion, tool wear, and chip formation. Aluminum alloys, stainless steel, carbon steel, tool steel, brass, copper, titanium, and engineering plastics do not respond the same way to cutting force or temperature.
Heat treatment can also change dimensions. If a part must be machined before and after heat treatment, the RFQ should state the sequence, final hardness, critical dimensions after treatment, and inspection requirement. Stress relief may be considered for parts with heavy material removal or thin-wall geometry.
How do part geometry and fixturing limit machining precision?
Thin walls, deep pockets, long unsupported features, small tools, and multiple setups can limit machining precision. The part may move under clamping force, distort after material removal, vibrate during cutting, or accumulate setup variation between operations.
Buyers can reduce risk by defining datums, allowing practical internal radii, avoiding unnecessary deep narrow slots, and identifying which side controls assembly. A 3D model with the drawing helps the supplier review workholding, tool access, and inspection strategy.
How should inspection be defined for tight CNC tolerances?
Inspection should define the datum scheme, measurement method, sampling plan, and acceptance standard. CMM inspection, height gauges, bore gauges, thread gauges, surface roughness checks, optical measurement, and functional fixtures each serve different tolerance risks.
For prototypes, buyers may need first article inspection to confirm design intent. For repeat production, buyers may need in-process checks and final inspection for critical dimensions. The inspection plan should match part risk rather than add cost to every dimension equally.
What RFQ information helps confirm CNC tolerance feasibility?
A useful CNC RFQ includes 2D drawings, 3D models, material grade, heat treatment, surface finish, critical dimensions, datum scheme, quantity, production stage, inspection requirements, and any mating-part information. Buyers should also identify whether the part is a prototype, validation sample, or production component.
With those details, the supplier can review machining method, fixture design, tool access, finishing needs, inspection cost, and tolerance risk. The result is a quotation based on functional precision rather than a blanket tolerance assumption.
Related FAQs
How does CNC machining ensure part consistency and repeatability?
What are common CNC machining methods used for precision parts?
Which materials are best suited for CNC machining in critical applications?
What types of surface finishes can be achieved with CNC milling?
Why is CNC machining preferred over traditional machining methods for critical applications?