Precision Engineering with CNC Machined Parts in Critical Applications
CNC Machined Parts Critical Application Decision: This article explains how buyers can evaluate CNC machining prototyping for precision machined parts used in critical applications such as aerospace-related brackets, medical device components, automotive fixtures, robotics parts, electronics housings, energy equipment, and industrial automation assemblies. The practical RFQ problem is deciding whether material grade, CNC milling or turning route, datum strategy, tolerances, surface finish, inspection records, and buyer validation criteria can support the part function.
Why Are CNC Machined Parts Used In Critical Applications?
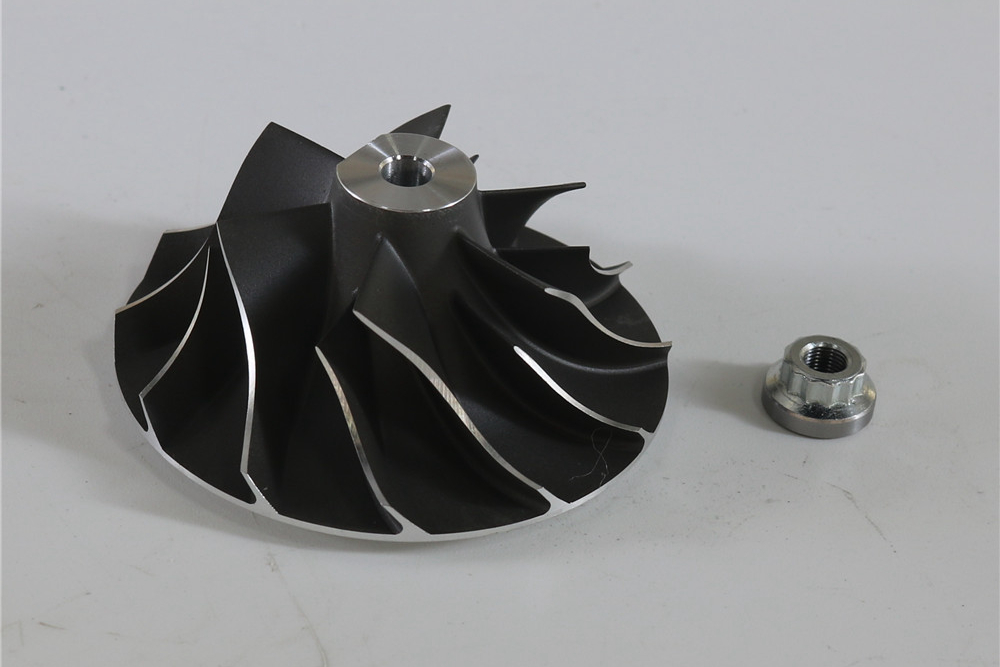
CNC machined parts are used in critical applications when the part requires controlled geometry, defined datum surfaces, repeatable machined features, and documented inspection. CNC milling, CNC turning, drilling, tapping, boring, grinding, and finishing can create functional surfaces that are difficult to achieve with casting, molding, or forming alone.
Critical applications require more than a precise machine tool. The buyer should define the material grade, drawing revision, critical dimensions, tolerances, surface roughness, threads, heat treatment, coating, and inspection evidence. The machining supplier can then review the route, fixtures, tool access, and measurement plan.
For aerospace, medical, automotive, energy, defense, or other regulated programs, CNC machined parts may be considered only when the buyer provides specifications, documentation needs, and approval criteria. Final validation remains tied to the buyer's qualification process.
Which CNC Machining Methods Match Critical Part Features?
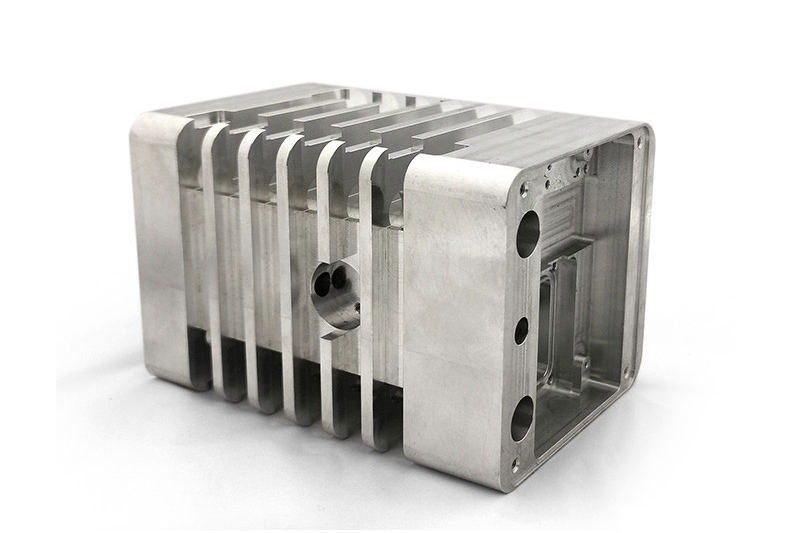
The machining method should match the part geometry. A prismatic bracket, turned shaft, manifold, threaded housing, and heat sink do not use the same machining route or inspection plan.
CNC Machining Method | Suitable Critical Part Feature | Buyer Decision Point |
|---|---|---|
CNC milling | Flat datum faces, pockets, slots, bolt patterns, brackets, housings, and fixtures | Confirm datums, tool access, corner radii, wall thickness, and inspection dimensions. |
CNC turning | Shafts, bushings, sleeves, pins, nozzles, threaded parts, and concentric features | Confirm runout, diameter tolerances, threads, surface roughness, and material condition. |
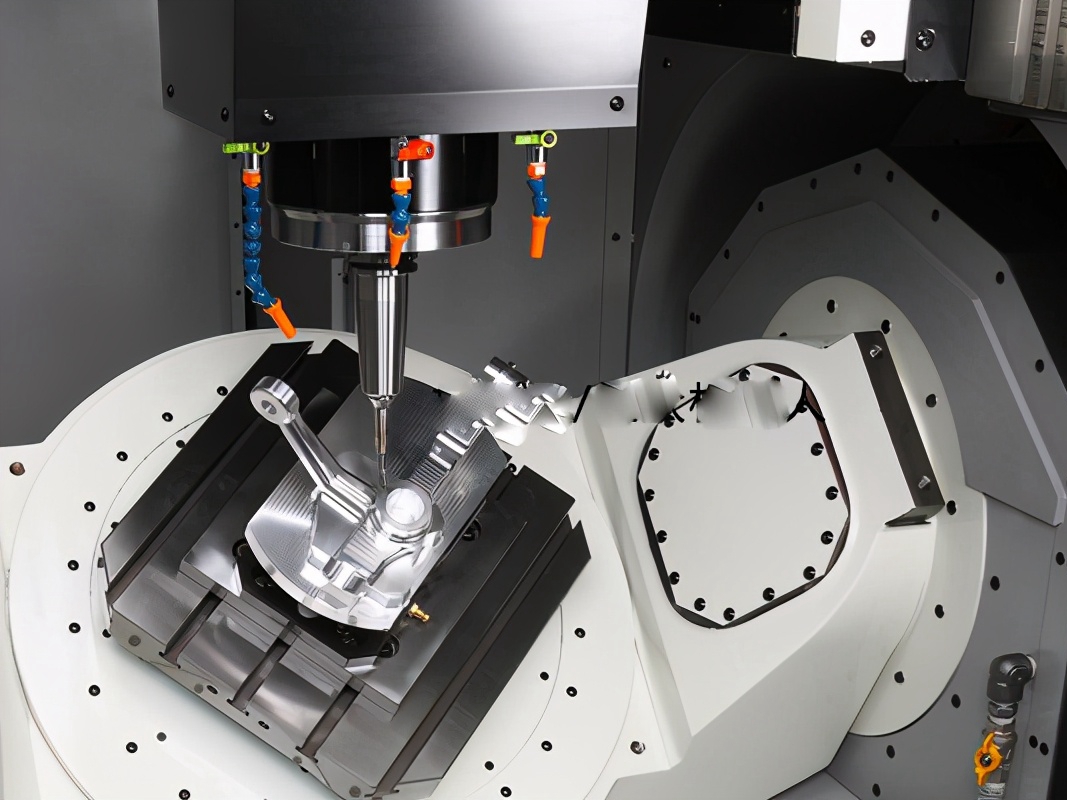
Multi-axis machining | Complex surfaces, angled holes, medical or aerospace-related forms, and fewer setup changes | Confirm datum strategy, tool reach, undercuts, and inspection access. |
Drilling, boring, reaming, and tapping | Precision holes, threaded holes, dowel holes, bearing bores, and sealing ports | Confirm thread standard, hole depth, positional tolerance, and gauge requirement. |
Grinding or finishing after machining | Critical surfaces, sliding features, sealing faces, bearing areas, and tight fit interfaces | Confirm surface finish, flatness, parallelism, and final inspection method. |
The machining route should be reviewed from the final part function. If a casting, forging, extrusion, or 3D printed blank is used before CNC machining, the RFQ should show which surfaces are machined and which surfaces remain near-net.
Which Materials Should Buyers Specify For Critical CNC Parts?
Material grade affects machinability, strength behavior, corrosion resistance, heat treatment, surface finish, and inspection. Buyers should specify exact grade and condition where possible because "aluminum," "stainless steel," or "titanium" alone is not enough for critical applications.
Material Family | Common CNC Machined Part Use | RFQ Confirmation Needed |
|---|---|---|
Aluminum alloys | Lightweight housings, brackets, fixtures, heat sinks, robotics parts, and aerospace-related prototypes | Confirm alloy, temper, anodizing or coating, surface finish, and material certificate need. |
Stainless steels | Corrosion-exposed parts, medical device hardware, food equipment parts, shafts, and fittings | Confirm grade, passivation, hardness, surface roughness, and cleaning requirements. |
Carbon and alloy steels | Fixtures, shafts, gears, structural inserts, wear parts, and tooling-related components | Confirm grade, heat treatment, hardness, coating, and inspection records. |
Titanium alloys | Lightweight corrosion-resistant parts and regulated device programs subject to buyer validation | Confirm grade, material traceability, surface finish, tool access, and acceptance criteria. |
Engineering plastics | Insulators, prototype housings, fixtures, low-friction parts, and medical or electronics components | Confirm plastic grade, moisture behavior, dimensional stability, and burr or chip control. |
If the buyer does not know the material grade, the RFQ should define load, temperature, fluid exposure, corrosion, electrical insulation, weight, surface finish, and compliance needs. The manufacturing route can then be reviewed with material risk in mind.
Which Industries Use CNC Machined Parts With Qualification Controls?
CNC machining is common in many critical sectors, but the industry name does not define the requirements. The drawing, specification, and validation plan define whether the part can be manufactured and accepted.
Application Area | Common CNC Machined Part | Buyer Requirement To Define |
|---|---|---|
Aerospace-related and defense-related programs | Brackets, housings, fixtures, fittings, structural inserts, and prototype parts | Define material traceability, dimensional reports, NDT if required, and qualification responsibility. |
Medical and laboratory devices | Small housings, instruments, fixtures, stainless parts, and plastic components | Define surface finish, cleaning exposure, documentation, and buyer validation criteria. |
Automotive and e-mobility | Fixtures, housings, connectors, thermal components, prototype parts, and test hardware | Define PPAP or buyer-specific documents if required, material grade, and inspection plan. |
Electronics and semiconductor equipment | Housings, heat sinks, fixtures, precision plates, and alignment components | Define flatness, surface finish, coating, cleanliness, and critical hole patterns. |
Energy and industrial automation | Valve parts, sensor bodies, manifolds, robotics components, shafts, and mounting blocks | Define pressure exposure, sealing faces, torque, wear, and functional testing. |
For all controlled applications, the buyer should provide the applicable standards and acceptance criteria. CNC machining can support precision engineering, but it does not by itself certify the part for a regulated program.
How Should Tolerances, Datums, And Surface Finish Be Defined?
Tolerances should be assigned to functional features rather than applied uniformly to every dimension. Datum surfaces, mating holes, sealing faces, bearing bores, threads, and assembly interfaces usually deserve clearer control than nonfunctional stock-removal surfaces.
Drawing Entity | Why It Matters In CNC Machining | Buyer Confirmation Needed |
|---|---|---|
Primary datum surfaces | Control setup, inspection, and relationship between machined features | Identify datum surfaces and required setup orientation. |
Critical holes and bores | Affect fastener fit, dowel location, bearings, fluid ports, and assembly alignment | Define positional tolerance, depth, thread standard, and gauge or CMM method. |
Sealing and sliding surfaces | Affect leak resistance, friction, wear, and surface contact | Define surface roughness, flatness, coating, and leak or functional tests. |
Thin walls and deep pockets | Can create chatter, deflection, burrs, and distortion | Confirm wall function, acceptable tool marks, and inspection access. |
Cosmetic surfaces | Require controlled tool marks, grain, polishing, coating, or anodizing | Provide visual standard, surface finish requirement, and packaging plan. |
Over-tightening noncritical tolerances can increase machining time and inspection burden without improving part function. A clear drawing separates critical features from general dimensions.
Which Machining Risks Should Buyers Control?
CNC machining risks include tool chatter, burrs, distortion, residual stress movement, tool marks, thread defects, poor surface finish, sharp edges, wrong datum interpretation, and dimensional drift after heat treatment or coating.
Machining Risk | Critical Application Impact | Inspection Or Control Evidence |
|---|---|---|
Burrs and sharp edges | Can affect assembly, fluid flow, electrical safety, and handling | Deburr notes, edge break requirement, visual inspection, and functional checks. |
Distortion after machining | Can affect flatness, hole position, sealing, and assembly fit | Stress-relief review, roughing and finishing sequence, CMM report, and flatness check. |
Tool chatter | Can affect surface roughness, fatigue-sensitive surfaces, and sealing areas | Surface roughness report, visual standard, and process review. |
Thread or hole quality issue | Can affect fastener torque, sealing plugs, dowel fit, and repeatable assembly | Thread gauge, pin gauge, CMM report, or torque test where required. |
Coating or heat treatment change | Can affect final size, hardness, corrosion resistance, and surface behavior | Sequence review, coating thickness report, hardness test, and final inspection. |
Risk control should be tied to the drawing. If a feature is not critical, it may not need expensive inspection. If a feature affects safety, sealing, fit, or performance, the RFQ should identify the required evidence.
Which Inspection Evidence Supports Critical CNC Parts?
Inspection evidence for critical CNC machined parts may include first article inspection, CMM reports, dimensional reports, material certificates, heat-treatment records, hardness tests, surface roughness reports, coating thickness reports, thread gauges, pin gauges, flatness checks, runout checks, leak tests, pressure tests, torque tests, and functional assembly trials.
Buyers should define inspection level before quotation. A prototype for fit check may need fewer records than a part for a regulated production program. A part that controls pressure, motion, or electrical contact may need more evidence than a cosmetic cover.
Inspection should use the same datum logic as the drawing. If the drawing datums are unclear, the supplier and buyer should resolve the datum strategy before machining starts.
What Should A Critical CNC Machining RFQ Include?
A critical CNC machining RFQ should provide the CAD model, 2D drawing, material grade, heat treatment, surface finish, tolerance priorities, critical features, inspection records, application environment, and production stage. If the part has regulated use, the buyer should state the required documentation and approval path.
RFQ Information | Why It Matters For CNC Machined Parts | Buyer Confirmation Needed |
|---|---|---|
3D model and 2D drawing | Defines geometry, datum surfaces, tolerances, threads, and inspection dimensions | Confirm drawing revision, critical features, and general tolerance standard. |
Material grade and condition | Controls machinability, strength behavior, corrosion resistance, and documentation | State grade, temper, hardness, certificate need, and traceability requirement. |
Machining route and secondary operations | Affects setup, fixture, burr control, coating, heat treatment, and final size | List milling, turning, grinding, heat treatment, coating, marking, and assembly needs. |
Surface finish and edge requirements | Controls tool marks, sealing, sliding, coating, and handling | Define roughness, deburr, edge break, no-mark zones, and cosmetic surfaces. |
Inspection records | Defines sample approval, production acceptance, and buyer validation evidence | State whether FAI, CMM, material certificate, hardness, roughness, or functional tests are needed. |
Application and risk level | Guides quotation review, documentation, and manufacturing controls | Explain load, temperature, fluid, motion, electrical, or regulatory exposure. |
CNC machined parts support critical applications when the manufacturing route is tied to material, datums, tolerances, surface finish, secondary operations, and inspection evidence. A clear RFQ helps transform precision engineering requirements into measurable machining and quality-control steps.
Related FAQs
Which Materials Are Best Suited for CNC Machining in Critical Applications?
How Does CNC Machining Ensure Part Consistency and Repeatability?
What Are Common CNC Machining Methods Used for Precision Parts?
Why Is CNC Machining Preferred Over Traditional Machining Methods for Critical Applications?
What Types of Surface Finishes Can Be Achieved With CNC Milling?