What types of surface finishes can be achieved with CNC milling?
CNC milling can produce as-machined, fine machined, bead blasted, anodized, polished, electropolished, passivated, and powder coated surface finishes depending on the material and part function. For CNC machined prototypes and milled production parts, the practical RFQ problem is choosing a surface finish that supports wear, corrosion resistance, sealing, appearance, coating adhesion, inspection, and assembly without adding unnecessary secondary operations.
What is an as-machined finish on CNC milled parts?
An as-machined finish is the surface left by the CNC milling cutter after the final tool path. The surface may show visible cutter marks, step-over lines, tool entry marks, or light burrs depending on cutter geometry, feed rate, tool wear, material, and deburring requirements.
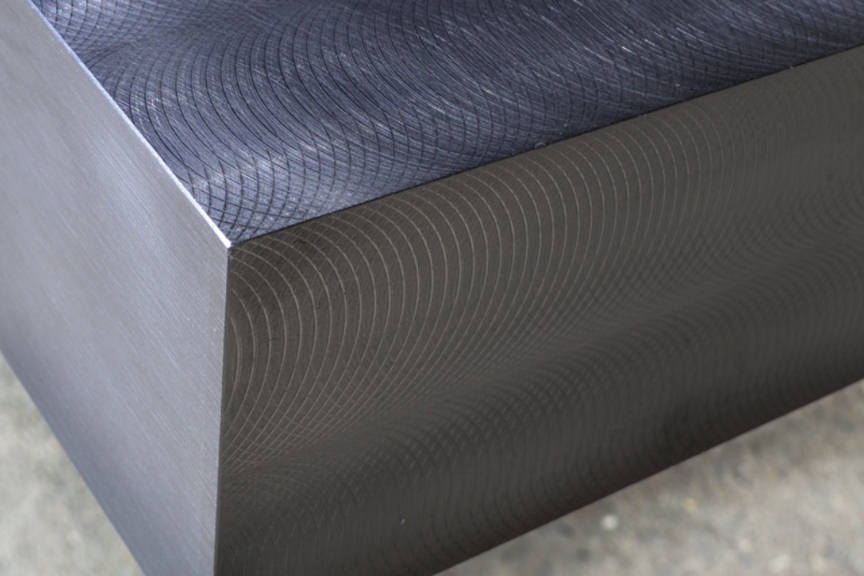
An as-machined finish is often suitable for internal faces, functional prototypes, fixture components, and parts where appearance is not the main buying requirement. The RFQ should still define burr limits, edge break requirements, and whether sealing faces, bearing surfaces, or visible surfaces need a smoother final pass.
Which CNC milling surface finishes are common for prototypes and parts?
Common CNC milling surface finishes include as-machined, fine machined, bead blasted, anodized, polished, electropolished, passivated, and powder coated finishes. The finish should be selected by material, part function, cosmetic requirement, and the inspection method that will confirm acceptance.
CNC milling surface finish | Typical purpose | Suitable materials or parts | RFQ note for buyers |
|---|---|---|---|
Basic functional surface after milling and deburring | Internal components, prototypes, fixtures, non-cosmetic faces | Define edge break, burr limit, and which faces can show tool marks | |
Fine machined finish | Smoother cutter marks through finishing passes and tool path control | Sealing faces, sliding interfaces, visible machined metal parts | Specify required roughness only where the surface affects function |
Bead blasted finish | Uniform matte appearance and reduced glare | Aluminum housings, handheld parts, visible brackets, prototypes | Protect threaded holes, precision bores, and sealing areas if blasting is not allowed there |
Corrosion resistance, wear resistance, and color options for aluminum parts | Aluminum enclosures, brackets, panels, instrument housings | Confirm color, masking, coating thickness effect, and cosmetic acceptance standard | |
Smoother visual surface or reduced friction on selected areas | Visible metal parts, sliding surfaces, decorative prototypes | Mark which surfaces need polishing because polishing can change edges and dimensions | |
Cleaner and smoother metal surface by electrochemical material removal | Stainless steel parts, clean-contact surfaces, corrosion-sensitive components | Review material compatibility, dimensional change, and required inspection method | |
Durable colored protective layer on metal parts | Housings, brackets, outdoor parts, panels, frames | Define masking, coating thickness, color, texture, and assembly clearances |
How does surface roughness affect CNC milled part function?
Surface roughness affects CNC milled part function when the surface seals, slides, supports a bearing, receives a coating, contacts a gasket, holds adhesive, or remains visible to the end user. A rougher surface may be acceptable inside a bracket, but a sealing face, optical mount, sliding guide, or gasket seat may need a controlled surface roughness requirement.
Buyers should avoid assigning a very smooth roughness requirement to every face of a CNC milled part. Broad roughness requirements can increase machining time and inspection effort without improving the real function. A better drawing identifies the surfaces that need a measured roughness value and allows ordinary as-machined or deburred surfaces elsewhere.
The inspection method should match the surface requirement. A visual cosmetic standard, a surface roughness tester, a CMM report, a functional fit check, or a leak test may be appropriate depending on why the finish matters.
When should buyers choose anodizing, bead blasting, or powder coating?
Buyers should choose anodizing when aluminum parts need corrosion resistance, wear resistance, color control, or a more durable oxide surface. Anodizing is common for machined aluminum enclosures, panels, brackets, handles, and visible prototype parts.
Bead blasting is useful when the buyer wants a uniform matte look or reduced glare. Bead blasting can make tool marks less visible, but bead blasting can also affect sharp edges, threaded features, and precision contact surfaces if those areas are not masked or protected.
Powder coating is suitable when the CNC milled part needs a thicker protective coating, color, texture, or outdoor durability. Powder coating can change assembly clearances, hole fit, and edge buildup, so the RFQ should identify masked surfaces, critical holes, threaded areas, and mating faces.
How do surface finishes affect CNC milling cost and lead time?
Surface finishes affect CNC milling cost because finishing adds machining passes, deburring time, masking, outside processing, inspection, handling, packaging, and sometimes rework risk. As-machined parts usually move faster than parts that need cosmetic polishing, color anodizing, powder coating, or special cleaning.
The buyer can control cost by separating functional surfaces from cosmetic surfaces. A prototype may need one polished sealing face but not a polished back side. A housing may need a visible exterior finish but ordinary machined internal bosses. A bracket may need corrosion protection but not a decorative color if the part is hidden after assembly.
Lead time also depends on whether the finish is performed in the same manufacturing route or through a secondary finishing supplier. For urgent prototypes, the buyer should state whether the first sample can be delivered as-machined while the finished version follows after the surface treatment step.
What RFQ details are needed for CNC milling surface finishes?
A good CNC milling surface finish RFQ should include the 3D model, 2D drawing, material grade, finish type, finish location, roughness values where needed, cosmetic surface zones, masking requirements, edge break requirements, color requirement, coating thickness concern, inspection method, and packaging requirement.
For machined prototypes, the buyer should also state whether the surface finish is part of the functional test or only for appearance review. A prototype used for assembly fit may not need final anodizing, while a prototype used for wear testing, sealing, or customer evaluation may need the finish that represents the intended production condition.
The most practical instruction is to mark surfaces by purpose. Use one note for sealing, one note for sliding contact, one note for visible cosmetic areas, and one note for noncritical machined areas. This helps Neway quote the finish accurately and avoid applying unnecessary finishing work to surfaces that do not affect buyer acceptance.
Related FAQs