CNC Milling Service: Processes, Materials, and Applications
CNC Milling RFQ Decision: CNC milling is a subtractive machining process where rotating cutting tools remove material from a fixed or controlled workpiece to produce housings, brackets, plates, pockets, slots, holes, bosses, molds, fixture parts, and 3D contoured features. This article explains how buyers should review CNC milling process steps, material grade, machining axes, workholding, tool access, tolerance, surface finish, secondary operations, and inspection evidence before requesting a quote. The practical RFQ problem is deciding whether a part can be milled efficiently or whether turning, mill-turn machining, 3D printing, casting, or molding should be reviewed instead.
CNC milling is especially useful for prismatic features and controlled surfaces. A clear RFQ should identify critical features, datum surfaces, material grade, quantity, finish, and inspection requirements. Without that information, the supplier may not know whether the part needs 3-axis milling, 4-axis indexing, 5-axis machining, special fixtures, long-reach tooling, or secondary finishing.
What CNC Milling Is
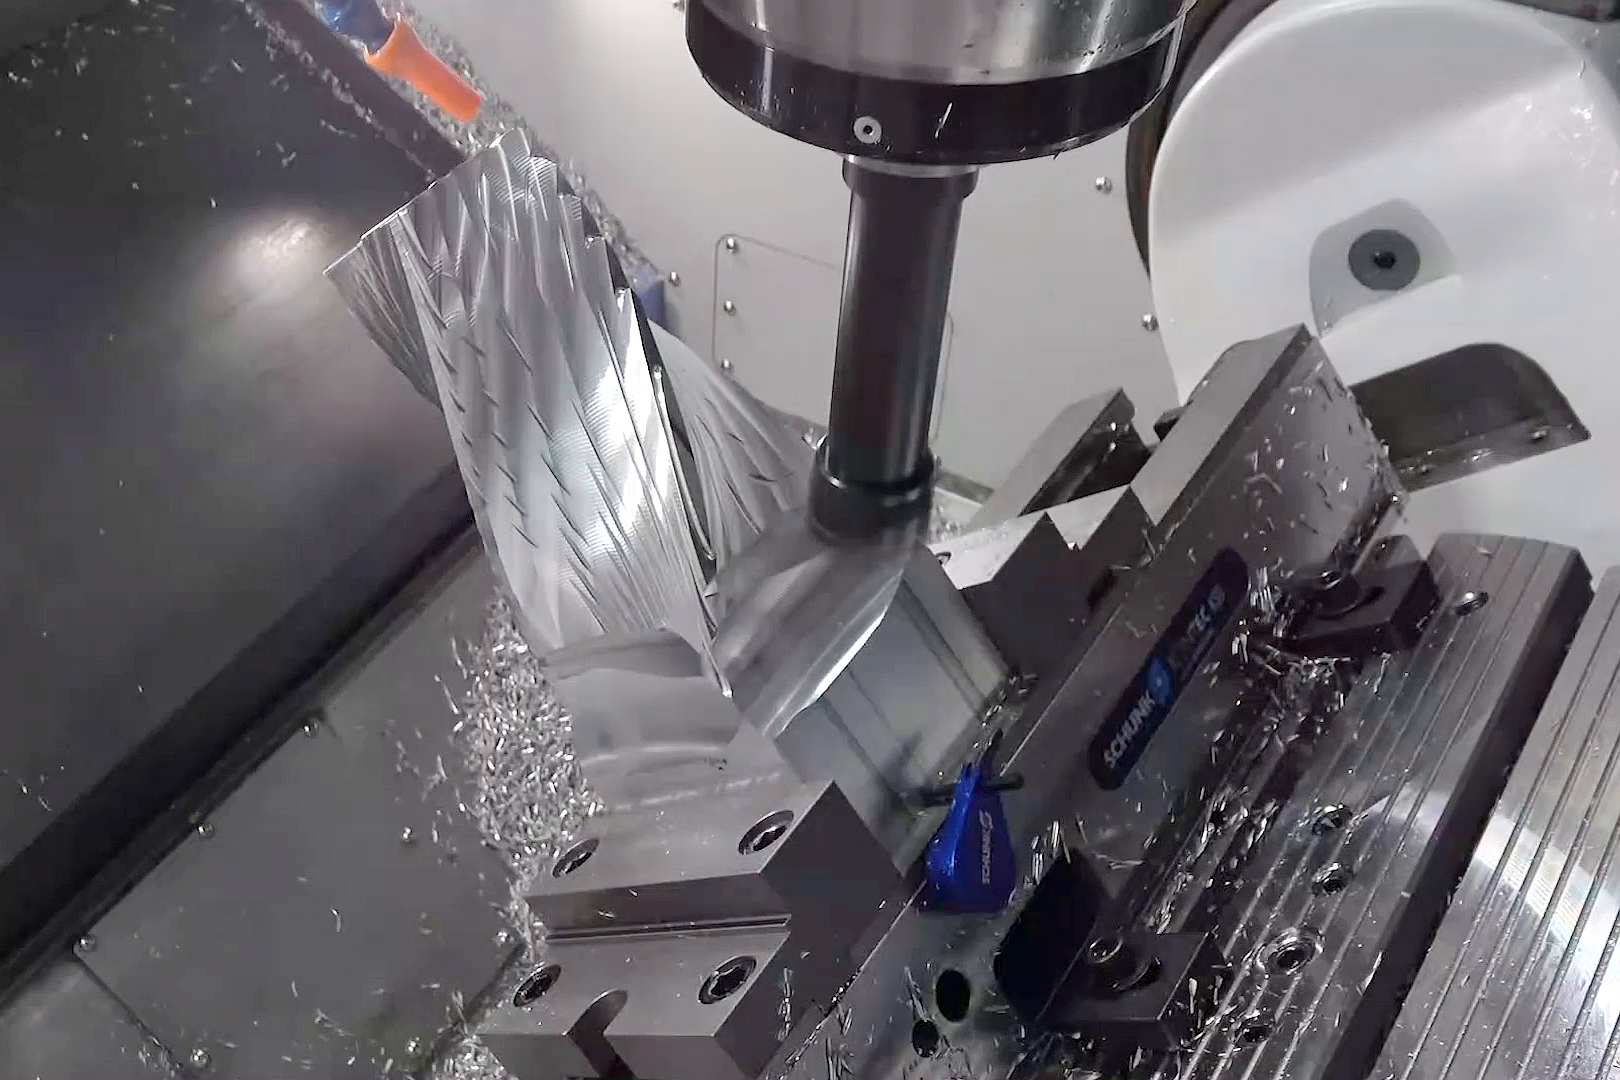
CNC milling removes material with rotating cutting tools such as end mills, drills, face mills, ball mills, chamfer tools, and taps. The machine follows programmed toolpaths created from CAD and CAM data. CNC milling can create flat faces, pockets, slots, holes, threads, ribs, bosses, chamfers, contours, and complex freeform surfaces.
The buyer question is whether the part geometry is mainly prismatic or rotational. A rectangular housing with pockets and bolt patterns is usually a milling candidate. A round shaft is usually a turning candidate. A part with both round and prismatic features may require multiple setups, mill-turn machining, or a multi-axis route.
How CNC Milling Turns CAD Data Into Machined Parts
The CNC milling workflow usually starts with drawing review, CAD model review, material selection, fixture planning, CAM programming, tool selection, rough machining, semi-finish machining, finish machining, drilling, tapping, deburring, cleaning, secondary operations, and inspection. The sequence changes when the part has deep pockets, thin walls, tight datums, difficult materials, or cosmetic requirements.
Tool access controls what can be machined. Deep pockets may require long tools that increase chatter risk. Sharp internal corners may not be possible with round cutting tools unless relief features are added. Thin walls may vibrate or deform. Buyers should identify which features are functional and which features can accept practical machining adjustments.

Which Milled Features Need RFQ Review
Milled features should be reviewed by function. Pockets need depth, corner radius, bottom finish, and tool access. Holes need diameter, depth, thread specification, position tolerance, and burr requirements. Flat datums need flatness, parallelism, perpendicularity, or surface finish requirements when the drawing controls assembly function.
Thin walls, tall ribs, small bosses, deep slots, undercuts, and 3D contours can change machining time and inspection strategy. If the drawing has critical-to-function dimensions, the buyer should provide mating part information and requested inspection evidence. If a feature is cosmetic or non-critical, that distinction should also be clear.
When 3-Axis, 4-Axis, and 5-Axis Milling Change the Quote

3-axis CNC milling is often used for flat surfaces, pockets, holes, and simpler prismatic parts. 4-axis indexing can reduce setups for features around a part. 5-axis machining can improve access to angled faces, complex contours, and multi-sided geometry. Multi-axis capability does not remove the need for workholding, tool clearance, and inspection review.
Buyers should not request 5-axis milling only as a quality label. The RFQ should explain why multi-axis machining is needed: angled holes, undercut access, reduced setups, complex contours, tool reach, or datum control. If the part can be made with 3-axis milling and simple fixtures, the quote may be more practical.
Which Materials, Finishes, and Secondary Operations Affect CNC Milling

Material selection affects tool wear, cutting speed, burr formation, heat control, and surface finish. Aluminum, stainless steel, carbon steel, brass, copper alloys, titanium, engineering plastics, and superalloys can each require different cutting tools and inspection planning. The RFQ should specify material grade, not only a material family.
Secondary operations may include deburring, tapping, reaming, grinding, heat treatment, anodizing, passivation, plating, painting, polishing, laser marking, insert installation, and assembly. Finishing requirements should be stated before quotation because masking, surface preparation, and cosmetic standards can change the manufacturing route.
What Inspection Evidence Buyers Should Define

Inspection should match the part function. CNC milled parts may need caliper checks, height gauge checks, pin gauges, thread gauges, CMM reports, surface roughness measurement, flatness checks, hardness checks, material certificates, or functional assembly checks. The buyer should identify critical dimensions and report requirements in the RFQ.
For prototypes, key-dimension inspection may be enough. For production, buyers may request first article inspection, batch reports, material certificates, surface finish reports, or process-specific records. The inspection package should be agreed before the quote is accepted.
CNC Milling Feature | Manufacturing Risk | RFQ Detail Needed | Inspection Evidence |
|---|---|---|---|
Deep pocket | Tool chatter, corner radius limitation, poor chip evacuation, or surface variation. | Pocket depth, corner radius, bottom finish, and functional surfaces. | Dimensional report and visual inspection. |
Thin wall or tall rib | Deflection, vibration, burrs, or thickness variation. | Wall thickness, material grade, tolerance, and acceptable support strategy. | Thickness check, CMM report, and burr inspection if required. |
Threaded or reamed hole | Position error, thread mismatch, burrs, or poor fit. | Thread standard, hole depth, tolerance, datum scheme, and mating hardware. | Thread gauge, pin gauge, and CMM report when required. |
Flat datum or sealing face | Flatness variation, tool marks, or surface roughness mismatch. | Flatness, surface finish, mating part, and inspection method. | Surface roughness report, flatness check, and functional fit check. |
What Neway Precision Reviews for CNC Milling RFQs
Neway Precision reviews CNC milling RFQs by checking the drawing, CAD model, material grade, part size, pocket depth, hole pattern, thread callouts, wall thickness, datum scheme, fixture access, tool reach, surface finish, quantity, secondary operations, and inspection requirements. The review also considers whether CNC turning, multi-axis milling, grinding, 3D printing, casting, or another route better supports the buyer's part.
A complete RFQ should include the 2D drawing, 3D model, material grade, quantity, critical dimensions, surface finish, heat treatment or finishing requirements, acceptable burr condition, and requested inspection records.
Related FAQs