Which precision factors are most vital to prevent technical lock manipulation?
Technical lock manipulation risk is reduced when the lock design controls tolerance, mating clearance, material strength, surface finish, and production repeatability together. This FAQ explains how Neway uses injection molding, MIM, CNC machining, insert molding, surface treatment, and inspection planning for lock pins, sliders, gears, cams, housings, carriers, and anti-tamper interfaces. The practical RFQ problem is to decide which precision factors must be specified so the lock component has smooth operation without excessive play, weak interfaces, or production drift.
Which tolerances matter for anti-manipulation lock parts?
Tolerances matter where one part controls another part. Pin diameter, slot width, cam profile, gear tooth profile, shaft bore, latch contact, guide rail, screw position, and housing datum can affect internal play and alignment. A lock can feel smooth but still have too much clearance in the wrong interface.
Buyers should define critical-to-function dimensions instead of applying tight tolerance to every feature. Neway can then focus inspection on the surfaces that control lock engagement, motion repeatability, and assembly position. This approach avoids cost growth on cosmetic or non-functional dimensions while protecting security-related interfaces.
Precision factor | Relevant lock parts | Manufacturing risk | RFQ detail to define |
|---|---|---|---|
Mating clearance | Pins, sliders, guides, shafts, housings | Too much play can reduce control; too little clearance can jam. | Functional clearance, mating material, lubrication, temperature range |
Datum alignment | Gear carriers, latch supports, lock bodies | Misalignment can change engagement and wear pattern. | Primary datums, inspection method, assembly stack-up |
Profile accuracy | Gears, cams, latch hooks, anti-tamper features | Profile drift can change motion timing and contact load. | Profile tolerance, CMM points, gauge design, mating part data |
Surface roughness | Sliding faces, bores, pins, moving inserts | Roughness can increase wear; overly polished areas can affect fit. | Roughness target, wear test, finish route, coating limits |
How do material hardness and wear affect manipulation resistance?
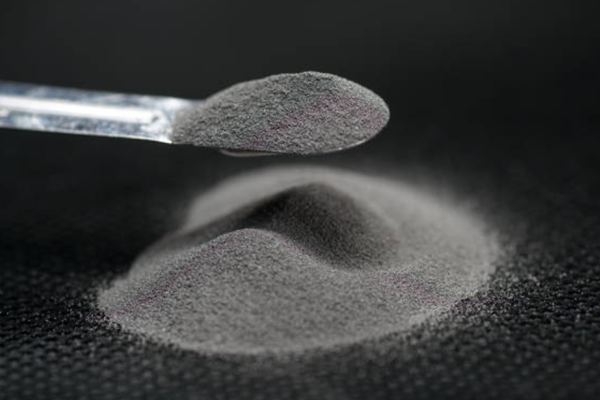
Material selection should match load, wear, corrosion, and finishing requirements. MIM 17-4 PH, MIM 420, MIM 440C, and other steel routes may be reviewed for pins, cams, gears, and small security inserts. Material strength and heat treatment should be tied to the actual load path, not selected from a generic hardness target.
Wear resistance is important because repeated cycling can increase clearance over time. A sliding pin, guide, cam, or gear may need heat treatment, polishing, passivation, PVD, nitriding, lubrication, or a compatible mating material. If wear changes clearance, the lock mechanism may lose the precision that was achieved in the first production sample.
Engineering plastics can also support selected parts when the function is insulation, noise reduction, carrier support, or electronics protection. Plastic should be reviewed carefully before it carries high local stress, torque, or anti-tamper contact.
How do mating features, clearances, and surface finish control lock play?
Lock play is controlled by the full mating system. A pin and hole, gear and shaft, cam and follower, latch and housing, or plastic carrier and metal insert must be measured as a pair. Controlling one part tightly while ignoring its mating component can still create poor assembly behavior.
Surface finish also changes fit. Tumbling, polishing, coating, passivation, nitriding, and PVD can affect edge condition, sliding feel, and local dimension. For small mechanisms, Neway reviews whether a surface treatment belongs on the full part, only on selected areas, or not on a functional interface.
Buyers should define no-coating zones, masking areas, sliding faces, datum faces, and inspection surfaces. These notes help Neway prevent finish buildup or finishing removal from changing the intended clearance.
Which manufacturing routes help maintain precision?
The route depends on geometry and volume. MIM can support small complex metal parts when tooling, shrinkage, sintering, and secondary machining are planned around critical dimensions. CNC machining can validate early geometry and finish critical datums. Injection molding can support plastic carriers, guides, housings, and electronics protection when mold flow, shrinkage, warpage, and insert position are controlled.
Insert molding can locate metal features inside plastic, but insert position becomes a critical dimension. Aluminum die casting, zinc die casting, and precision casting can support housings and structural parts, but finished datum surfaces may still need machining.
Manufacturing route | Precision strength | Precision risk | Buyer decision |
|---|---|---|---|
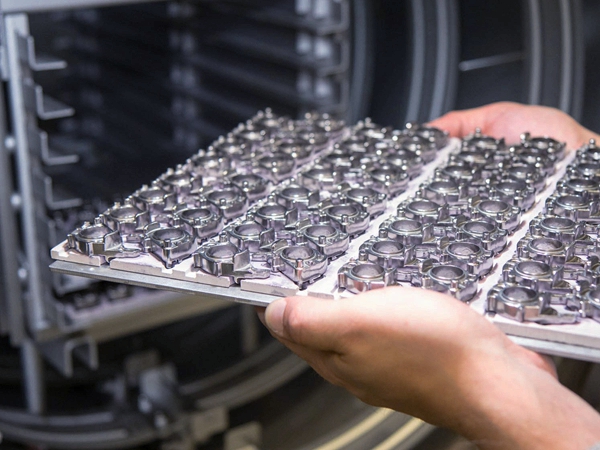
MIM for small metal mechanisms | Complex near-net-shape features and repeatable high-volume output | Sintering shrinkage, support, and secondary machining allowance | Use for small feature-dense parts with stable geometry. |
CNC machining for prototypes or datums | Direct control of critical surfaces during validation | Higher cost for complex high-volume miniature parts | Use before tooling or for critical finishing operations. |
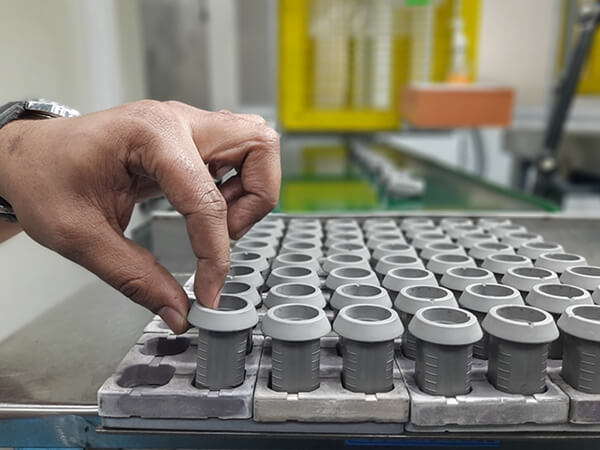
Injection molded plastic carriers | Integrated bosses, guides, insulation, and electronics support | Shrinkage, warpage, creep, and insert location | Use when plastic function is carrier, cover, or insulation. |
Die casting or precision casting for housings | Efficient metal housing and structural geometry | Casting variation, coating thickness, and machined datum control | Use when size and structure dominate over miniature detail. |
What inspection and validation reduce production drift?
Production drift is reduced by selecting measurable critical dimensions and checking them consistently. Neway may use dimensional inspection, CMM checks, gauges, surface roughness checks, hardness testing, coating checks, wear tests, cycle tests, and assembly tests depending on the lock part.
For MIM parts, inspection should connect mold condition, sintering shrinkage, machining, heat treatment, surface finish, and final dimensions. For injection molded parts, inspection should connect material batch, moisture control, mold temperature, insert position, warpage, and assembly fit. For cast housings, inspection should connect casting condition, machining, coating, and datum alignment.
Buyers should approve a measurement plan before mass production. The plan should show which dimensions are checked on every batch, which features are inspected by fixture, and which functional tests confirm the lock assembly behavior.
What RFQ details help Neway quote precision lock components?
A useful RFQ should include 3D models, 2D drawings, critical dimensions, mating component drawings, load direction, cycle requirement, material preference, heat treatment, surface finish, coating limits, datum scheme, inspection method, annual volume, and prototype test results. Buyers should also mark which parts are moving, which parts are security-critical, which parts are plastic carriers, and which parts are cosmetic.
Neway can then choose MIM, CNC machining, injection molding, insert molding, die casting, precision casting, surface treatment, and inspection routes that support precision without over-tightening non-functional features.
Related FAQs
What material and process combinations resist prying and brute-force attacks?
Which design factors affect dimensional accuracy in precision MIM parts?
How are tight-tolerance components controlled during the MIM shrinkage process?
What quality inspection methods are used for tight-tolerance MIM components?
What benefits does MIM offer over machining for gears in smart locks?
Can engineering plastics be used in high-security locks, and what limits exist?
How should buyers design locks that balance weight reduction with strength and durability?
Can Neway support a full lock component solution from prototype to mass production?