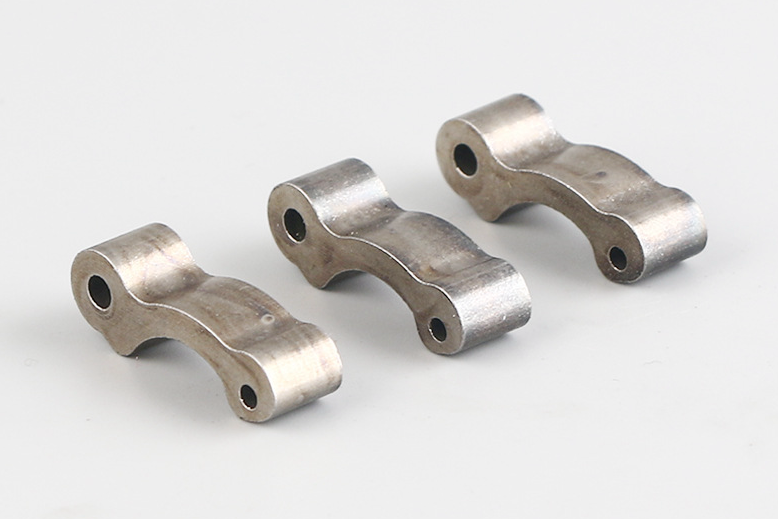
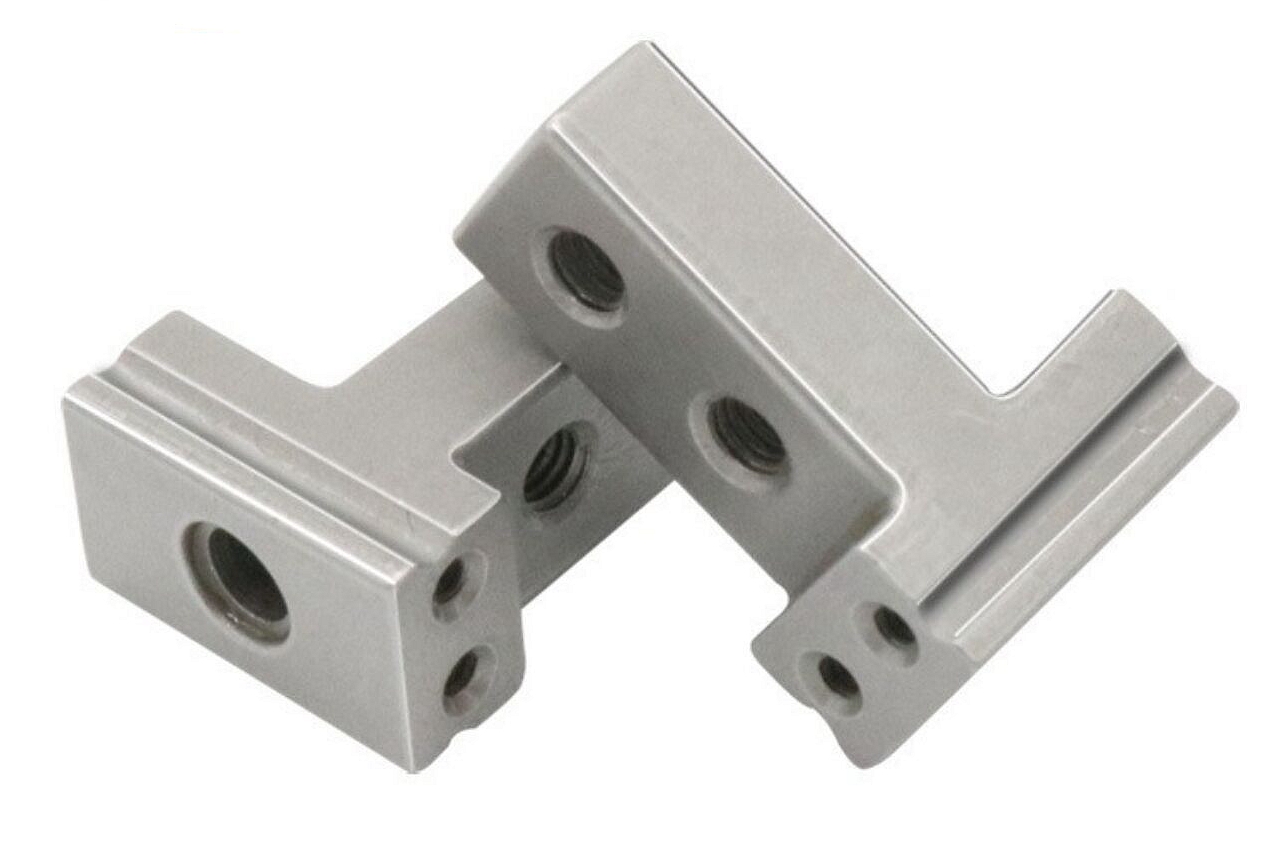
What benefits does MIM offer over machining for gears in smart locks?
MIM can offer practical advantages over machining for smart lock gears when the gear is small, complex, high-volume, and designed with integrated hubs, splines, anti-tamper features, or thin sections. This FAQ explains how Neway compares metal injection molding and machining for smart lock gears, micro transmission gears, latch gears, motor gears, and compact security mechanisms. The practical RFQ problem is to decide whether the buyer needs near-net-shape MIM tooling for repeatable production or machined gears for low-volume validation, tight datum finishing, or design changes.
Which smart lock gear requirements drive the process choice?
Smart lock gear process choice is driven by gear size, tooth geometry, torque load, noise target, backlash, wear surface, production volume, material grade, heat treatment, and anti-tamper features. A gear that looks simple in CAD may still be difficult to machine economically if it has small teeth, internal forms, thin hubs, or many repeated production units.
Metal injection molding is often reviewed when the gear combines complex geometry and production volume. Machining is often reviewed for prototypes, low-volume builds, post-MIM datum finishing, or features that need final cutting after heat treatment. The buyer should define whether the gear's main risk is cost, size, noise, wear, strength, or precision.
Smart lock gear requirement | MIM route implication | Machining route implication |
|---|---|---|
Complex gear and hub geometry | Can form multiple features near net shape | May require several setups and more cutting time |
High production volume | Tooling can be justified by repeated production | Unit machining time remains a cost driver |
Critical datum or bore finish | May need secondary sizing or machining | Can directly machine selected precision surfaces |
Design still changing | Tooling changes can add delay and cost | Supports faster iteration before final tooling |
How does MIM reduce machining burden for small complex gears?
MIM reduces machining burden by forming gear teeth, hubs, splines, holes, pockets, and compact features close to the final shape. This can reduce material waste and the number of machining operations when the design is stable and the volume supports tooling.
For smart locks, MIM can support small gears, worm-related components, latch gears, actuator gears, and security mechanisms where machining access is difficult. The design still needs review for mold parting line, gate location, sintering shrinkage, gear tooth definition, bore accuracy, and post-sintering operations. Neway should review the gear drawing before assuming MIM can replace every machining step.
How do MIM gears control noise, wear, and dimensional repeatability?
MIM gears control noise and wear through consistent gear tooth geometry, material choice, heat treatment, surface finishing, and inspection. Dimensional repeatability depends on shrinkage control, tooling design, sintering stability, and any secondary sizing or machining.
The RFQ should identify gear module, tooth count, bore fit, backlash target, mating gear, lubricant, noise target, and wear test. Critical surfaces may need sizing, grinding, polishing, deburring, or machining after sintering. Surface finishing should be tied to gear contact, wear, corrosion, and cleaning requirements.
Gear performance entity | MIM control point | Inspection method |
|---|---|---|
Gear tooth geometry | Tooling, shrinkage, and secondary sizing | Profile inspection, optical inspection, and functional gauge |
Bore and datum surfaces | Post-sintering sizing or machining when required | CMM, pin gauge, runout, and assembly check |
Wear surface | Material, heat treatment, finishing, and lubrication | Hardness, surface roughness, and wear test |
Noise and backlash | Tooth form, mating gear, and assembly tolerance | Functional lock test and acoustic review when required |
Which MIM materials and heat treatments support smart lock gears?
MIM material and heat treatment should match torque load, wear requirement, corrosion exposure, and required dimensional stability. The buyer should not select a material only because it is commonly used for gears.
Relevant options may include MIM 17-4 PH, MIM 4140, MIM 420, MIM 52100, and MIM 8620. Heat treatment should define hardness, toughness, wear, distortion allowance, and inspection location.
When should buyers still choose machining for smart lock gears?
Machining may still be the better choice for very low volumes, early prototypes, frequently changing designs, very tight datum surfaces, or gear features that require final cutting after heat treatment. Machining can also be used as a secondary operation on MIM gears.
Prototyping can help buyers validate tooth profile, bore fit, gear mesh, torque, noise, and assembly before committing to MIM tooling. The process decision should compare prototype needs, final volume, feature complexity, material, tolerance, and validation risk rather than treating MIM and machining as one-way replacements.
What RFQ details help Neway compare MIM and machining for smart lock gears?
An RFQ should include 3D CAD, 2D drawing, gear module, tooth count, bore size, datum scheme, torque profile, speed, mating gear material, noise target, material preference, heat treatment, surface finish, tolerance, annual volume, prototype quantity, production volume, and validation method. These details let Neway compare MIM tooling, shrinkage control, secondary machining, heat treatment, inspection, and final smart lock assembly testing.
The buyer should also identify the main decision: cost, compact geometry, noise, wear, strength, low-volume flexibility, or final production repeatability. That priority helps Neway recommend the process route that fits the smart lock gear program.
Related FAQs
For miniaturized lock parts, which is better: MIM or investment casting?
What material and heat treatment requirements apply to gears in high-load tools?
Which design factors affect dimensional accuracy in precision MIM parts?
How are tight-tolerance components controlled during the MIM shrinkage process?
What quality inspection methods are used for tight-tolerance MIM components?
What material and process combinations help prevent prying and brute-force attacks?
Can Neway supply a full lock component solution from prototype to mass production?