Precision in Production: Achieving Tight Tolerances with Aluminum Die Casting
Aluminum Die Casting Tolerance RFQ Decision explains how high-pressure aluminum die casting controls dimensions for housings, brackets, covers, heat sinks, motor parts, and structural aluminum components. The buyer decision is which dimensions should remain as-cast and which dimensions need CNC machining, drilling, tapping, or post-casting inspection. The practical RFQ problem is that tolerance expectations depend on alloy, tool design, wall thickness, shrinkage, parting line, datum strategy, machining allowance, and inspection method.
How Does Aluminum Die Casting Control Dimensions?
Aluminum die casting controls dimensions through a steel die cavity, repeatable metal injection, controlled cooling, trimming, and inspection. The process can produce repeatable near-net-shape parts when the part geometry, alloy, and tooling strategy are suitable.
Tolerance control is not the same for every feature. A cast rib, a decorative exterior wall, a mounting boss, a bearing seat, and a threaded hole may require different manufacturing routes. Some features can remain as-cast, while other features need CNC machining after casting to meet assembly or sealing requirements.
Buyers should identify critical-to-function dimensions before quotation. The die casting supplier needs to know which dimensions locate the part, which surfaces seal, which holes align with mating components, and which features are cosmetic rather than functional.
Which Dimensions Should Be As-Cast and Which Should Be Machined?
The first tolerance decision is whether a feature can be accepted as-cast or must be machined. As-cast features are controlled by die cavity, metal flow, shrinkage, parting line, ejection, and trimming. Machined features are controlled by post-casting datum setup, CNC process, and inspection plan.
Aluminum Die Cast Feature | Typical Tolerance Decision | RFQ Information Needed |
|---|---|---|
Exterior housing wall or rib | Often reviewed as an as-cast feature unless it mates with another part | Appearance surface, wall thickness, and critical dimension status |
Mounting boss or datum pad | May need machining if assembly location is critical | Datum scheme, mating component, and functional tolerance requirement |
Threaded hole or precision bore | Usually reviewed for drilling, tapping, boring, or reaming after casting | Thread standard, hole depth, perpendicularity, and inspection method |
Sealing surface or gasket face | Often requires machining or controlled secondary operation | Flatness need, sealing method, pressure or leak test requirement |
The RFQ should avoid treating every dimension as equally critical. Over-specifying non-functional dimensions can increase cost, while under-specifying mating features can create assembly risk.
How Do Alloy, Shrinkage, and Wall Thickness Affect Tolerance?
Alloy, shrinkage, and wall thickness affect dimensional control because aluminum changes shape as it fills and cools in the die. The die design compensates for expected shrinkage, but local geometry still matters.
Common aluminum die casting alloys include A380 and ADC12, with alloy choice depending on castability, strength, machining, surface finish, and application conditions. Thick sections, thin ribs, isolated bosses, and abrupt wall transitions can create shrinkage or distortion risk that affects dimensions.
Buyers should share application requirements and any required alloy. If the alloy is open, the RFQ should state mechanical, thermal, corrosion, surface finish, and machining needs so Neway can review the alloy with the tolerance plan.
What Role Do Parting Line, Draft, and Ejection Play?
Parting line, draft, and ejection affect both dimensional control and visible quality. The parting line shows where die halves meet, draft helps release the casting, and ejector layout supports part removal from the die.
A critical datum should not be placed across a poorly controlled parting line without review. A cosmetic surface may need ejector marks avoided or moved. A functional boss may need draft and machining allowance reviewed together. These tooling decisions should be discussed before the design is frozen.
Tooling Feature | Dimensional Risk | Buyer Decision |
|---|---|---|
Parting line | Mismatch, flash, or trim variation near functional surfaces | Identify surfaces where parting line location is unacceptable |
Draft angle | Changes wall geometry and may affect fit with mating parts | Confirm which surfaces can accept draft and which need machining |
Ejector pin area | Can create marks or local surface variation | Define visible surfaces and functional contact surfaces |
Trim and gate removal area | Can affect edge condition and local dimensions | Define acceptable trim marks and secondary finishing needs |
When Does CNC Machining Improve Aluminum Die Cast Tolerances?
CNC machining improves aluminum die cast tolerances when the feature must locate, seal, rotate, thread, or mate with another component. Machining can refine datum pads, bores, threaded holes, sealing faces, bearing seats, and other functional surfaces after casting.
Machining should be planned with the casting design. The die casting should provide enough machining allowance, stable clamping surfaces, and clear datum references. If the casting has porosity near a machined sealing face or pressure surface, the design and process need early review.
The RFQ should mark every machined surface on the drawing. Buyers should also provide mating part information and inspection requirements so the machining and casting teams can align on the finished-part condition.
Which Defects Can Affect Dimensional Accuracy?
Defects can affect dimensional accuracy when they change part shape, interfere with machining, or create unacceptable functional surfaces. Common risks include porosity, cold shut, shrinkage, flash, warpage, soldering, trim variation, and ejection damage.
Defect control depends on part design, gating, venting, die temperature, shot parameters, alloy behavior, and inspection. Buyers do not need to specify every process parameter, but buyers should define which defects are unacceptable for the application and where those defects matter most.
For example, porosity in a hidden non-functional rib may be treated differently from porosity on a machined sealing surface. Flash on a non-visible edge may be different from flash on an assembly interface. The drawing should make those differences clear.
What Inspection Data Should Be Included in the RFQ?
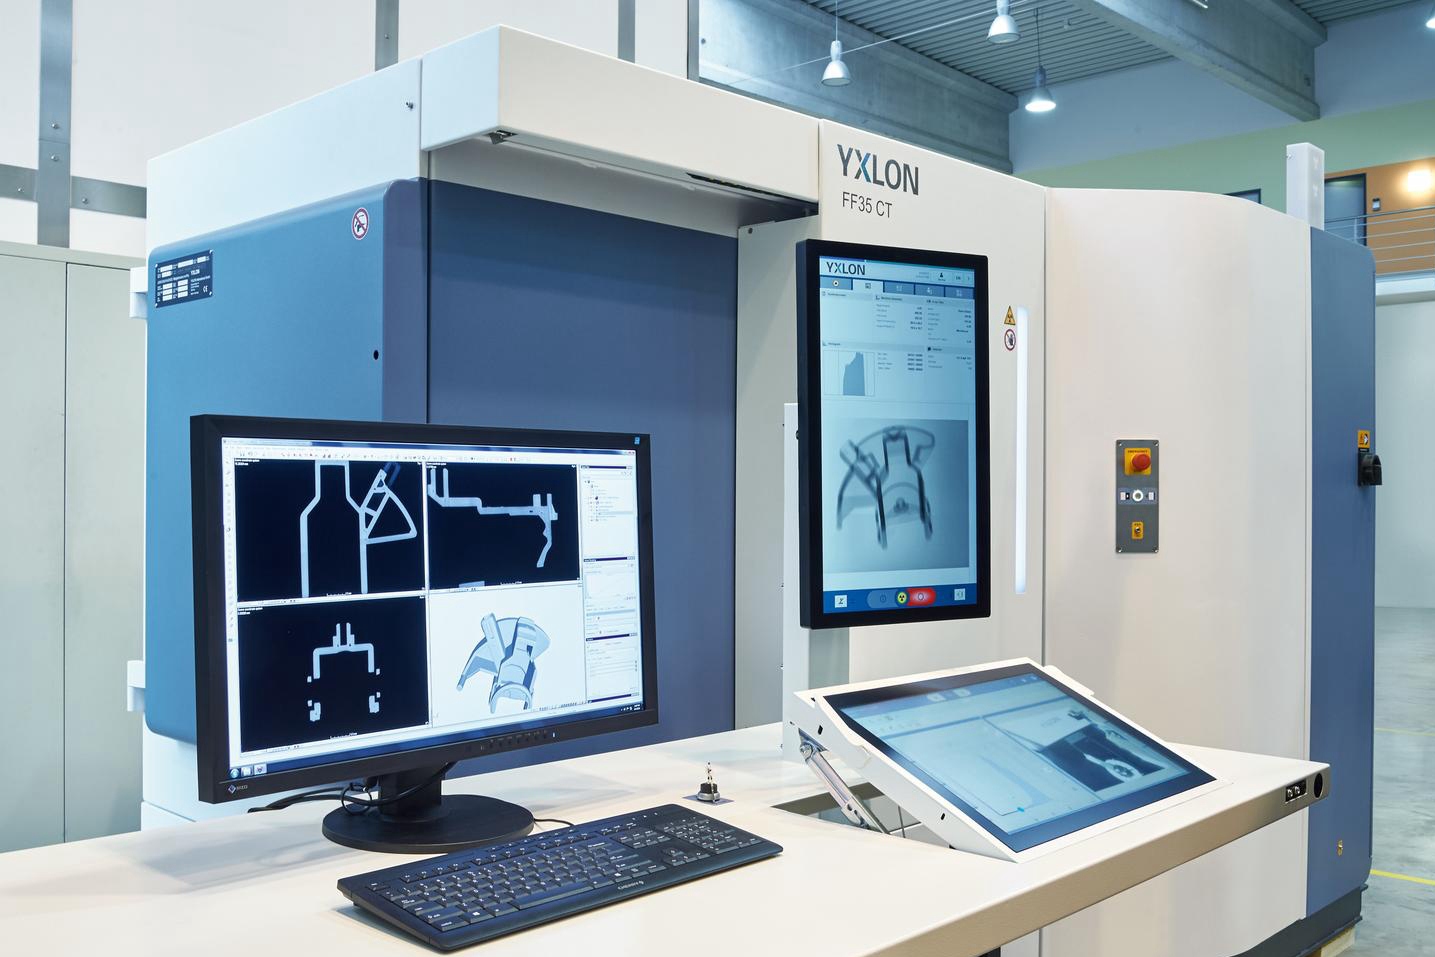
The RFQ should include inspection data that separates functional dimensions from reference dimensions. This helps Neway review casting, machining, and inspection effort correctly.
Inspection Input | Why It Matters for Tolerance | Manufacturing Review |
|---|---|---|
2D drawing with critical dimensions | Shows which dimensions require controlled inspection | As-cast versus machined feature review |
Datum scheme and mating part information | Defines how the part is located during machining and inspection | Fixture, clamping, and CMM strategy review |
Surface finish and coating requirements | Secondary operations may change dimensions or mask surfaces | Finish allowance and masking review |
Leak, pressure, or assembly tests | Identifies hidden tolerance and porosity concerns | Process control and validation discussion |
What Neway Precision Reviews for Aluminum Die Casting Tolerances?
Neway Precision reviews aluminum die casting tolerances by connecting part geometry, alloy selection, die design, shrinkage behavior, machining allowance, secondary operations, and inspection criteria. The review focuses on whether each critical dimension is best controlled as-cast, machined, or validated through a functional test.
A complete RFQ should include the 3D model, 2D drawing, alloy requirement, annual volume, surface finish, machined features, critical tolerances, datum scheme, and application requirements. These inputs help compare aluminum die casting with machining, sand casting, gravity casting, or another casting route.
Dimension control is strongest when the buyer defines the assembly problem. Neway can then review which tolerances are practical in casting and which features require post-casting machining or inspection planning.
Related FAQs