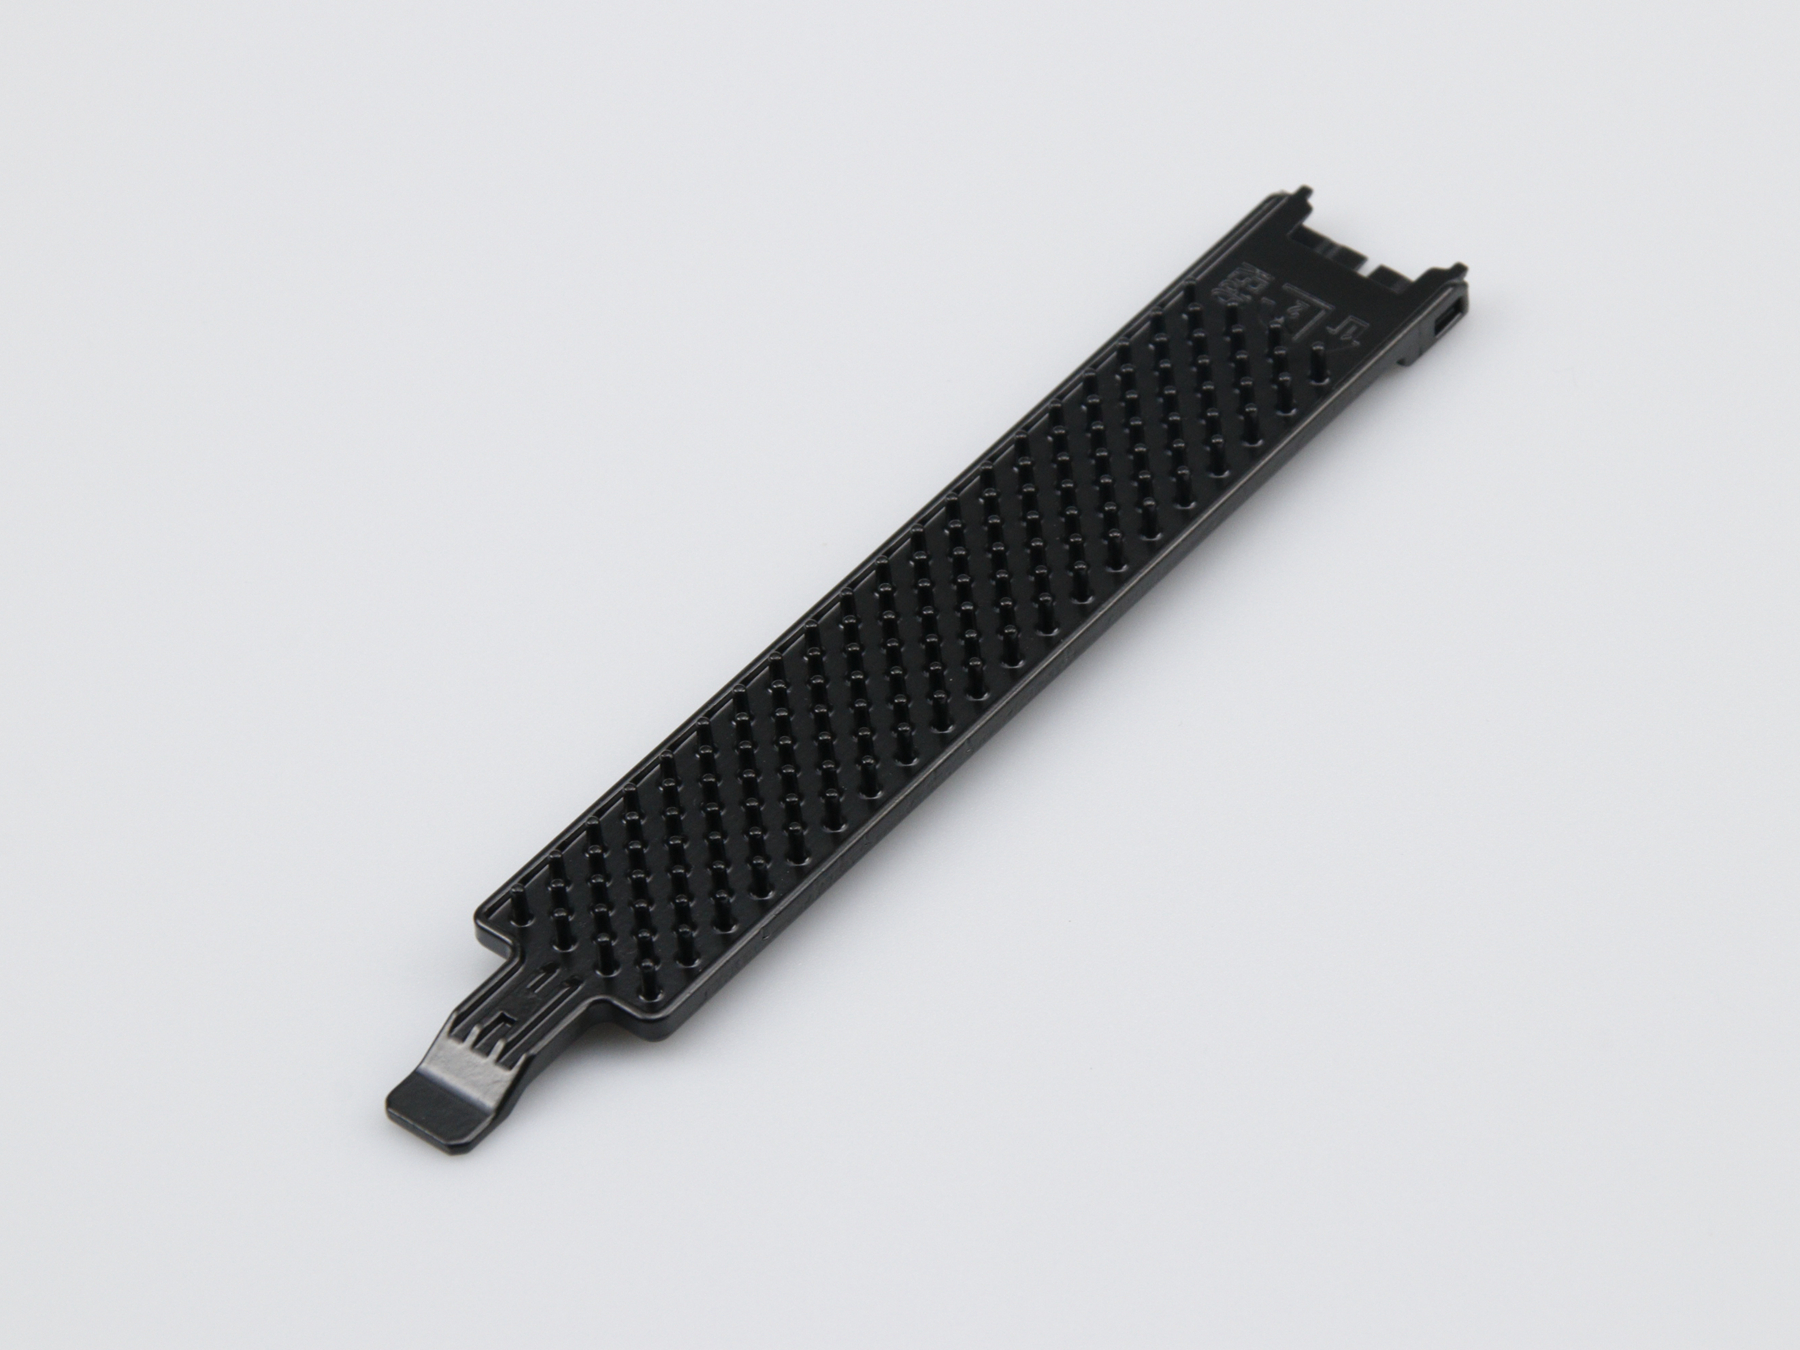
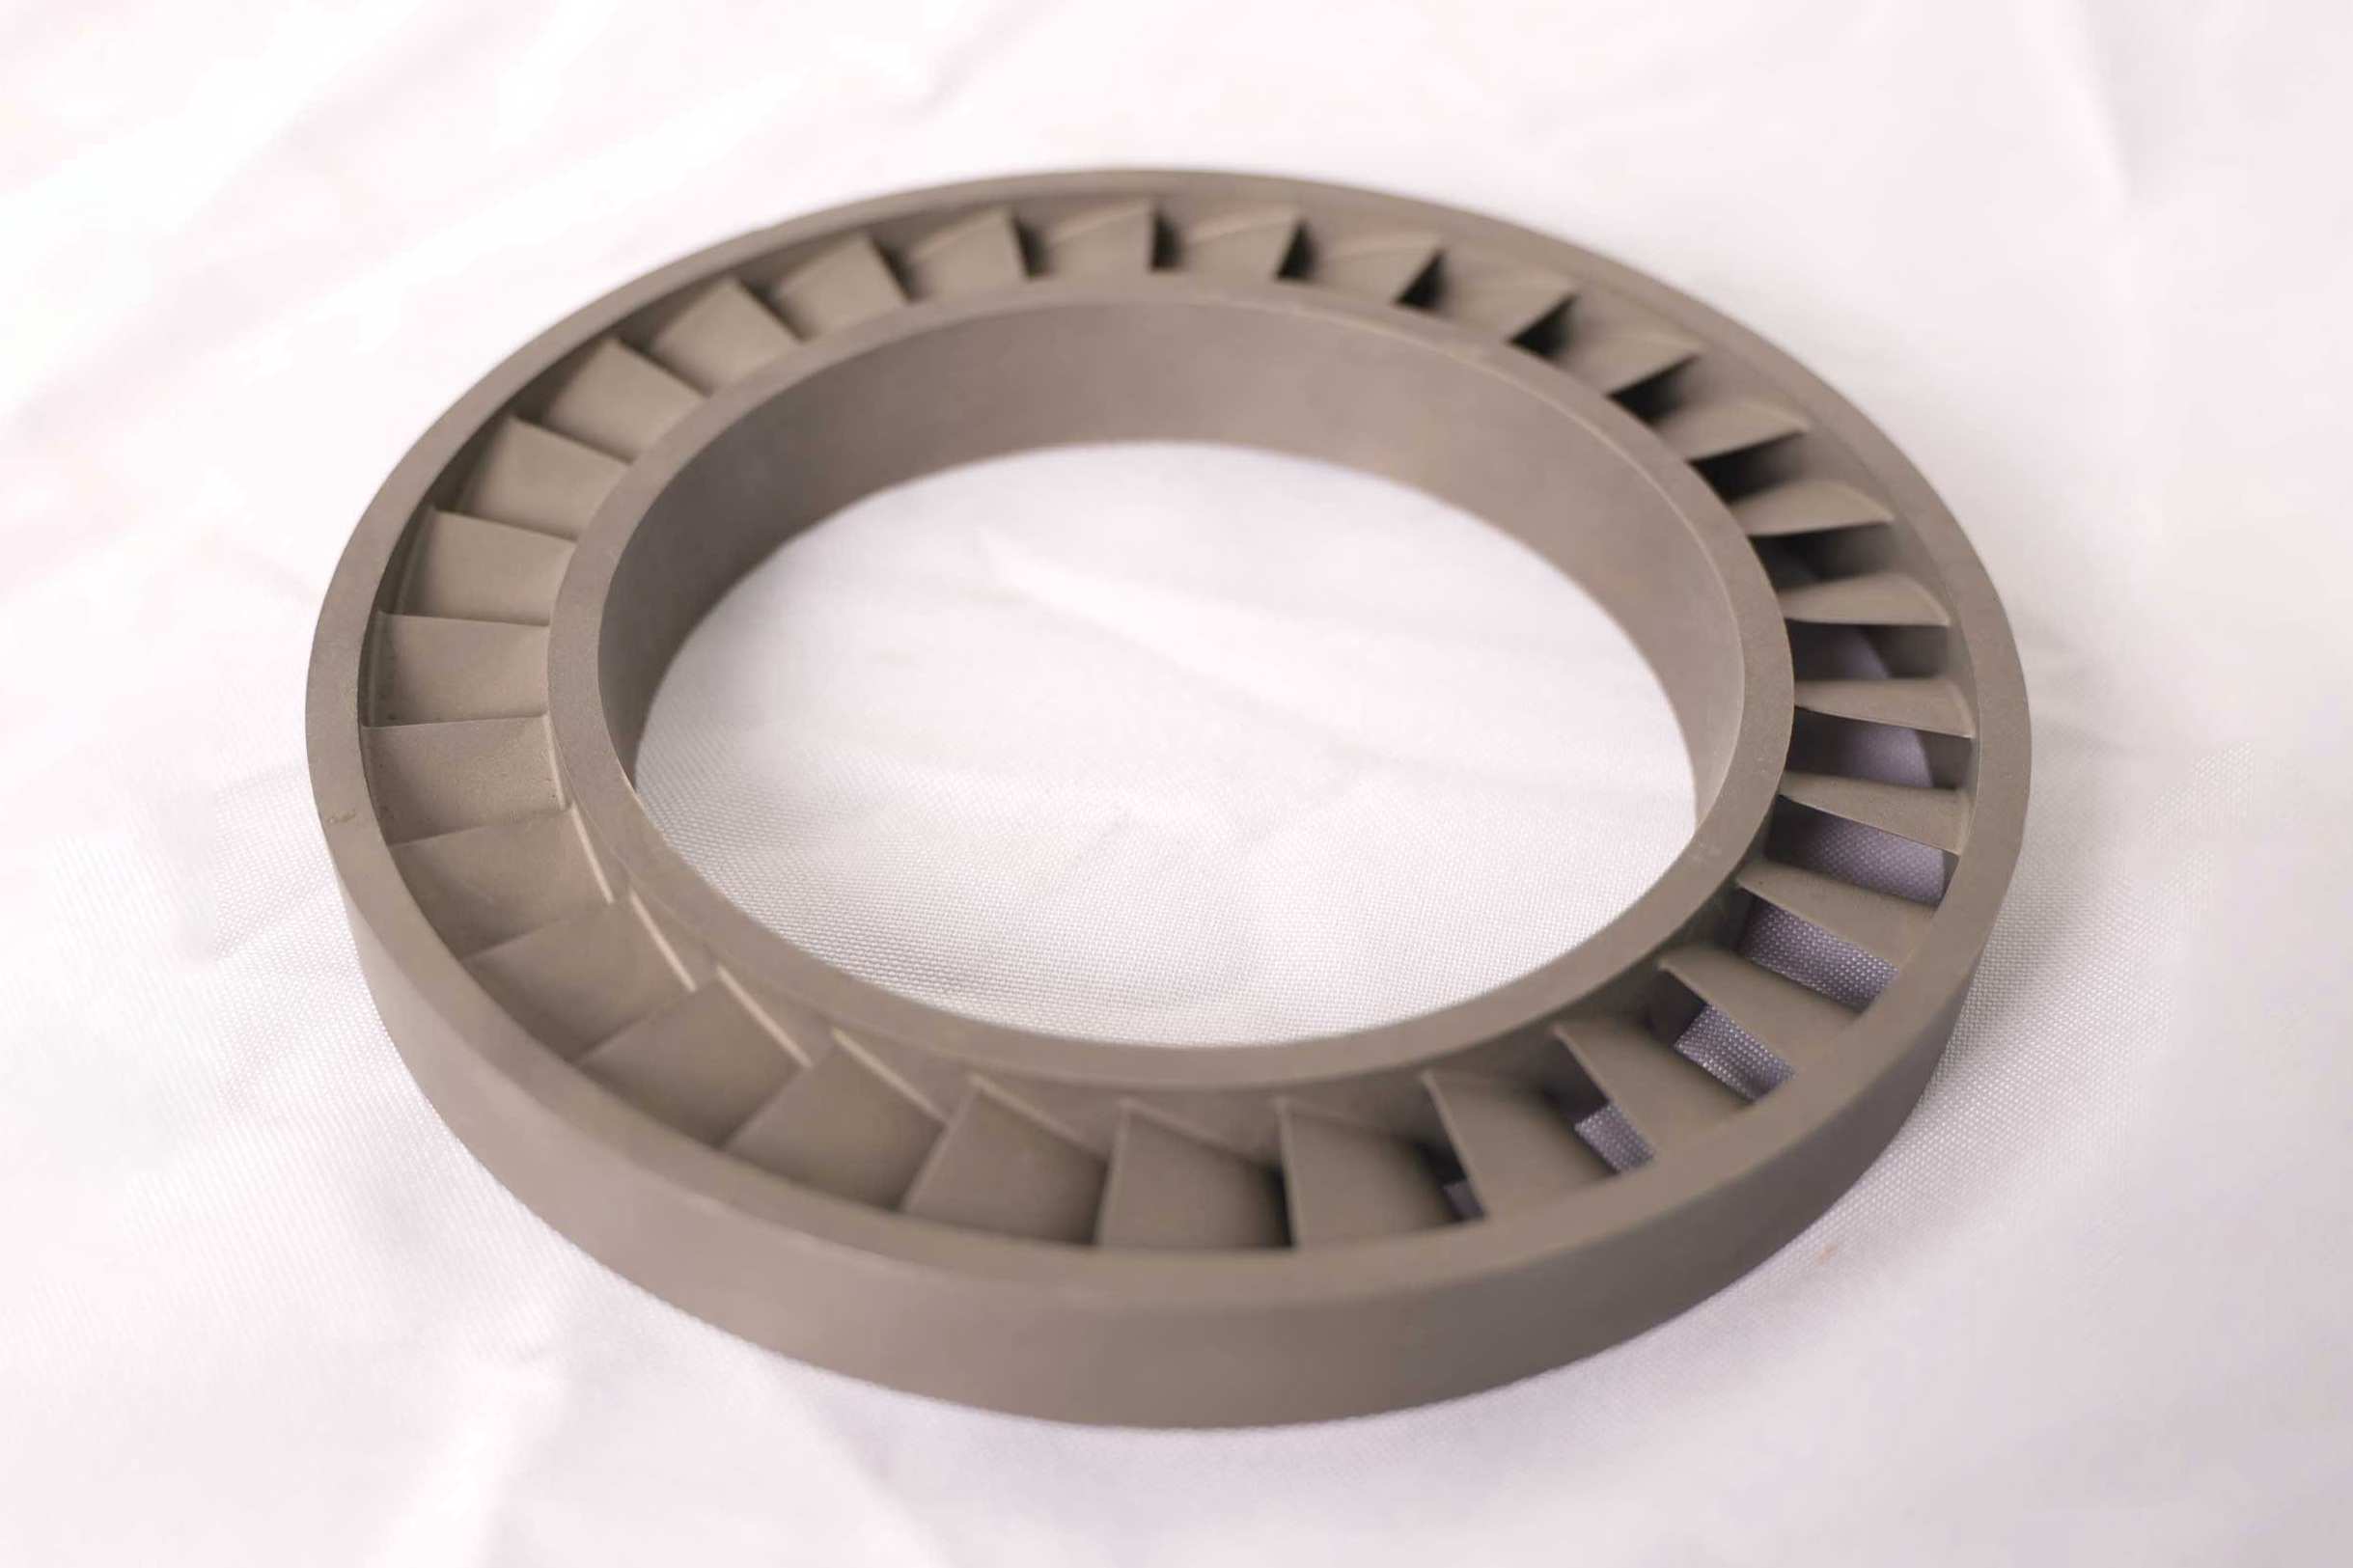
Precision Crafted: Achieving Tight Tolerances with Custom Zamak Die Casting
Zamak Die Casting Tight Tolerance RFQ Decision: This article explains how buyers can evaluate custom Zamak die casting for precision zinc alloy parts such as small housings, connector bodies, lock components, brackets, knobs, gears, covers, and mechanical hardware. The practical RFQ problem is deciding which features can be controlled as-cast, which features need CNC machining, and which inspection method should confirm tight tolerance requirements before production tooling is approved.
Tight tolerance in zinc die casting depends on die accuracy, Zamak alloy selection, part geometry, wall thickness, thermal control, gate location, ejection, secondary operations, and measurement strategy. Buyers should identify critical dimensions, datum features, assembly interfaces, cosmetic zones, and functional tests instead of asking for general precision without feature-level priorities.
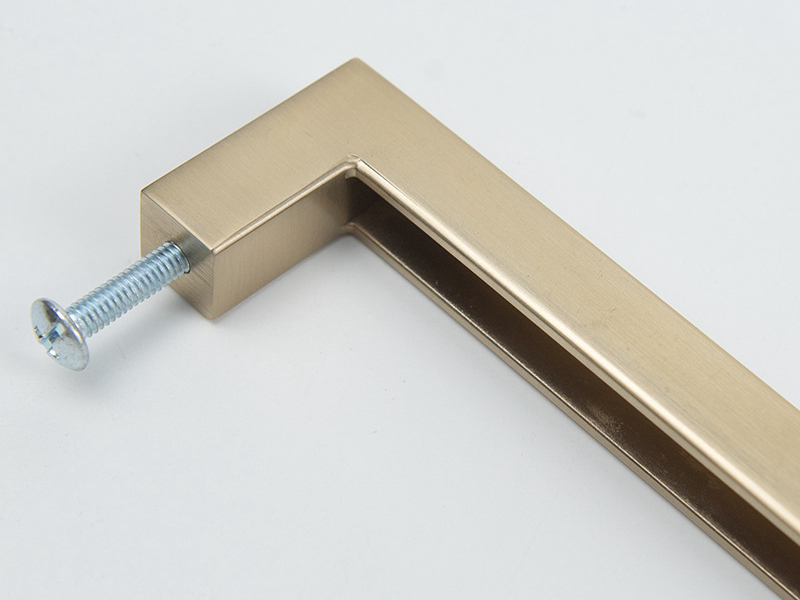
Which Zamak Die Casting Features Usually Need Tight Tolerance Control?
Buyers should separate critical features from general casting geometry. Tight tolerance control usually matters most on mounting datums, bore locations, sliding interfaces, threaded bosses, snap-fit features, gear teeth, mating faces, sealing contact areas, and dimensions that drive assembly stack-up. Decorative surfaces may need visual control, but visual control is different from dimensional control.
The engineering reason is that die casting produces a near-net-shape part, yet not every dimension carries the same process risk. A non-critical outside wall may accept normal casting variation, while a small hole pattern or mating feature may require tighter inspection or post-casting machining. Treating every dimension as critical can raise cost without improving the features that matter.
The RFQ should identify datum structure and critical-to-function dimensions. A drawing with boxed dimensions, inspection notes, and assembly requirements gives the supplier enough information to decide where die precision is sufficient and where machining or special inspection is needed.
How Do Zamak Alloy Grades Affect Dimensional Stability?
Zamak alloy grade can affect casting behavior, dimensional stability, strength, wear behavior, and finish. Zinc alloy die casting should be specified by grade and requirement, not only by the general name Zamak.
Zamak 3 is often reviewed for precision parts where castability and dimensional behavior are important. Zamak 5 may be considered when strength or wear behavior is part of the requirement. Zamak 7 may be evaluated when flow and finish requirements are important. The buyer should confirm the grade with the supplier based on function, finish, corrosion exposure, and assembly load.
Material choice also affects secondary operations. If the part needs plating, painting, machining, or assembly with other materials, the RFQ should include finish and service environment requirements. Dimensional stability is not only a casting issue; it also depends on downstream handling and final acceptance criteria.
Tight Tolerance Entity | Buyer Question | RFQ Detail To Define | Manufacturing Implication |
|---|---|---|---|
Critical dimension | Which dimensions control assembly or function? | Datum scheme, tolerance class, inspection method | Feature priority guides die design and measurement planning |
Die cavity accuracy | Can the tool support repeatable geometry? | Parting line, gate location, insert strategy, die maintenance need | Tool design affects repeatability and long-run dimensional drift |
Wall thickness | Does the section fill and cool predictably? | Thin walls, thick bosses, ribs, local mass changes | Uneven geometry can create distortion or shrinkage risk |
Machined feature | Which surfaces require post-casting precision? | Bores, threads, sealing faces, bearing surfaces | Machining may be more reliable than forcing every feature as-cast |
Inspection plan | How will tight tolerances be verified? | CMM report, gauge check, functional test, sampling plan | Measurement scope should match the risk of each feature |
How Do Die Design And Process Control Hold Tolerances?
Die design holds tolerances by controlling cavity geometry, parting line, gate location, venting, cooling, ejection, and insert fit. Process control then keeps molten metal temperature, die temperature, injection conditions, trim operation, and handling consistent enough to repeat the intended geometry.
Buyers should ask where tolerance risk is likely to appear. Thin sections can be sensitive to filling. Heavy bosses can be sensitive to shrinkage and cooling. Long flat faces can warp. Small pins or slots can be vulnerable during ejection or trimming. Cosmetic faces may limit gate and ejector locations, which can affect dimensional planning.
The RFQ should allow manufacturability feedback before tooling is released. A small radius change, added draft, adjusted rib layout, moved gate, or redesigned boss may improve dimensional consistency. These changes are cheaper to discuss before die manufacturing than after trial casting.
When Should Tight Zamak Features Be Machined After Casting?
Post-casting machining should be considered when a feature requires a level of location, roundness, flatness, thread quality, or surface finish that is better controlled by CNC machining than by as-cast geometry. Common examples include bearing bores, precision holes, threaded holes, sealing faces, datum pads, and sliding surfaces.
This does not mean the casting route failed. Near-net-shape die casting can reduce material removal while machining finishes only the features that need higher control. The buyer should state which features are allowed to remain as-cast and which features need machining. That distinction helps the supplier quote the real manufacturing route.
The RFQ should include machining stock, datum sequence, fixture surfaces, tool access, burr control, and inspection method. Missing machining details can make a tight-tolerance quote look lower than the final production requirement.
Feature Type | As-Cast Review | Machining Review | Inspection Requirement |
|---|---|---|---|
Mounting hole pattern | Cast pilot or boss location | Drilling, reaming, or tapping if needed | Position check against defined datums |
Flat mating face | Draft and casting distortion review | Face milling if function requires tighter control | Flatness and surface finish check if specified |
Gear or sliding feature | Die detail, wear, ejection risk | Selective machining or finishing where required | Functional fit or dimensional inspection |
Decorative cover surface | Parting line, gate, ejector mark allowance | Polishing or plating preparation if required | Visual standard and cosmetic zone definition |
Which Defects Can Break Tight Tolerance Control?
Common defect risks for tight-tolerance Zamak die cast parts include flash, porosity, cold shut, flow marks, ejection damage, die wear, trim variation, distortion, and plating defects. Some defects are mainly cosmetic, while others affect measurement, assembly, or function.
Flash can change edges and mating surfaces. Porosity can appear during machining. Ejection damage can shift or mark precision features. Die wear can gradually change repeated production dimensions. Trim variation can affect burrs and edges near functional surfaces. Buyers should define which defects are unacceptable for each feature type.
Defect prevention is part of tolerance planning. The supplier may need die maintenance intervals, inspection checks, tool inserts, process monitoring, or local design changes to keep repeated production within the buyer's acceptance criteria.
How Should Buyers Inspect Tight-Tolerance Zamak Parts?
Inspection should match the part risk. CMM inspection may be appropriate for complex datum relationships and first article approval. Dedicated gauges may be appropriate for repeated production checks. Visual inspection may be needed for cosmetic surfaces. Functional assembly checks may be useful when a dimension is difficult to judge by measurement alone.
The buyer should specify which dimensions need a report and which dimensions can be controlled through sampling or functional checks. Requesting a full report for every dimension on every part may not be practical for production. Requesting too little inspection can miss the features that drive assembly failure.
For production orders, the RFQ should include first article inspection, sampling plan, critical dimensions, gauge requirements, report format, and any customer-specific acceptance criteria. This allows the supplier to quote inspection effort before production begins.
What Should A Tight-Tolerance Zamak Die Casting RFQ Include?
A tight-tolerance Zamak die casting RFQ should include the 2D drawing, 3D model if available, Zamak grade, annual quantity, pilot quantity, critical dimensions, datum scheme, toleranced features, cosmetic zones, machining requirements, finish requirements, inspection method, functional tests, and packaging requirements. If the buyer is comparing Zamak with aluminum die casting or CNC machining, the RFQ should state the reason for comparison.
The buyer should also define design maturity. A design that may change after trial samples should be quoted differently from a released production drawing. Die compensation, inserts, machining fixtures, and inspection gauges depend on the final feature set.
Zamak die casting can support precision parts when the buyer connects tight tolerance requirements to specific features, material grade, die design, secondary operations, and inspection. The strongest quote is built around the features that determine fit and function, not around a broad statement that every dimension must be tight.
Related FAQs