Precision Perfected: Achieving Exacting Tolerances Through Investment Casting
Investment Casting Tolerance RFQ Decision explains how the investment casting process controls dimensions for precision metal parts with complex contours, thin walls, bosses, ribs, internal passages, and machined interfaces. The buyer decision is which features can remain as-cast and which features require CNC machining, grinding, drilling, tapping, heat treatment, or inspection after casting. The practical RFQ problem is that tolerance expectations depend on wax pattern accuracy, ceramic shell control, alloy shrinkage, gating, solidification, machining stock, datum strategy, and acceptance criteria.
How Does Investment Casting Control Precision?
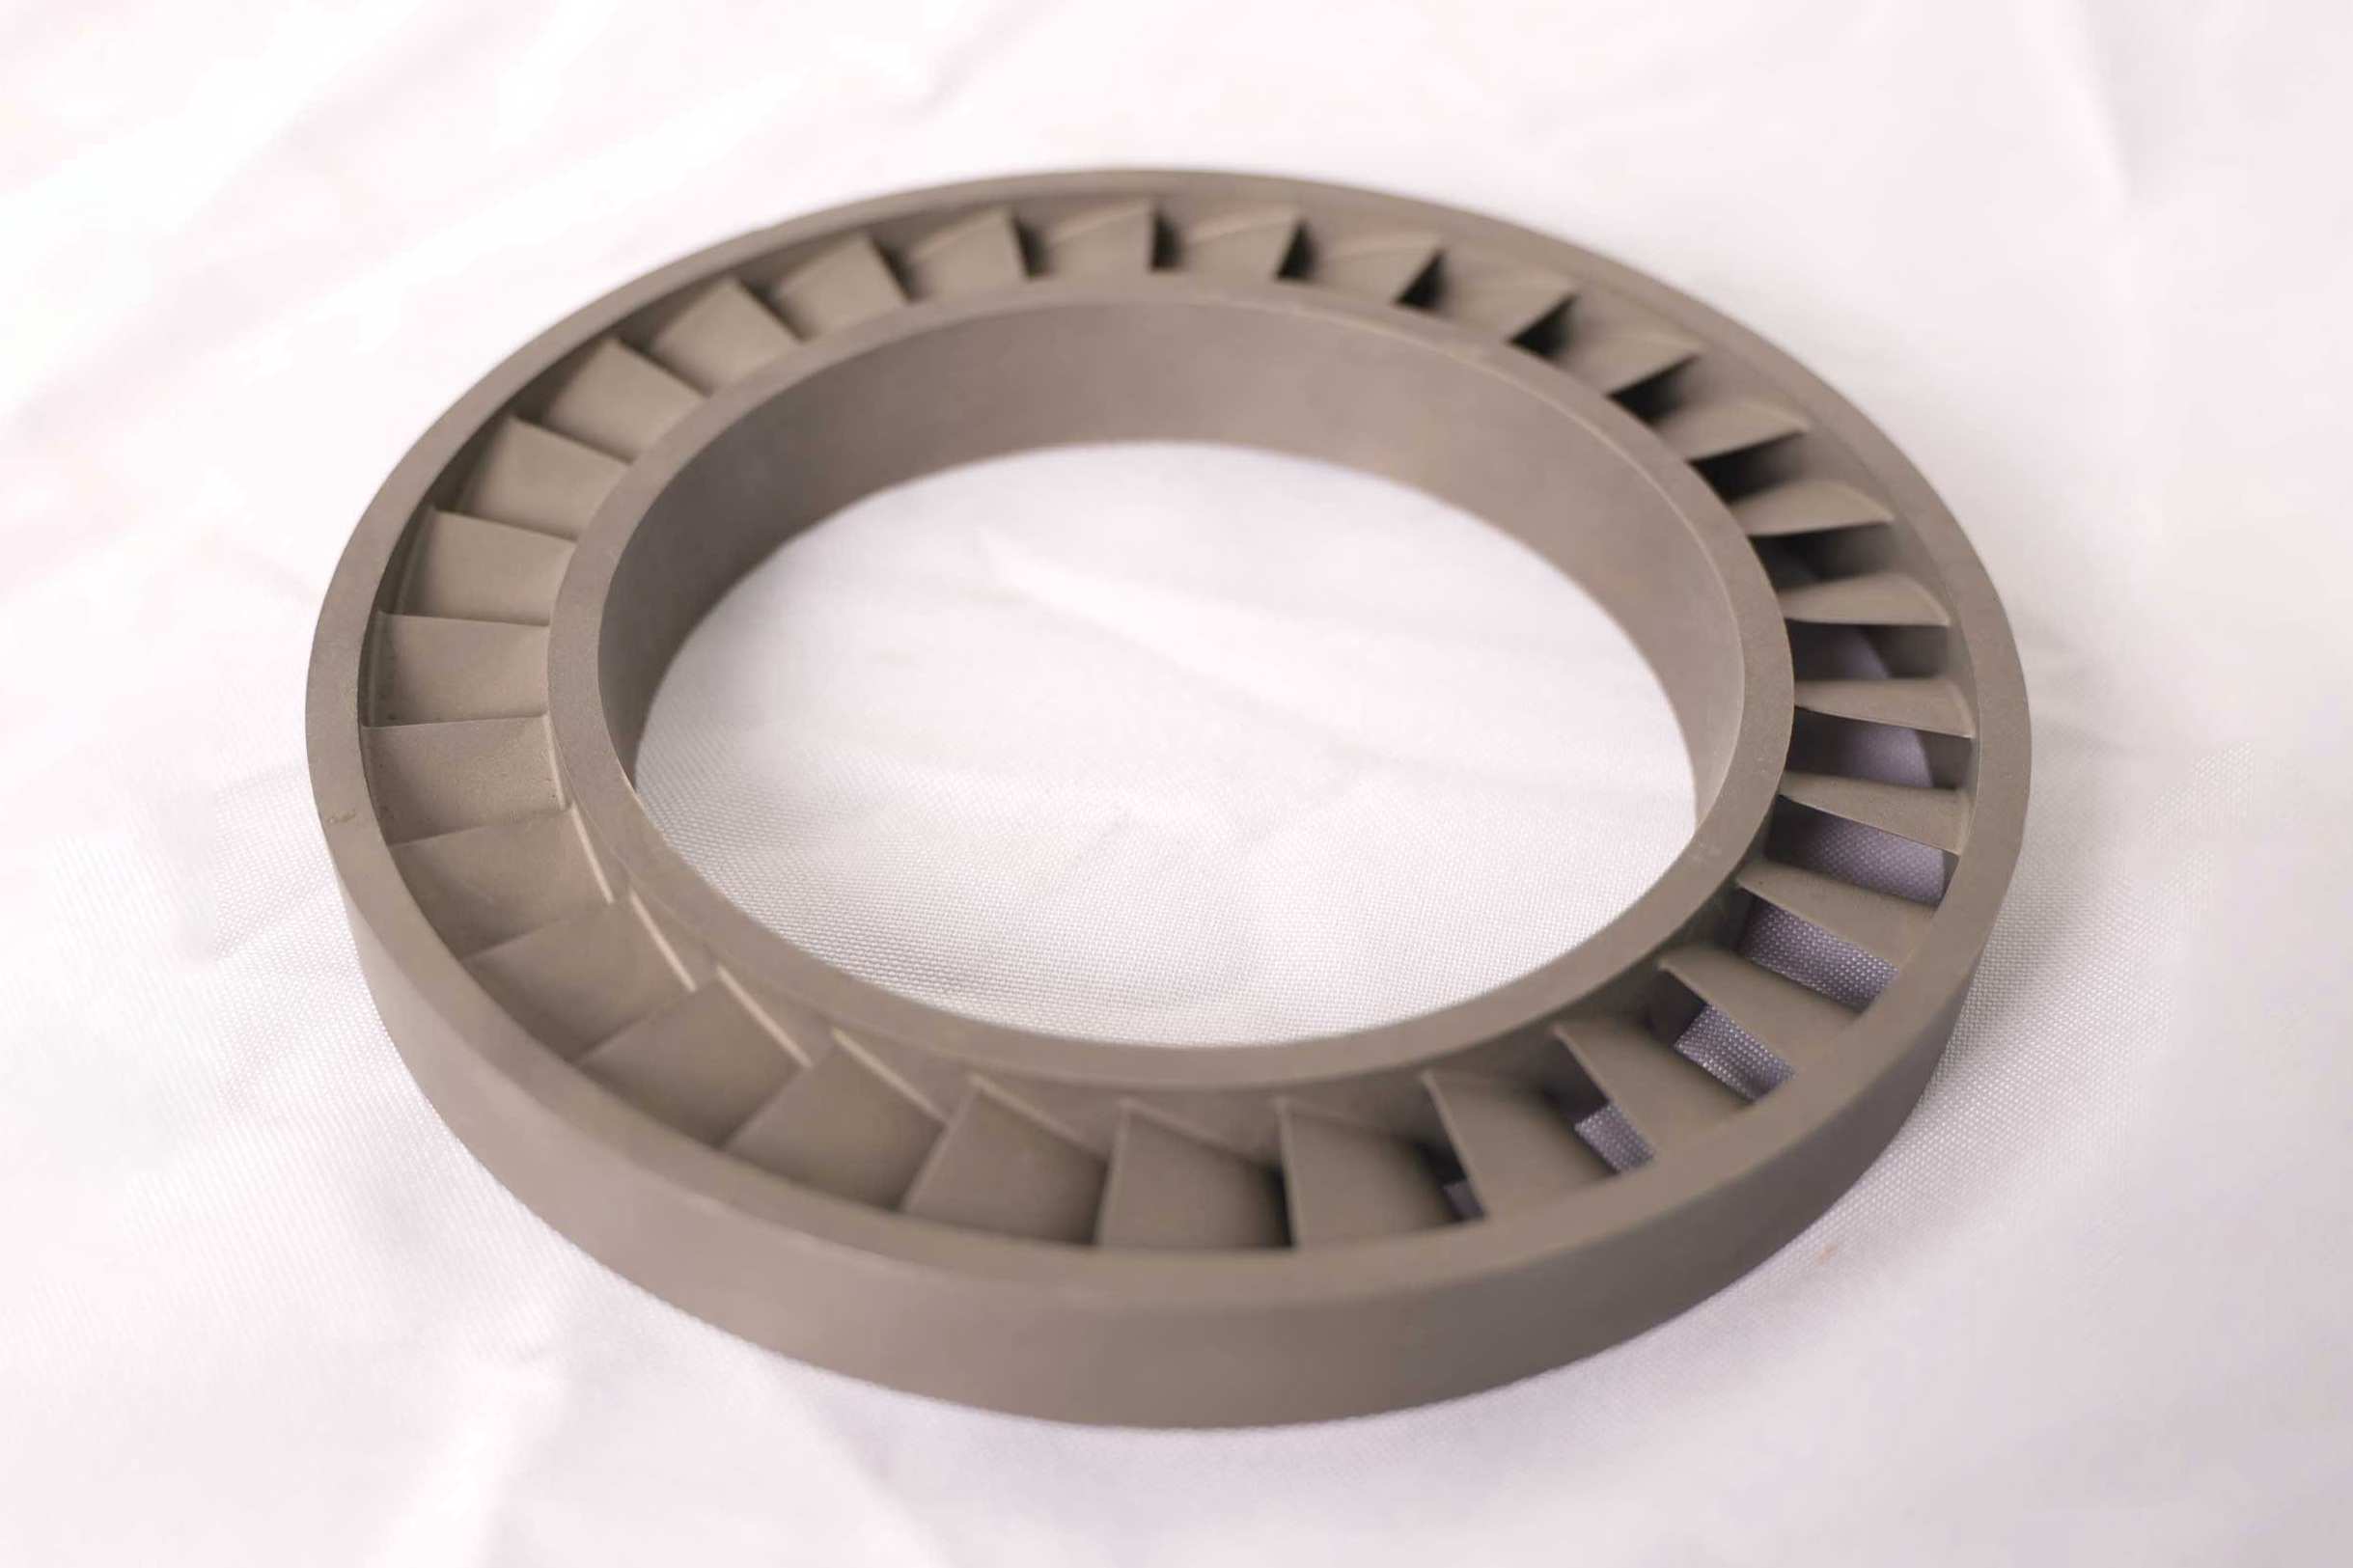
Investment casting controls precision through the wax pattern, ceramic shell, burnout, molten metal pouring, solidification, finishing, and inspection. The process can reproduce detailed shapes when the pattern and shell process are stable.
Precision does not mean every feature should be treated the same. A decorative contour, a non-mating rib, a bearing bore, a sealing surface, and a threaded hole need different tolerance decisions. Some dimensions may be controlled as-cast; others may need machining or functional testing.
Buyers should mark critical-to-function dimensions before quotation. The supplier needs to know which dimensions locate the part, which surfaces seal, which holes align with mating components, and which surfaces are only visual or non-critical.
Which Features Should Remain As-Cast and Which Need Machining?
The most important buyer decision is whether the feature is suitable as-cast or requires secondary machining. Investment casting can reduce machining compared with solid-stock machining, but critical assembly features may still require machining after casting.
Investment Cast Feature | Tolerance Decision | RFQ Information Needed |
|---|---|---|
Exterior contour or rib | Often reviewed as-cast unless it controls assembly fit | Critical profile zones and surface finish requirement |
Mounting pad or datum face | May need machining for repeatable assembly location | Datum scheme, mating component, and inspection method |
Hole, thread, or bore | Usually reviewed for drilling, tapping, boring, or reaming | Hole type, thread standard, depth, and alignment requirement |
Sealing or bearing surface | Often needs machining or grinding after casting | Flatness, finish, runout, and functional test requirement |
How Do Wax Pattern, Shell, and Shrinkage Affect Tolerance?
Wax pattern accuracy, ceramic shell stability, and alloy shrinkage affect final dimensions. The pattern must account for expected shrinkage, while the shell must preserve the cavity shape through heating, burnout, pouring, and cooling.
Alloys behave differently during pouring and solidification. Cast stainless steel, carbon steel, cast aluminum, titanium, and nickel-based alloys each require different shrinkage and process review. Heat treatment and machining can also change final dimensional planning.
If tolerance is critical, the RFQ should include alloy, heat treatment, surface finish, machining requirement, inspection method, and production stage. Prototype results may inform later production control, but final acceptance should be tied to the buyer's drawing and validation criteria.
What Design Factors Make Tight Tolerance Difficult?
Tight tolerance becomes difficult when the part has abrupt section changes, long thin features, deep pockets, internal passages, heavy-to-thin transitions, or limited datum surfaces. These conditions can increase distortion, shrinkage variation, and inspection complexity.
Designers should avoid placing critical datums on unstable or difficult-to-measure features. If a thin rib is functional, the RFQ should explain the load condition and inspection method. If an internal passage is critical, the RFQ should include cleaning, access, and verification requirements.
Tolerance Risk Factor | Manufacturing Concern | Buyer Decision |
|---|---|---|
Heavy-to-thin transition | Shrinkage variation, distortion, or local defect risk | Review wall transition and critical dimension location |
Long thin section | Warping or measurement variation | Define support features, datum scheme, and inspection method |
Internal passage | Core, cleaning, and verification complexity | Provide passage drawing and functional test requirement |
Limited machining stock | Risk of failing finished machined dimensions | Define stock allowance and machined surface priority |
How Should Buyers Specify Inspection for Investment Cast Parts?
Inspection should match the feature function. Dimensional inspection may use fixtures, gauges, CMM checks, or profile measurement depending on the part. Functional inspection may include assembly checks, leak checks, pressure checks, or buyer-defined validation.
Visual inspection may cover surface defects, inclusions, cracks, ceramic residue, gate removal marks, and finishing quality. NDT or other special inspection may be required when the application or buyer specification demands it. Those requirements should be stated in the RFQ because they affect cost and lead time.
Buyers should identify critical dimensions, inspection frequency, reporting needs, and any industry-specific standards before quotation. Clear inspection criteria prevent the supplier from underestimating the quality plan.
When Does Investment Casting Reduce Machining Cost?
Investment casting can reduce machining cost when the casting forms most of the part geometry close to the final shape. Complex contours, curved surfaces, ribs, and non-critical exterior features may require less material removal compared with billet machining.
The process may not reduce machining cost when many tight bores, sealing faces, datum pads, or threads require post-casting machining. The RFQ should identify which features truly need machining and which features can remain as-cast.
For precision projects, the best cost decision is often a hybrid route: cast the complex geometry, then machine only the functional surfaces. This approach depends on the drawing, alloy, volume, and inspection criteria.
What RFQ Data Helps Neway Review Investment Casting Tolerances?
A complete RFQ should define the finished-part requirements and separate critical dimensions from reference dimensions. Neway needs the part context to review casting and machining together.
RFQ Data for Tolerance Review | Why It Matters | Review Result |
|---|---|---|
3D model and 2D drawing | Shows geometry, tolerances, datum scheme, and critical surfaces | Wax tooling, casting, machining, and inspection review |
Alloy and heat treatment | Affects shrinkage, distortion, machining, and final properties | Material process and tolerance feasibility review |
Machined surfaces and functional tests | Identifies features that cannot rely only on as-cast control | Machining stock and quality plan review |
Production volume and inspection reports | Affects fixture strategy, sampling, and production control | Prototype, pilot, or production control planning |
What Neway Precision Reviews for Investment Casting Precision?
Neway Precision reviews investment casting precision by connecting geometry, alloy, wax pattern, ceramic shell, shrinkage allowance, machining stock, heat treatment, surface finish, and inspection requirements. The review focuses on whether each critical feature should be controlled by casting, machining, or functional validation.
Parts for aerospace, automotive, medical device, and energy applications may require different inspection and documentation levels. Buyers should define those requirements before quotation so Neway can review the correct process route.
Investment casting precision is strongest when tolerance expectations are tied to function. The clearer the drawing, datum scheme, material requirement, and inspection plan, the easier it is to evaluate the practical production route.
Related FAQs
What is investment casting and why is it used for precision manufacturing?
What industries commonly use investment casting for precision components?
What are the main challenges in achieving tight tolerances with investment casting?
How are process controls improving precision in investment casting?
What makes investment casting suitable for complex geometries?
Are there limitations or challenges associated with investment casting?