What Tolerances Can Aluminum Die Casting Services Typically Achieve?
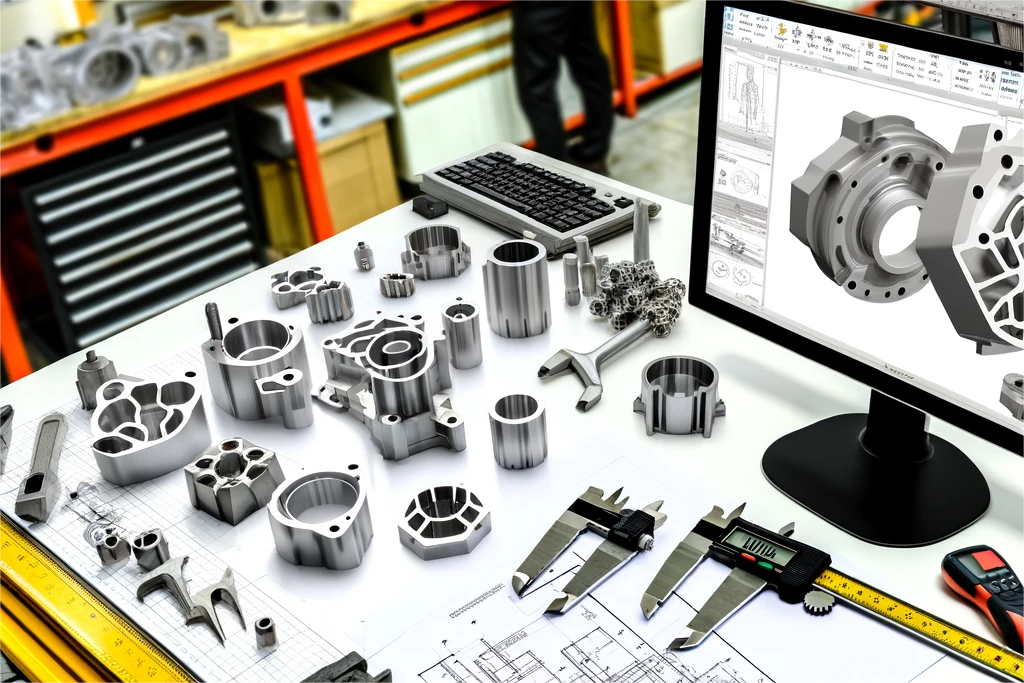
Aluminum die casting services can provide stable dimensional control for custom OEM parts, but the achievable tolerance depends on alloy choice, mold design, part size, wall thickness, geometry, production stability, CNC machining, surface finishing, and inspection scope. The practical RFQ problem is to separate as-cast tolerance from post-machined tolerance so buyers know which aluminum die cast features can remain as-cast and which features need secondary finishing.
What is the main tolerance decision for aluminum die cast parts?
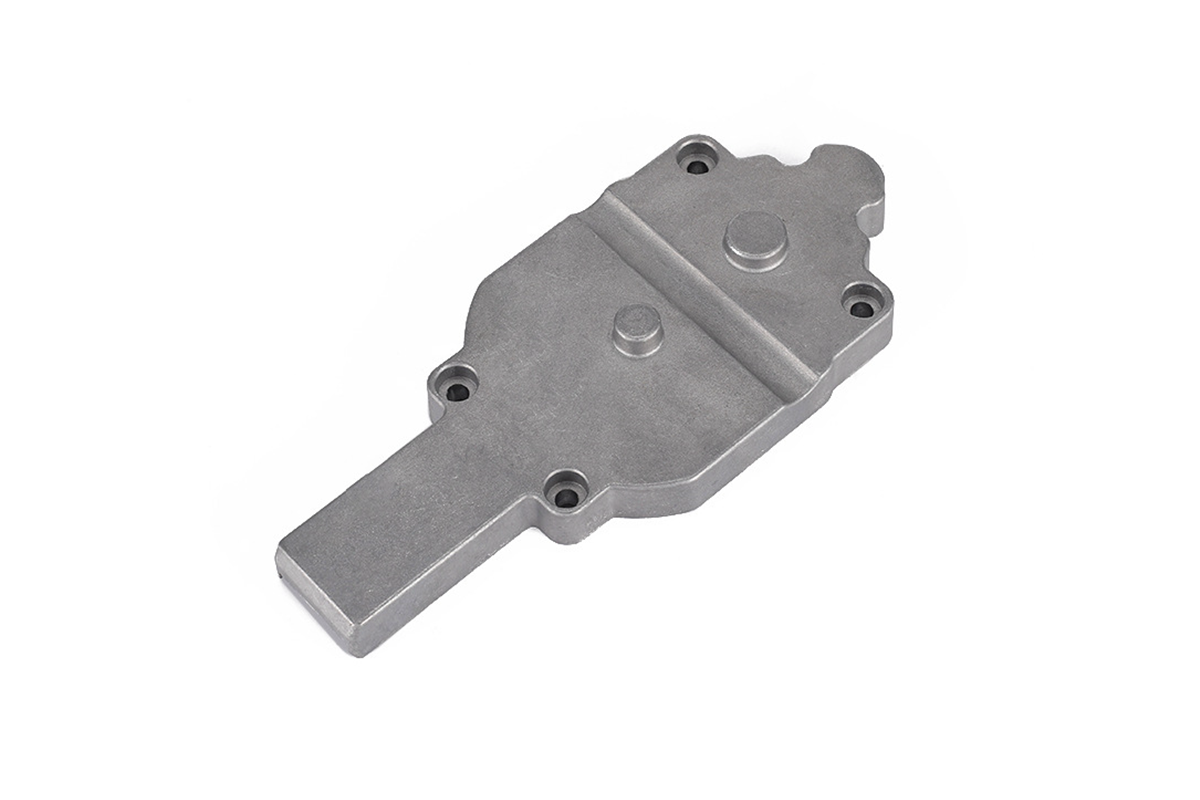
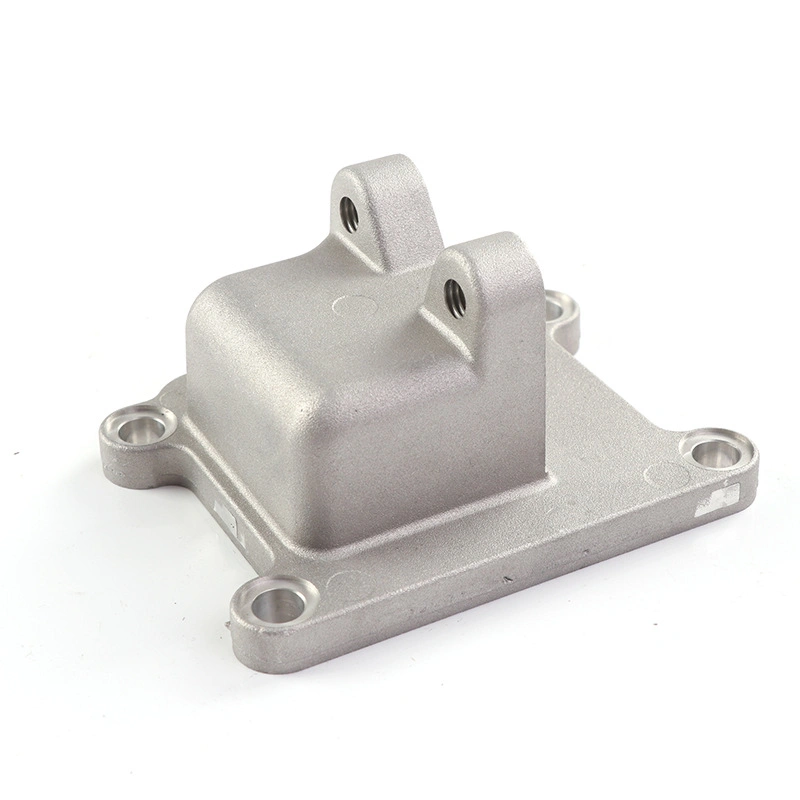
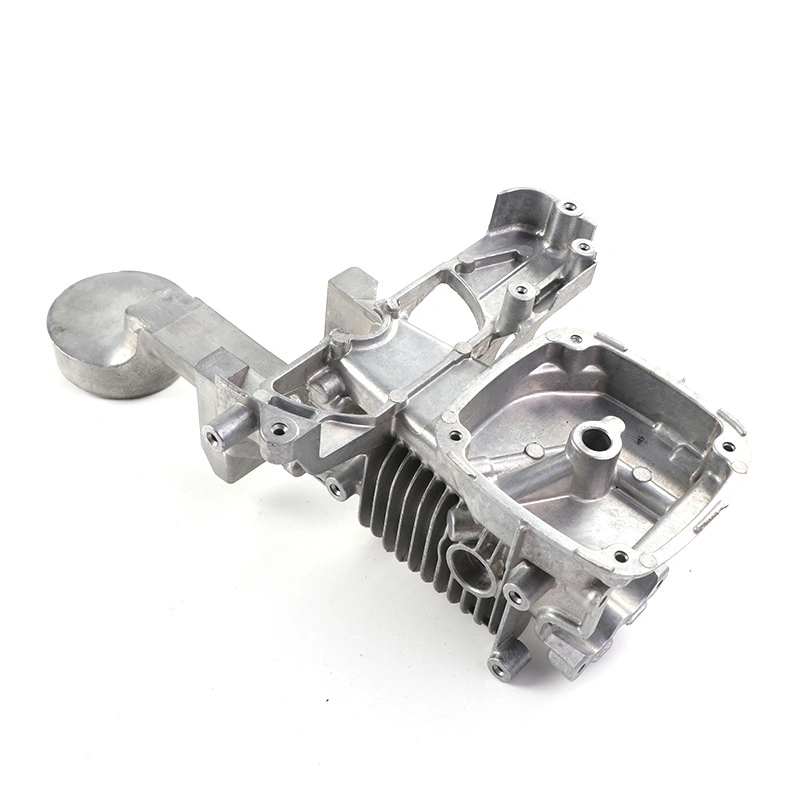
The main tolerance decision is whether each feature should be controlled as-cast or machined after casting. As-cast tolerance applies to features produced directly by the die casting mold after trimming and cleaning. Post-machined tolerance applies to features that are drilled, tapped, milled, bored, reamed, ground, or otherwise finished after casting.
Most aluminum die cast parts use both tolerance layers. General walls, ribs, bosses, and noncritical surfaces may remain as-cast. Mounting datums, threaded holes, sealing faces, bearing seats, thermal interface faces, and alignment features often need CNC machining or another secondary operation to meet the finished drawing requirement.
Aluminum Die Casting Tolerance Area | Typical Manufacturing Route | RFQ Detail Buyers Should Provide |
|---|---|---|
General external wall | As-cast with trimming and visual review | General dimensional requirement and surface acceptance criteria |
Mounting datum | CNC machining after casting when required | Datum scheme, flatness-related requirement, and CMM report need |
Threaded hole | Drilling and tapping after casting | Thread size, depth, tolerance, and gauge requirement |
Sealing face | Milling, grinding, or finishing after casting | Surface roughness, flatness-related requirement, and leak or fit criteria |
Thermal interface surface | Machining or controlled finishing when needed | Flatness, contact area, surface finish, and heat-transfer requirement |
How do alloy choice and mold design affect aluminum die casting tolerance?
Alloy choice affects aluminum die casting tolerance because alloys such as A380, ADC12, A356, 360, 383, and B390 do not have the same flow behavior, shrinkage behavior, machinability, thermal performance, or surface finishing response. Buyers should specify the alloy grade or performance target before comparing tolerance expectations.
Mold design affects tolerance through parting line placement, gate location, venting, cooling, ejection, slide design, cavity layout, and tool wear control. A stable mold design helps reduce dimensional drift during repeat production, while poor tooling decisions can create flash, mismatch, warpage, porosity risk, or inconsistent features.
Useful related pages include common materials used in aluminum die casting services, A380 versus ADC12 aluminum die casting selection, and materials used for aluminum die casting molds.
How do wall thickness, part size, and geometry change dimensional control?
Wall thickness changes dimensional control because uneven sections affect metal flow, cooling, shrinkage, and local distortion. Very thin sections can be difficult to fill consistently, while heavy sections can increase shrinkage and porosity risk. Balanced wall thickness supports more stable die casting and reduces the need for corrective machining.
Part size also matters. Larger die cast aluminum parts can accumulate more dimensional variation across long spans, while smaller features may be easier to repeat if the mold and process are stable. Geometry features such as deep ribs, tall bosses, thin fins, undercuts, and long flat surfaces require DFM review before tooling.
Buyers should provide 3D CAD and a 2D drawing that identifies critical features. Related design topics include thin-wall aluminum die casting limits and strong thin-wall design for aluminum die cast enclosures.
When is CNC machining needed after aluminum die casting?
CNC machining is needed when the finished part requires tighter dimensions, threads, bores, datums, sealing faces, flat contact surfaces, heat-transfer interfaces, or alignment features than the as-cast process should be expected to hold. Machining can create a controlled surface while the die casting process forms the main aluminum part body.
Buyers should not treat machining as a failure of die casting. In many OEM projects, the intended route is die casting plus targeted CNC machining. This route can be more practical than machining the entire part from billet because the die casting process creates the near-net aluminum shape first.
For more detail, see whether aluminum die cast parts can be CNC machined after casting.
How should buyers evaluate tolerance claims in aluminum die casting quotes?
Buyers should evaluate tolerance claims by asking which dimensions are as-cast, which dimensions are machined, which inspection method is used, and which tolerance standard or drawing note applies. A single tolerance statement is not enough for a custom OEM part with multiple functional areas.
The buyer should request a manufacturing plan that connects tolerances to features. If a hole is threaded, the plan should include drilling, tapping, and gauge inspection. If a face seals against another component, the plan should include machining or finishing and flatness-related inspection. If a housing has a cosmetic surface, the plan should include visual criteria and surface finish control.
Dimensional stability should also be reviewed together with defect prevention. Porosity, warpage, cold shuts, flash, and trimming issues can influence whether a dimension remains consistent during production. Related quality topics include common aluminum die casting defects and solutions and reducing aluminum die casting defects in mass production.
Buyer Question | Why It Matters for Tolerance | Useful RFQ Detail |
|---|---|---|
Which features are functional? | Functional areas may need machining and inspection | Mark datums, sealing faces, bores, threads, and alignment points |
Which tolerance applies before and after machining? | As-cast and machined tolerances are different control layers | Separate cast dimensions from finished dimensions |
Which inspection report is needed? | Critical dimensions may need CMM or gauge evidence | List report format, sampling plan, and measured features |
Which surfaces need finishing? | Finishing can affect appearance, roughness, and local dimensions | Define visible zones, roughness, coating, and masking |
What production volume is expected? | Repeat production needs tooling stability and process monitoring | Provide annual forecast, first order quantity, and ramp plan |
What RFQ data helps Neway estimate aluminum die casting tolerance?
Neway can estimate aluminum die casting tolerance more accurately when the RFQ includes the 3D CAD file, 2D drawing, aluminum alloy, part size, wall thickness, annual volume, first order quantity, critical dimensions, GD&T, machined feature list, surface finish, leak or fit requirement, inspection report needs, and application environment.
Buyers should state the manufacturing decision directly. If the part needs a low-cost as-cast surface, identify the noncritical areas. If the part needs a precise interface, identify the feature that requires machining. If the part needs cosmetic or corrosion-resistant finishing, define the visible surfaces and finish acceptance criteria. This makes the quote more reliable and prevents tolerance assumptions from being hidden inside the price.
Related FAQs