Aluminum Die Casting Expert Design Advice | Tips for Manufacturing Better Die Castings
Aluminum Die Casting Design Advice for RFQ Review: Aluminum die casting uses high-pressure metal injection into a steel die to manufacture aluminum housings, covers, brackets, heat-sink bodies, frames, and enclosure parts. This article explains how buyers should review alloy selection, wall thickness, ribs, bosses, draft angles, parting lines, porosity risk, machining allowance, and surface finishing before requesting a quote. The practical RFQ problem is simple: a drawing that looks complete can still be difficult to quote if the die casting process, aluminum alloy, critical features, inspection method, and secondary operations are unclear.
For aluminum die cast parts, good design advice is not only about making the part lighter or stronger. The design must also allow molten aluminum to fill the cavity, release from the die, cool with controlled shrinkage, and remain inspectable after trimming, deburring, CNC machining, and finishing. Buyers should define functional surfaces, assembly datums, cosmetic areas, threaded holes, sealing features, and acceptance criteria before tooling review.
What Buyers Should Decide Before Aluminum Die Casting Tooling

The first buyer decision is whether the aluminum part geometry is ready for die casting tooling review. A stable RFQ should include the 2D drawing, 3D model, aluminum alloy preference, expected production stage, annual quantity estimate, critical dimensions, cosmetic requirements, secondary machining scope, surface finish, and inspection requirements.
Aluminum die casting can support complex features, but the process still needs practical design boundaries. Thin walls, deep ribs, isolated bosses, sharp internal corners, heavy sections, and hidden sealing surfaces can create filling, shrinkage, ejection, and inspection risks. When these risks are visible in the RFQ, the manufacturer can review gate location, venting, overflow, trim direction, machining datums, and tooling access before cost and lead-time assumptions are made.
Buyers should also separate functional requirements from preferences. A hole that controls assembly position should be identified differently from a clearance hole. A surface that seals or transfers heat should be identified differently from a non-functional exterior wall. This distinction helps the die casting supplier decide where casting tolerance may be acceptable and where CNC machining, reaming, tapping, or fixture inspection may be required.
How Aluminum Alloy Selection Affects Die Cast Part Design
Aluminum alloy selection affects fluidity, strength, corrosion behavior, machinability, thermal performance, and surface treatment options. Common die casting materials such as A380 aluminum and ADC12 aluminum are often reviewed for general die cast housings, covers, brackets, and structural frames. Other aluminum grades such as A356 aluminum or B390 aluminum may be considered when the part requirement points toward a different casting route or property balance.
The RFQ should not leave the alloy as an afterthought. If the buyer specifies anodizing, pressure sealing, thermal conductivity, wear surfaces, tight machining, or corrosion exposure, the alloy decision may change the process review. Material certificates, finish standards, and buyer validation requirements should be requested when the final application requires traceability or regulated approval.
How Wall Thickness, Ribs, Bosses, and Draft Angles Control Manufacturability

Wall thickness is one of the most important design controls in aluminum die casting. Uniform wall sections help molten aluminum fill the die cavity and reduce thermal imbalance during solidification. Heavy sections near thin walls can increase shrinkage porosity, sink marks, warpage, and inconsistent mechanical behavior. Very thin sections can increase short-shot, cold shut, and fill-line risk if the alloy and gate design cannot support stable flow.
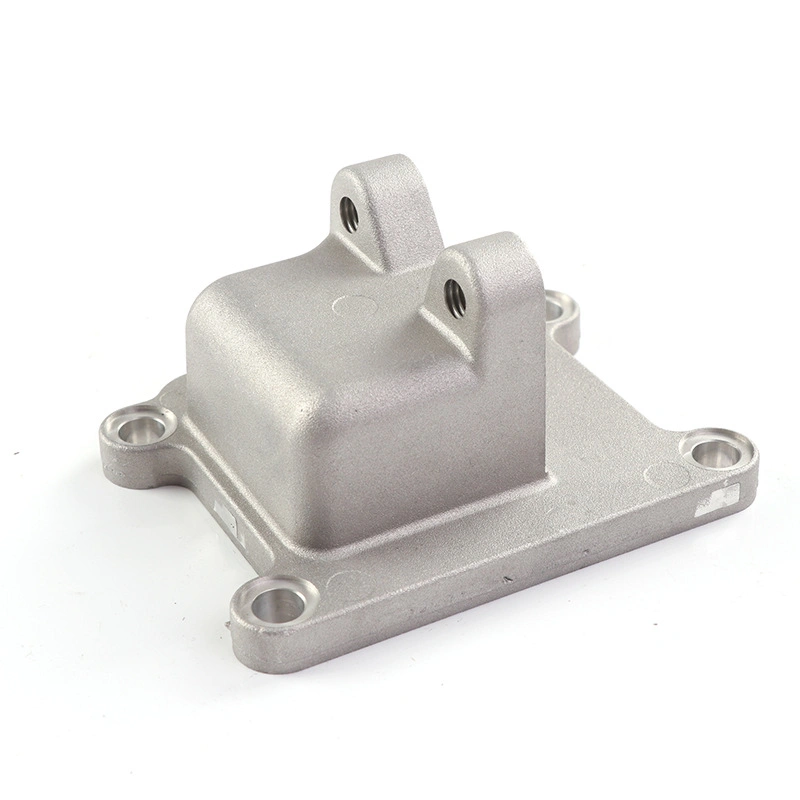
Ribs and bosses should support stiffness, fastening, heat transfer, or assembly function without creating heavy metal accumulation. Bosses for threaded inserts, tapped holes, or locating pins should be reviewed for drill depth, machining access, minimum surrounding material, and ejector-pin placement. Fillets and radii should be used to reduce stress concentration and improve metal flow, but radii still need to match die machining and part release needs.

Draft angles help the aluminum die cast part release from the die. Insufficient draft can cause drag marks, ejection distortion, die wear, and dimensional variation. The RFQ should identify which surfaces are functional and which surfaces can accept normal draft, parting-line witness marks, ejector marks, trimming marks, or local cleanup.
How Gates, Parting Lines, Ejector Marks, and Machined Datums Affect the Drawing
Gate location, runner layout, overflow, and venting are tooling decisions, but the part drawing should leave room for these manufacturing features. If a buyer places critical cosmetic surfaces, sealing faces, or machined datums in areas that conflict with gate removal, parting lines, or ejector pins, the die casting process can become difficult to stabilize.
Parting lines should be reviewed early because the parting line can affect flash, trimming, appearance, and dimensional control. Ejector-pin marks should be placed where the marks do not interfere with sealing, sliding, electrical contact, or visible cosmetic requirements. Machined datums should be identified so CNC fixtures and inspection fixtures can reference stable cast surfaces.
When CNC machining follows aluminum die casting, the drawing should define machining stock, hole function, thread specification, flatness zones, perpendicularity, surface roughness where needed, and inspection method. The casting supplier can then review whether as-cast features, machined features, and inspection datums are consistent with the production route.
Which Aluminum Die Casting Defects Should Be Prevented During Design
Design can reduce the risk of common aluminum die casting defects, but design cannot replace process control. Porosity, shrinkage porosity, cold shuts, misruns, flash, cracks, warpage, flow marks, and surface blisters are affected by geometry, alloy, die temperature, injection parameters, venting, overflow, trim design, and secondary finishing.
The buyer should identify which defects are cosmetic concerns and which defects affect function. Porosity inside a non-critical rib may be treated differently from porosity in a sealing surface, threaded boss, pressure boundary, or machined datum. Warpage in a non-mating cover may be treated differently from flatness variation in a bolted housing or heat transfer surface.
Design Area | Aluminum Die Casting Risk | RFQ Detail Needed | Inspection or Production Evidence |
|---|---|---|---|
Thin wall and long flow path | Misrun, cold shut, flow line, or incomplete fill. | Wall thickness, alloy preference, cosmetic surfaces, and fill-risk areas. | First article dimensional report and visual standard. |
Heavy boss or thick rib base | Shrinkage porosity, sink mark, local weakness, or machining exposure. | Hole function, thread depth, machining allowance, and load path. | Section review, machining check, and inspection report when required. |
Parting line and ejector area | Flash, drag marks, witness marks, or ejection distortion. | Cosmetic side, sealing surfaces, no-mark areas, and trim direction. | Visual inspection standard and tool trial feedback. |
Machined datum or sealing face | Porosity exposure, flatness variation, or assembly mismatch. | Datum scheme, flatness requirement, pressure or leak requirement, and mating part data. | CMM report, fixture check, leak test, or functional assembly check when required. |
How Secondary CNC Machining and Surface Finishing Change the RFQ
Secondary operations can change both design and quotation. Aluminum die cast parts may need trimming, deburring, shot blasting, CNC milling, drilling, tapping, reaming, insert installation, impregnation, anodizing, painting, powder coating, plating, or assembly. Each operation adds requirements for fixture access, masking, burr control, surface preparation, packaging, and inspection.
CNC machining should be specified when as-cast accuracy is not enough for threads, bearing seats, sealing faces, alignment holes, or tight mating features. Anodizing cast aluminum and other finishes should be reviewed with the selected alloy and cosmetic standard because cast aluminum surfaces can respond differently from wrought aluminum.

Prototype validation can also support the die casting RFQ. A machined prototype or 3D printing prototype may help buyers review assembly space, connector clearance, heat-sink geometry, ergonomic surfaces, or mounting interfaces before die tooling. Prototype results should not be treated as proof that the die cast version will have the same properties, but prototype feedback can reduce drawing uncertainty.
What Neway Precision Reviews Before Quoting Aluminum Die Cast Parts
Neway Precision reviews aluminum die cast part RFQs by checking the part geometry, aluminum alloy, wall sections, ribs, bosses, draft angles, gate and parting-line feasibility, ejection surfaces, machining datums, threaded features, surface finish, inspection scope, and production stage. The review also considers whether the part is best handled by aluminum die casting, another casting route, CNC machining, or a prototype-first route before tooling.
A clear RFQ should include the part drawing, 3D CAD model, material grade, annual volume estimate, prototype or mass production stage, critical-to-function dimensions, cosmetic surface map, finish requirement, sealing or pressure requirement if applicable, packaging requirement, and inspection documents requested by the buyer. When the RFQ separates design intent from manufacturing preferences, the aluminum die casting review can focus on real process risk instead of guessing missing requirements.
Related FAQs
What Information Is Needed For An Aluminum Die Casting Service Quote?
What Types Of Aluminum Die Casting Parts Can Neway Manufacture?
Which Aluminum Alloys Are Commonly Used For Die Casting Parts?
How Should Buyers Choose Between A380 And ADC12 Aluminum Die Casting?
What Surface Finishes Are Suitable For Aluminum Die Casting Parts?
What Design Factors Affect The Cost Of Aluminum Die Casting Parts?