What is Cold Shrinkage in Aluminum Die Casting?
Cold shrinkage in aluminum die casting is dimensional contraction and local shrinkage behavior that occurs as molten aluminum solidifies and cools inside the die. For an aluminum die casting RFQ, the practical problem is identifying where shrinkage risk may affect wall thickness, ribs, bosses, sealing faces, machined datums, heat sink fins, or assembly fit before tooling and inspection requirements are finalized.
What does cold shrinkage mean in aluminum die casting?
Cold shrinkage means the aluminum casting contracts as the alloy changes from liquid to solid and then cools toward room temperature. Some contraction is normal in every casting process, but uneven shrinkage can cause dimensional deviation, sink marks, local porosity, internal stress, distortion, or mismatch after CNC machining.
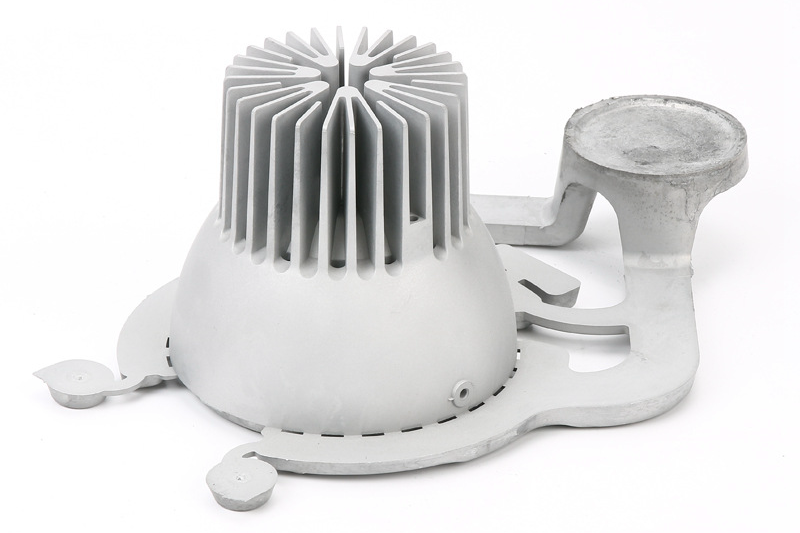
In high-pressure aluminum die casting, shrinkage risk is strongly affected by the part geometry and thermal balance of the die. Thick sections stay hot longer than thin sections, so thick bosses, mounting pads, ribs, and heat sink bases can shrink differently from nearby thin walls or fins.
Buyers should not treat cold shrinkage only as a foundry problem after production starts. Cold shrinkage should be considered during design review because geometry, alloy choice, gate location, cooling strategy, machining allowance, and inspection plan all affect the final die cast part.
What causes cold shrinkage in aluminum die cast parts?
Cold shrinkage is caused by uneven solidification, local hot spots, thick-to-thin section changes, insufficient thermal balance, alloy behavior, and part features that restrict smooth metal flow or uniform cooling. The risk increases when a design combines thin fins, thick bosses, deep pockets, long ribs, and post-machined surfaces without enough manufacturability review.
Cold shrinkage driver | Manufacturing effect | Part feature at risk | RFQ information needed |
|---|---|---|---|
Thick-to-thin wall transition | Different cooling rates create localized contraction | Bosses, ribs, mounting pads, enclosure corners | Wall thickness map and critical strength areas |
Local hot spot | Late solidification can create shrinkage porosity or sink | Heat sink bases, heavy ribs, screw towers | Thermal function, machined surface locations, and allowable redesign zones |
Unbalanced die temperature | Uneven cooling changes flatness and dimensional stability | Large panels, sealing faces, thin frames | Flatness requirement, datum scheme, and inspection method |
Air entrapment and venting limits | Porosity and poor fill can appear with shrinkage-related defects | Long flow paths, deep pockets, remote ribs | Cosmetic zones, leak paths, and pressure or sealing requirements |
Post-machining allowance | Machining can expose internal porosity or remove too much stock | Threaded holes, sealing faces, bearing seats, mounting datums | Machined feature list, hole depth, and final wall thickness requirement |
How can cold shrinkage be identified during quality control?
Cold shrinkage can be identified through dimensional inspection, visual inspection, section checks, X-ray inspection, CT inspection, dye penetrant inspection where suitable, leak testing, pressure testing, and functional assembly checks. The right inspection method depends on whether the buyer is concerned about visible sink, internal porosity, flatness, sealing, or final machined dimensions.
For die cast housings and heat sinks, CMM inspection may be used for datum surfaces, mounting holes, and flatness. X-ray or CT inspection may be considered when internal porosity could affect machining, sealing, or load-bearing features. Leak testing may be required when a casting is used as a fluid or sealed enclosure component.
The buyer should define acceptance criteria before production. A supplier cannot inspect every possible shrinkage condition unless the drawing, specification, or test plan identifies which defects are unacceptable for the application.
How can design review reduce cold shrinkage risk?
Design review reduces cold shrinkage risk by adjusting wall transitions, rib proportions, boss design, fillets, gate areas, overflow locations, cooling strategy, and machining allowance before die tooling is finalized. Small changes in local geometry can reduce hot spots without changing the core function of the part.
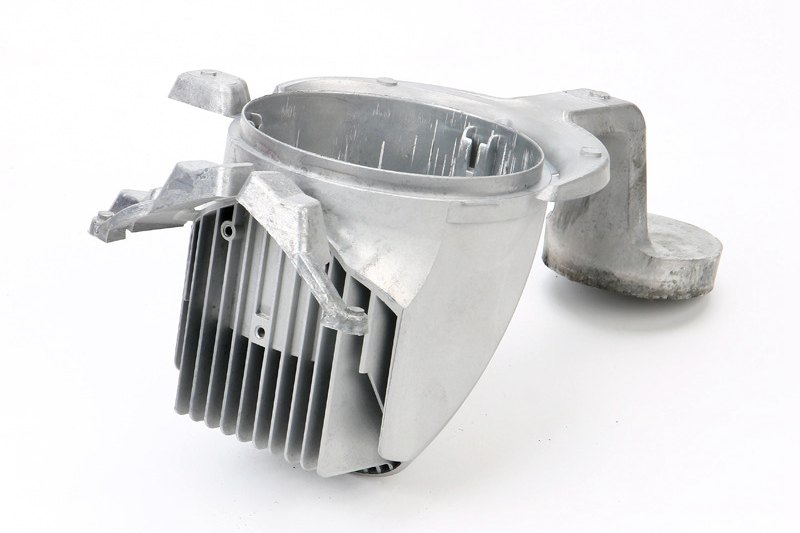
Uniform wall thickness is helpful, but real die cast parts often need ribs, bosses, heat sink fins, screw pads, and sealing features. The practical goal is not perfectly equal thickness everywhere. The practical goal is a geometry that fills, solidifies, ejects, trims, machines, and inspects consistently.
If shrinkage risk is linked to a mandatory design feature, the buyer should mark that feature as fixed. If the feature can be changed, Neway can review alternatives such as local rib adjustment, fillet changes, machining allowance changes, or revised gate and overflow strategy.
How do alloy choice and process control affect cold shrinkage?
Alloy choice affects cold shrinkage because aluminum die casting alloys differ in fluidity, solidification behavior, thermal conductivity, mechanical properties, and machining response. Common alloys such as A380, ADC12, A356, 360, and B390 should be reviewed against the part function, not selected by name alone.
Process control also matters. Die temperature, shot profile, gate velocity, metal temperature, intensification pressure, vacuum assistance, cooling layout, and trimming sequence can all influence shrinkage-related outcomes. Stable production requires the casting process to match the geometry and material behavior.
For RFQs, buyers should identify whether the alloy is fixed or open to recommendation. If the alloy is fixed by end-use standard, corrosion requirement, thermal requirement, or customer specification, that requirement should be shown before manufacturability review begins.
What should buyers provide to control cold shrinkage risk?
Buyers should provide the 3D CAD model, 2D drawing, target alloy, wall thickness requirements, machined surfaces, sealing surfaces, mounting datums, flatness requirements, cosmetic zones, leak or pressure testing requirements, and expected production quantity. These details help the supplier understand which shrinkage risks matter to the product.
The buyer should also share the part function. A lighting heat sink may need thermal path control and fin integrity. An automotive bracket may need mounting strength and vibration reliability. A housing may need flat sealing surfaces and controlled machining allowance. Different functions require different inspection priorities.
Neway can review aluminum die casting geometry, alloy options, die design, shrinkage risk, CNC machining allowance, and inspection planning. The quotation becomes more reliable when the RFQ explains where shrinkage is unacceptable and where normal casting variation can be accepted.
Related FAQs
What are common defects in aluminum die casting and how can they be prevented?
How can aluminum die casting defects be reduced in mass production?
What tolerances can aluminum die casting services typically achieve?
Which aluminum alloys are commonly used for die casting parts?
Can aluminum die casting be used for heat dissipation components?