How does aluminum die casting improve dimensional accuracy?
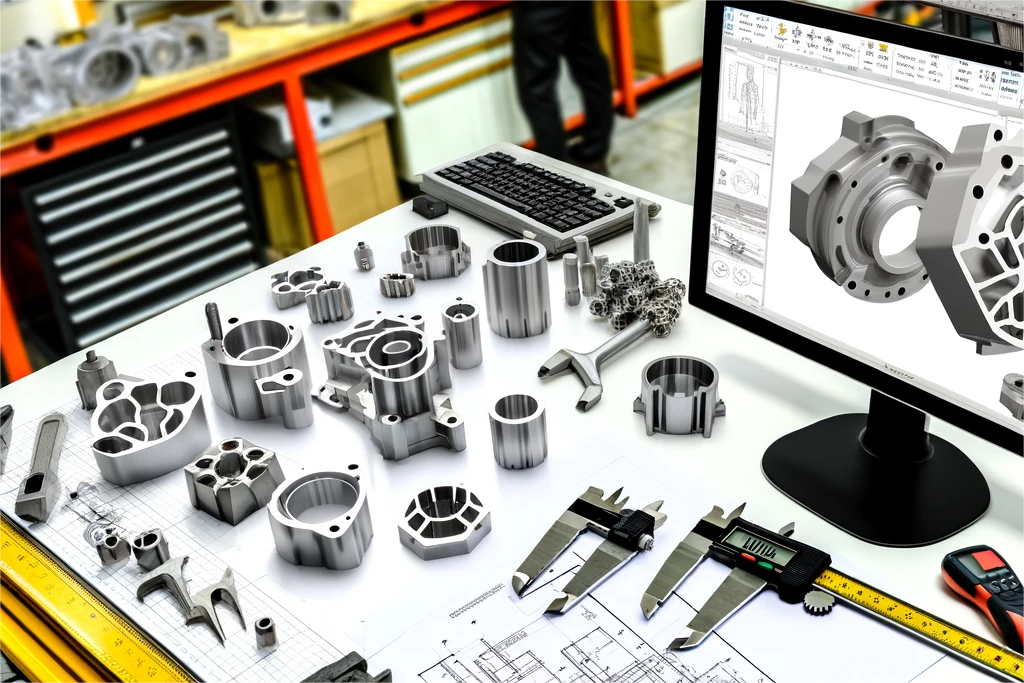
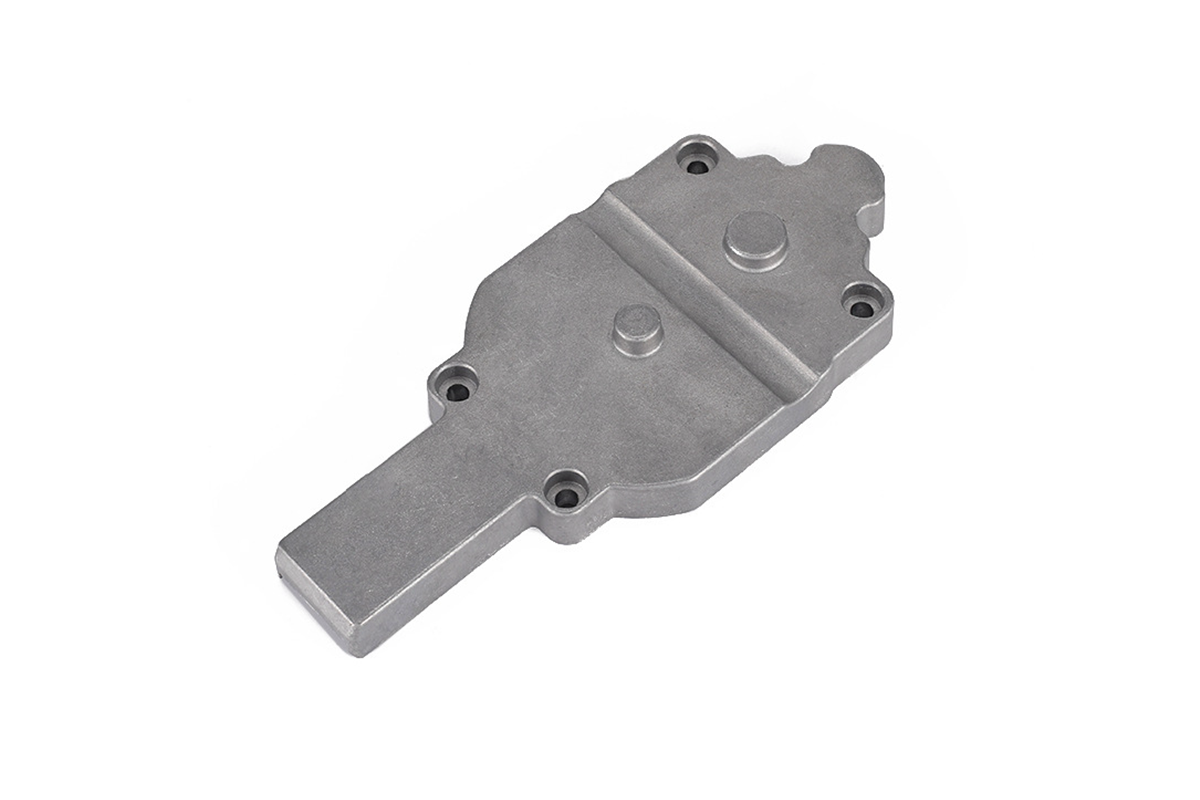
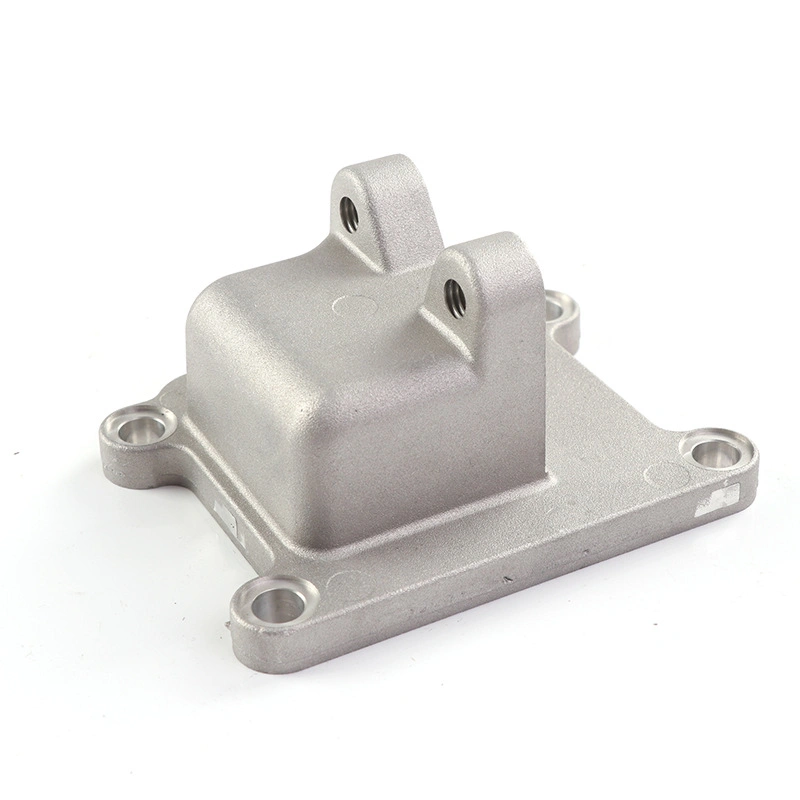
Aluminum die casting improves dimensional accuracy by forming molten aluminum in a controlled steel die with planned shrinkage allowance, stable gating, venting, cooling, trimming, machining datums, and inspection checks. This FAQ helps buyers evaluate dimensional control for aluminum housings, covers, brackets, motor components, heat-dissipation parts, connector bodies, and lightweight structural components made by aluminum die casting. The practical RFQ problem is identifying which dimensions must be cast accurately and which features require secondary machining or special inspection.
How does aluminum die casting improve dimensional accuracy?
Aluminum die casting can improve dimensional accuracy because the production die controls the cavity shape and repeats the same forming process across many cycles. Once the tool, alloy, temperature, shot parameters, cooling, and trimming process are stable, the casting process can produce consistent part geometry.
The buyer should still separate cast dimensions from precision-machined dimensions. Features such as sealing faces, bearing seats, threaded holes, tight mounting datums, and critical flatness areas may need CNC machining after casting to meet the drawing requirement.
How does tooling design control aluminum die casting accuracy?
Tooling design controls dimensional accuracy through cavity geometry, parting line location, slide design, ejector location, cooling channels, shrinkage allowance, and datum strategy. The die must also account for how the aluminum alloy fills and cools inside the cavity.
Buyers should provide 3D CAD, 2D drawings, critical dimensions, datum surfaces, cosmetic surfaces, and inspection priorities before tool design. If the drawing does not identify critical dimensions, the supplier may not know which areas need tighter control or machining allowance.
How do alloy flow and shrinkage affect dimensional accuracy?
Alloy flow and shrinkage affect whether the cavity fills consistently and whether the cooled casting matches the intended geometry. Common die casting alloys such as A380 aluminum and 383 / ADC12 aluminum are selected according to castability, fluidity, strength needs, machining behavior, and application environment.
Thin walls, ribs, bosses, heat fins, and long flow paths can create dimensional risk if filling, venting, or cooling is not balanced. Buyers should identify thin features, mounting bosses, sealing edges, and heat-dissipation geometry that may affect dimensional consistency.
How do gating, venting, and cooling improve repeatability?
Gating controls how molten aluminum enters the cavity, venting helps trapped air escape, and cooling controls solidification. These tool features affect porosity risk, shrinkage, warpage, flash, and dimensional drift during production.
For mass-production RFQs, buyers should ask how critical features will be protected from poor flow, trapped gas, or uneven cooling. The answer may affect gate location, overflow design, venting, cooling channels, trimming, and inspection planning.
When is secondary machining needed for dimensional accuracy?
Secondary machining is needed when the part has dimensions that are tighter or more functional than the casting process should be expected to control alone. Machined features may include threaded holes, sealing faces, bearing bores, mating datums, flat mounting pads, and precision slots.
Buyers should mark machined surfaces and machining datums in the drawing. A casting designed without machining allowance may create cost or quality problems later. When machining is expected, the RFQ should define which surfaces are as-cast and which surfaces are post-machined.
Which inspection methods confirm dimensional control?
Inspection methods confirm whether dimensional accuracy is stable through sampling, first-article inspection, in-process checks, and final inspection. Depending on the part, checks may include calipers, gauges, fixtures, CMM inspection, thread gauges, flatness checks, leak tests, and visual standards.
Dimensional control factor | How it affects aluminum die casting | RFQ information buyers should provide |
|---|---|---|
Tooling datum strategy | Controls repeatable cavity geometry and machining references | 2D drawing datums, critical dimensions, machined surfaces |
Alloy selection | Affects flow, shrinkage, machining, and dimensional consistency | Alloy target, application environment, strength and thermal needs |
Gating and venting | Affects fill quality, porosity risk, flash, and local dimensional variation | Thin walls, ribs, bosses, cosmetic surfaces, functional zones |
Cooling balance | Affects warpage, shrinkage, flatness, and cycle repeatability | Flatness needs, heat-dissipation features, mounting geometry |
Secondary machining | Controls precision holes, faces, threads, and assembly datums | Machining allowance, thread requirements, sealing faces, inspection plan |
What RFQ information helps improve dimensional accuracy?
A useful RFQ should include 3D CAD, 2D drawings, alloy target, critical dimensions, tolerance requirements, datum scheme, machined surfaces, threaded holes, sealing faces, flatness requirements, annual volume, surface finish requirements, and inspection methods. Buyers should also identify whether the part is a housing, bracket, heat sink, motor component, connector body, or structural part.
This information helps the manufacturer design tooling and process controls around the dimensions that matter most. Dimensional accuracy in aluminum die casting is strongest when the drawing separates cast features, machined features, and inspection priorities clearly.
Related FAQs