450kV Industrial CT Custom Parts Defect Inspection
450kV Industrial CT Custom Parts RFQ Decision: This article explains how buyers can specify 450kV industrial computed tomography inspection for custom parts made by precision casting, aluminum die casting, CNC machining, injection molding, prototyping, and assembly manufacturing routes. The practical RFQ problem is deciding when internal defect detection, void analysis, wall-thickness review, inclusion checks, scan reports, sampling rules, and buyer acceptance criteria are needed before approving a custom part.
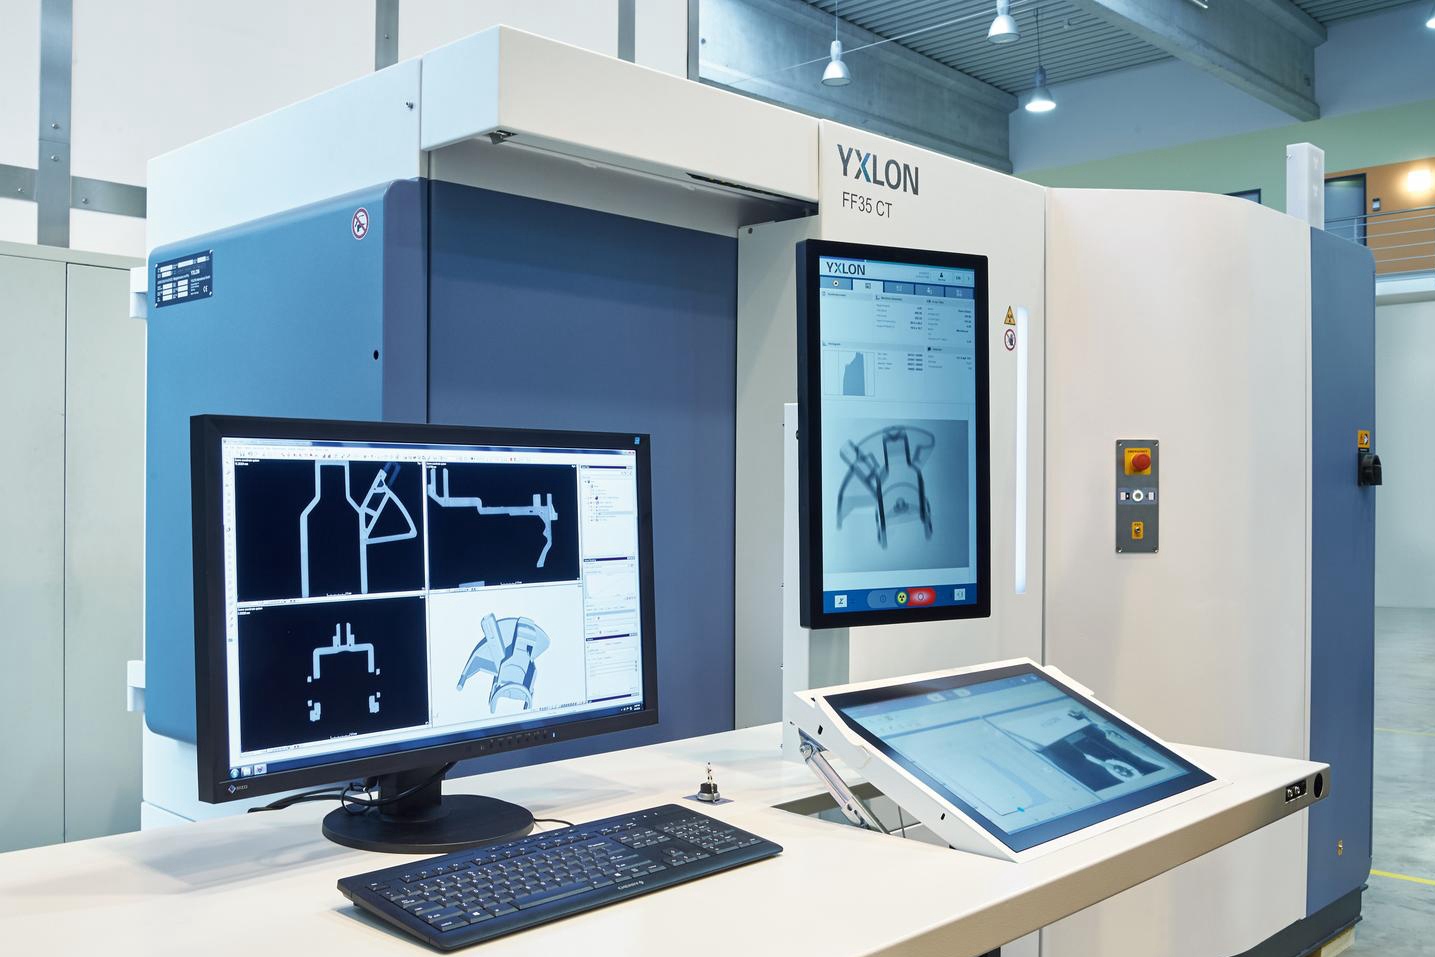
When Should Buyers Request 450kV Industrial CT?
Buyers should request industrial CT inspection when a custom part has internal features or hidden defect risks that cannot be judged from surface inspection alone. Common triggers include casting porosity, internal cracks, inclusions, blocked channels, thick sections, sealed assemblies, complex prototypes, and safety-related design reviews.
The engineering reason is that CT scanning can create internal image slices or volume data for non-destructive review. It helps buyers examine hidden geometry and defect patterns without cutting the part, but it does not replace every dimensional, material, or functional test.
For quotation, the buyer should define part material, size, wall thickness, defect types of concern, required scan area, sampling quantity, report format, acceptance limits, and whether CT is for first article, production release, failure analysis, or corrective action.
Which Internal Defects Can CT Help Review?
Industrial CT can support review of several internal defect types, but the buyer should state which defects matter for the application. A generic CT scan may not answer the buyer's acceptance question unless defect type and limits are defined.
Internal Defect Entity | Relevant Part Type | RFQ Detail Buyers Should Define |
|---|---|---|
Porosity and shrinkage voids | Aluminum die castings, investment castings, gravity castings, and thick molded parts | Allowable void size, location, distribution, and reporting method. |
Cracks or lack of fusion | Welded assemblies, additively made prototypes, and high-stress components | Critical zones, scan resolution expectation, and acceptance criteria. |
Inclusions or foreign material | Cast parts, molded parts, and sealed assemblies | Material risk, inspection zone, and follow-up material analysis if needed. |
Blocked channels or internal geometry error | Cooling channels, manifolds, housings, and complex prototypes | CAD reference, channel geometry, minimum open path, and report output. |
Buyers should define the risk zone. A void in a noncritical area may not have the same meaning as a void near a sealing surface, load path, cooling channel, or threaded insert.
Which Custom Parts Need CT Inspection Most Often?
CT inspection is most often considered for parts where internal quality affects function, assembly, or buyer approval. It can be relevant for cast housings, turbine-related components, manifolds, heat exchangers, molded assemblies, sealed parts, additively made prototypes, and complex machined components with hidden passages.
For castings, CT can help review porosity, shrinkage, inclusions, and internal wall consistency. For molded parts, CT can help review inserts, voids, knit-line regions, or internal structures. For machined parts, CT can help review hidden channels or intersecting internal features when the geometry cannot be inspected by ordinary tools.
The buyer should not add CT inspection only because a part is important. The RFQ should state which hidden feature or defect risk makes CT useful.
How Does CT Inspection Compare With Other Quality Methods?
Industrial CT answers internal defect and hidden-geometry questions. Other inspection methods answer different questions, and buyers often need a combined evidence package.
Inspection Method | Best Fit | Buyer Decision Supported |
|---|---|---|
Industrial CT inspection | Internal voids, cracks, inclusions, blocked channels, and hidden geometry | Review internal defect risk without cutting the part. |
Datums, GD&T, hole position, flatness, and assembly interfaces | Confirm external geometry against the drawing. | |
Surface deformation, CAD comparison, and complex external shapes | Review visible surface deviation and prototype shape. | |
Trace elements, impurity review, and material-control evidence | Support material verification when elemental composition matters. |
CT inspection should be paired with the methods that answer the rest of the buyer's acceptance questions.
What Scan Parameters And Reports Should Buyers Define?
The RFQ should define scan parameters and report output before inspection starts. Important items include scan area, part orientation, resolution expectation, defect type, defect size threshold, wall-thickness output, CAD comparison need, and data format.
The report may include slice images, volume renderings, defect maps, wall-thickness maps, annotated screenshots, pass-fail summaries, or raw data files. The buyer should identify which output is needed for approval, engineering review, or corrective action.
Sampling should also be clear. CT may be requested for one first-article sample, selected production samples, every part in a critical lot, or only after a defect investigation. Each sampling rule changes cost and schedule.
How Should CT Findings Feed Process Control?
CT findings should feed the manufacturing control plan. If CT shows recurring porosity, shrinkage, channel blockage, or hidden cracks, the supplier and buyer should review the process route and agree on corrective actions.
A PDCA control system can organize the response: plan the CT requirement, produce the parts, check internal defects, and act on recurring findings. Corrective actions may involve tooling changes, casting parameter review, gate or runner adjustment, material handling change, machining sequence review, or design revision.
When the part also needs structural validation, CT results may need to be compared with dynamic and static fatigue testing. CT can show internal features, while functional or fatigue testing helps evaluate behavior under defined loads.
What Should Buyers Include In A CT Inspection RFQ?
A complete CT inspection RFQ should include the part drawing, 3D model, material, manufacturing route, defect types of concern, critical zones, scan area, sampling quantity, report format, acceptance criteria, and data-retention requirement.
The buyer should also state whether CT is required for first article approval, production release, incoming inspection, failure analysis, or corrective action. The acceptance rule should be clear before the scan is performed.
This structure helps the supplier quote industrial CT inspection accurately and gives the buyer usable evidence for the actual hidden-defect decision in custom parts manufacturing.
Related FAQs
What are common defects and solutions in aluminum die casting?
What are common defects in aluminum die casting and how can they be prevented?
What are the main challenges in achieving tight tolerances with investment casting?
What tests should be performed on functional prototype parts?
How do you ensure consistency and traceability of part quality in large-scale production?