How can plasma cutting precision be improved in manufacturing?
Plasma cutting precision can be improved by controlling CNC cut paths, torch height, gas flow, power settings, consumable condition, material flatness, CAD/CAM data, nesting, secondary operations, and inspection feedback. For buyers quoting brackets, guards, frames, panels, base plates, and weldment blanks, the practical RFQ question is which features the plasma cutting route must hold as-cut and which features need deburring, drilling, machining, laser cutting, or inspection after later operations.
What improves plasma cutting precision the most?
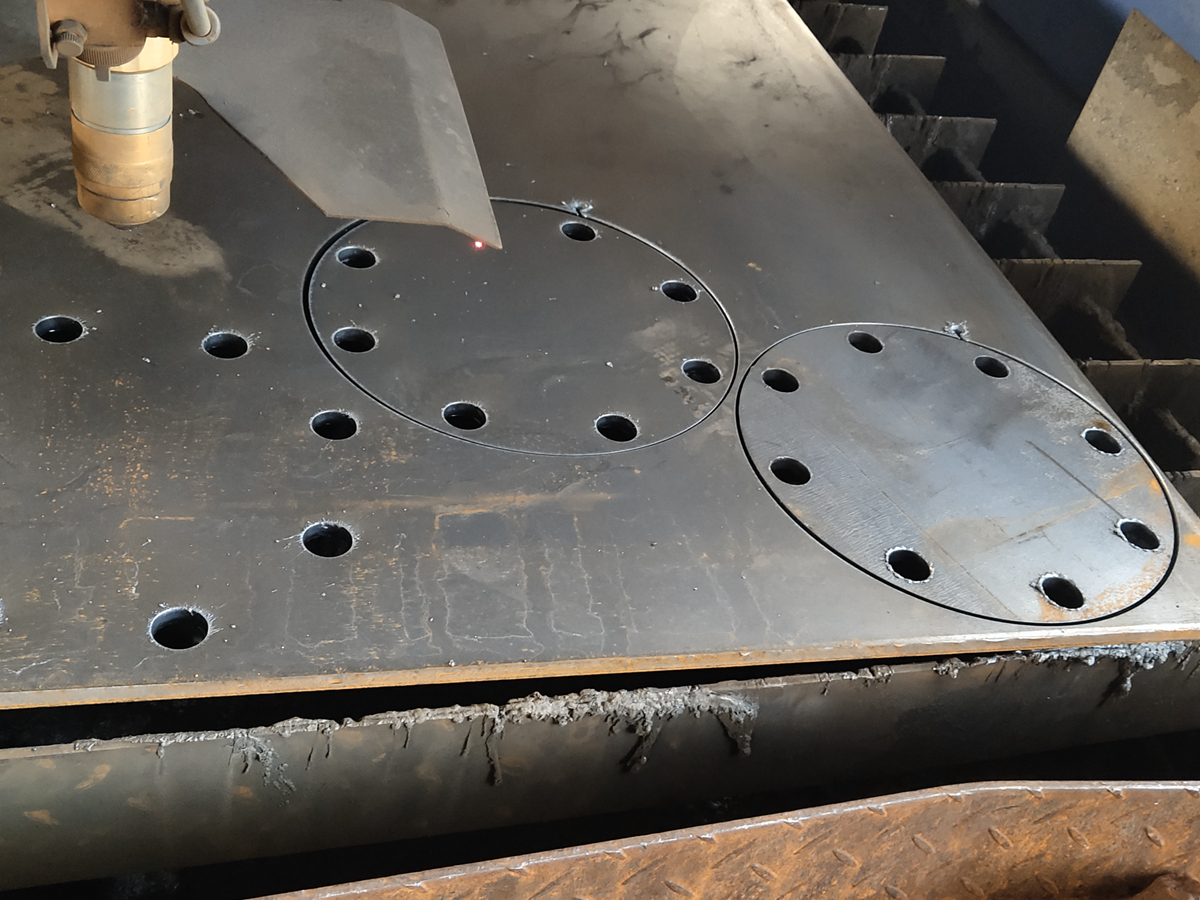
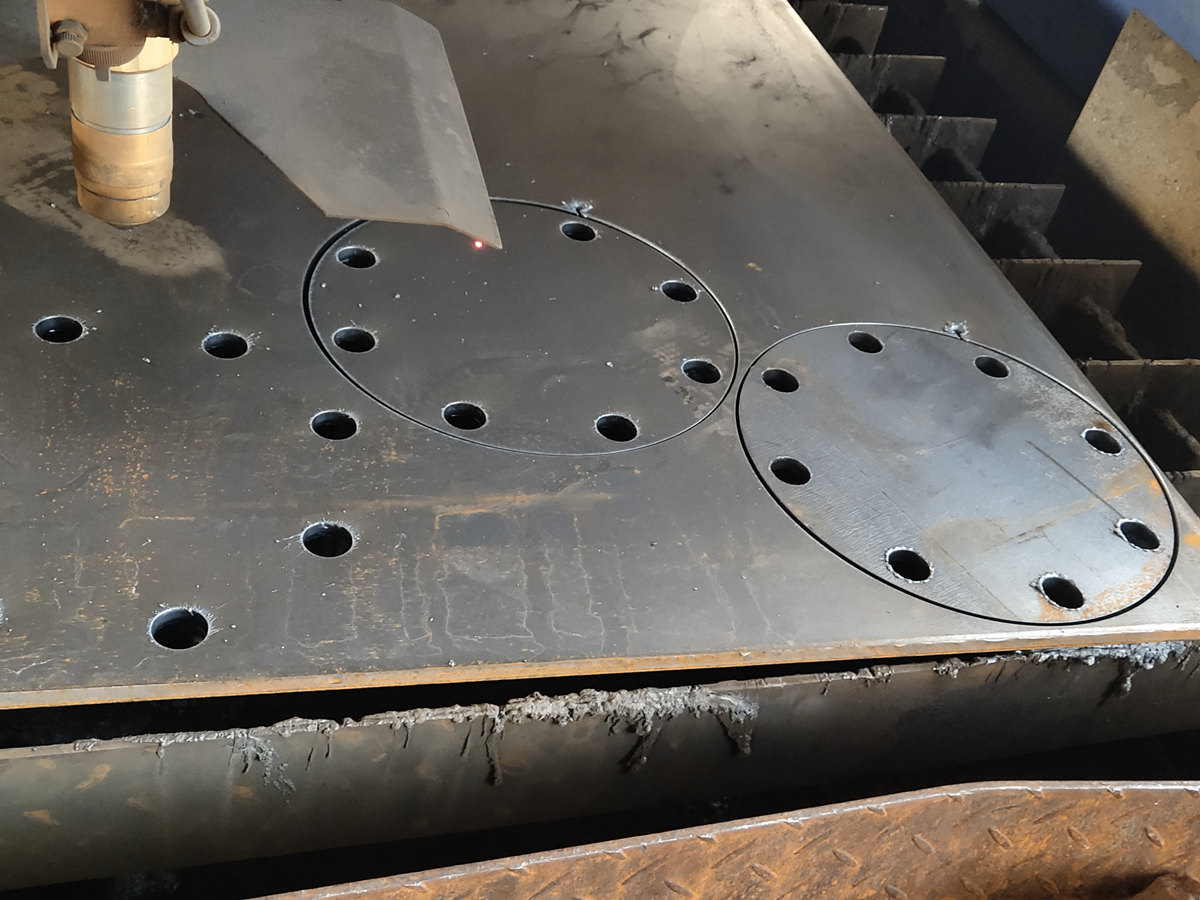
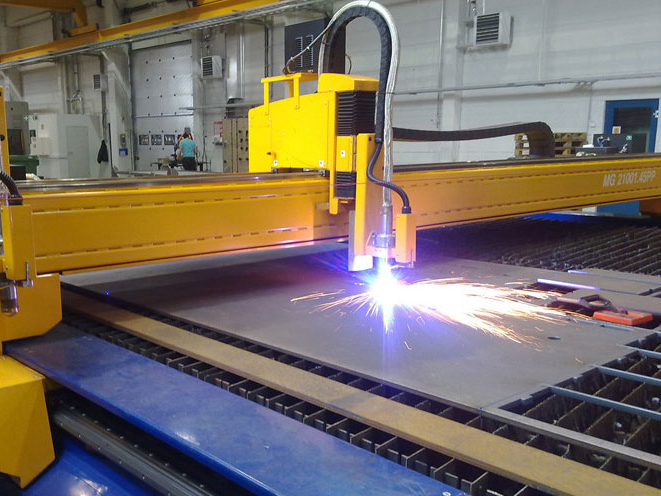
The biggest precision gains usually come from stable process control and clear feature priorities. CNC motion control, torch-height control, correct gas and power settings, clean material support, and maintained consumables all help reduce kerf variation, dross, edge taper, pierce defects, and heat distortion.
Buyers also improve precision by defining the functional features on the drawing. If the supplier knows which holes, slots, outside edges, bend lines, and datums matter, the cutting program and inspection plan can focus on the features that control assembly and performance.
Precision improvement area | Manufacturing action | Feature improved | RFQ information needed |
|---|---|---|---|
CNC path control | Use clean CAD geometry, correct lead-ins, and controlled cut order | Profiles, holes, slots, repeatability | CAD files, drawing revision, critical dimensions |
Torch-height control | Maintain consistent arc distance over sheet or plate variation | Kerf width, dross, bevel, edge quality | Material thickness, flatness needs, edge acceptance |
Material preparation | Control surface condition, flatness, and material support | Distortion, pierce quality, cut consistency | Material grade, coating, surface condition, handling notes |
Consumable management | Track nozzle and electrode condition during production | Arc stability, hole quality, edge repeatability | Batch size, inspection frequency, acceptance criteria |
Secondary operations | Use deburring, drilling, machining, or finishing where required | Functional holes, datums, visible surfaces | Machining allowance, finish requirement, inspection method |
How do CNC control and CAD/CAM data improve precision?
CNC control improves precision by following programmed geometry for outside profiles, internal cutouts, lead-ins, pierce points, and cut order. CAD/CAM data improves the result when the geometry is clean, the drawing revision is current, and critical dimensions are clearly identified.
Buyers should send released drawings and usable CAD files. Duplicate lines, open contours, missing hole callouts, and outdated revisions can create waste even when the cutting equipment is stable. Clear digital data is one of the simplest ways to improve plasma cutting precision before production begins.
Why do torch height, gas, and power settings matter?
Torch height, gas flow, and power settings matter because they control the plasma arc and heat input. Incorrect settings can create rough edges, dross, wider kerf, bevel, poor pierce quality, or extra heat affected zones. Stable settings help the cut edge remain more consistent across the sheet or plate.
Material grade and thickness should be listed for each part number. Carbon steel, stainless steel, aluminum, copper, and brass need different process review. If the project includes multiple materials, the supplier should not apply one generic parameter set to every part.
How do material flatness and fixturing affect precision?
Material flatness and fixturing affect precision because warped sheet, uneven plate support, poor grounding, and part movement can change torch distance and cut geometry. Thin sheet can distort from heat. Large plate profiles can move as internal stresses are released during cutting.
The RFQ should state flatness requirements, bend lines, weld locations, and cosmetic faces. If the blank will later go through metal bending, the cut quality should be reviewed with the forming sequence, not as a separate operation.
How do consumables and maintenance improve repeatability?
Consumables and maintenance improve repeatability by keeping the arc stable during a batch. Worn nozzles, electrodes, shields, unstable gas supply, and poor table condition can create inconsistent kerf width, rough edges, and poor hole quality.
Manufacturers should monitor consumable condition and inspect early parts. Buyers should define acceptance criteria for holes, slots, outside profiles, and edges. This helps the supplier decide when in-process checks are needed and which features should be checked most closely.
When do secondary operations improve final precision?
Secondary operations improve final precision when plasma cutting prepares the blank and another process controls the final feature. Deburring can clean edges. Drilling and tapping can control holes and threads. Grinding or machining can establish datums. CNC machining can finish features that should not rely on an as-cut plasma edge.
Buyers should specify machining allowance, final hole requirements, thread requirements, and datum surfaces. If fine features dominate the design, laser cutting or machining may be compared before the route is confirmed.
How does inspection feedback improve plasma cutting precision?
Inspection feedback improves precision by showing whether the cut route is holding the dimensions that matter. Simple blanks may need gauges or templates. Functional hole patterns, datums, and assembly edges may need dimensional checks after cutting or after secondary operations.
If the buyer needs a formal inspection record, the RFQ should identify the dimensions and reporting method. A process such as CMM dimensional inspection may be considered when the drawing requires that level of verification.
What RFQ details help improve plasma cutting precision?
A useful RFQ should include material grade, thickness, CAD files, drawing revision, quantity, toleranced features, hole sizes, slot widths, bend lines, weld locations, cosmetic faces, edge finish, machining allowance, and inspection requirements. This information helps the supplier build a route that improves precision where the part actually needs it.
The clearest buyer decision is to separate as-cut plasma features from final precision features. Plasma cutting can provide a strong blanking route, while machining, drilling, bending, welding, finishing, and inspection may control the final part requirement.
Related FAQs