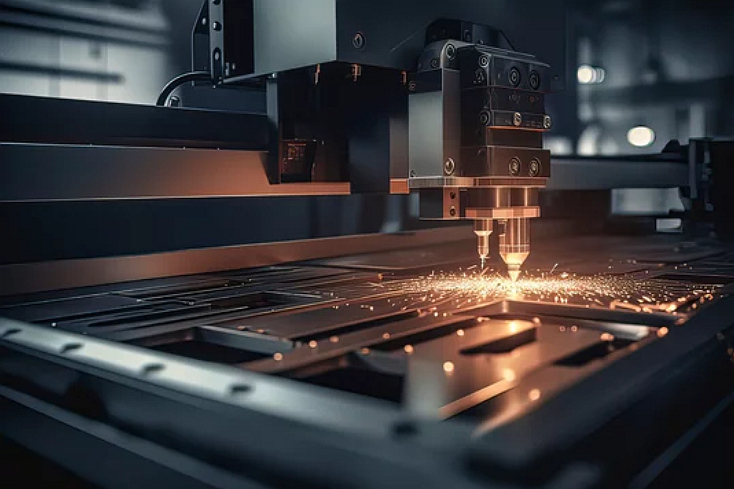
What Precision And Detail In Laser Cutting Can You Achieve?
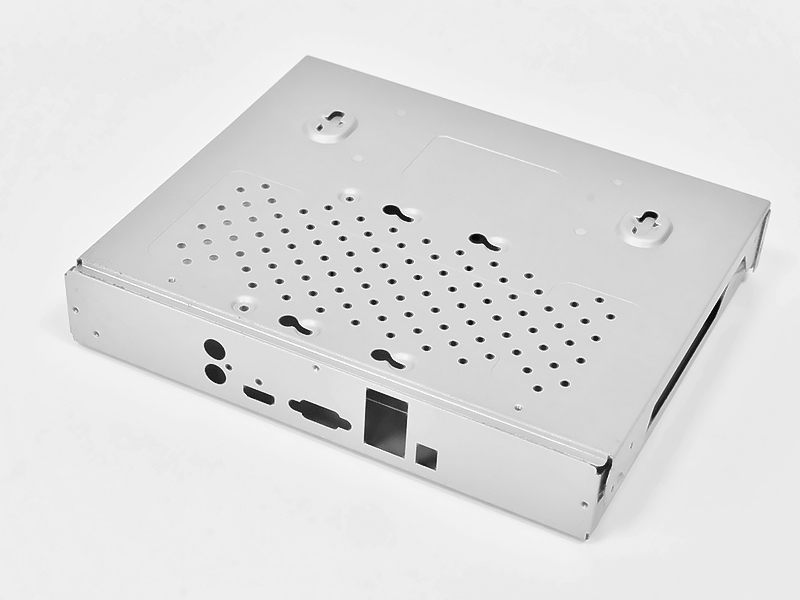
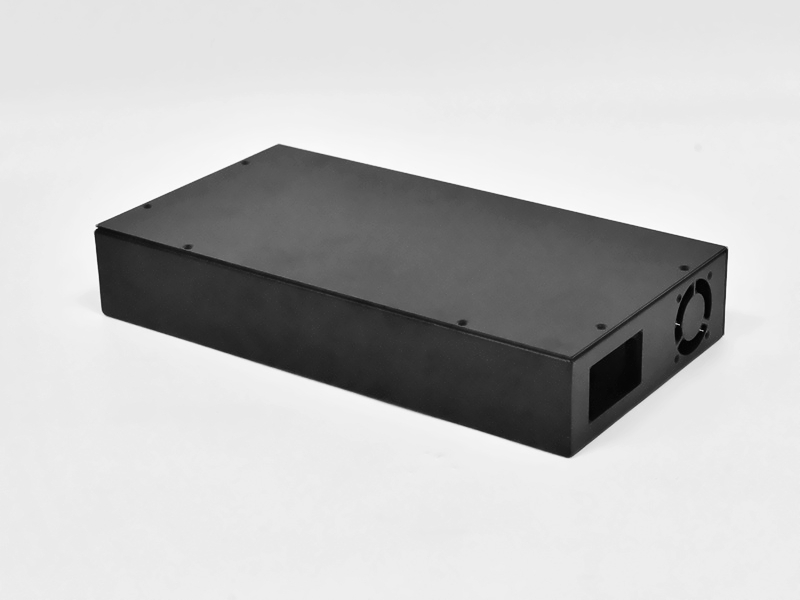
Laser cutting precision depends on the laser cutting process, sheet material, material thickness, part geometry, edge quality requirement, and inspection method. For buyers sourcing laser cut brackets, panels, shims, guards, enclosure blanks, or flat sheet metal components, the practical RFQ problem is deciding which dimensions need tight control and which features can use normal profile cutting tolerance. A clear drawing helps the supplier review kerf width, heat affected zone, small holes, slot corners, flatness risk, and downstream bending or finishing before quotation.
What precision can laser cutting achieve for flat sheet parts?
Laser cutting can hold repeatable profiles on many flat sheet metal parts, but the achievable tolerance is not one fixed number for every material or thickness. Thin stainless steel, carbon steel, aluminum sheet, copper alloy sheet, and plastic sheet each respond differently to laser power, assist gas, feed rate, and heat input.
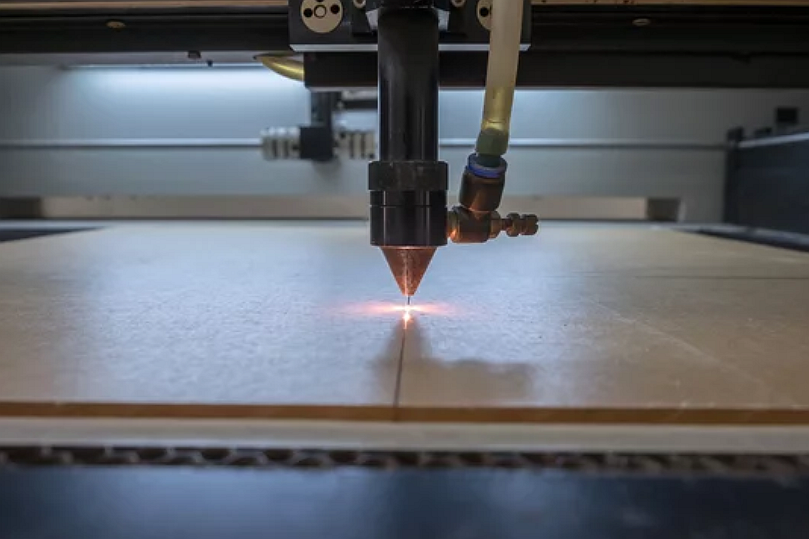
The useful buyer question is not only "how accurate is laser cutting?" The better RFQ question is "which features on this laser cut part must be controlled by drawing tolerance, and which features are clearance cuts or cosmetic edges?" A mounting hole pattern, locating edge, tab width, and connector slot may need tighter review than an outer guard profile or a nonfunctional cutout.
Which laser cut part features affect dimensional control?
The most important features are the datum edges, hole diameters, slot widths, corner radii, narrow webs, and long unsupported profiles. These features determine whether laser cutting alone is suitable or whether a secondary operation such as drilling, tapping, countersinking, CNC machining, deburring, bending, or fixture inspection should be added.
Laser Cut Feature | Precision Risk | RFQ Decision |
|---|---|---|
Outer profile edges | Kerf compensation and thermal movement can shift the final contour. | Identify functional edges and cosmetic edges separately. |
Small holes | Hole diameter may be limited by sheet thickness and pierce quality. | Mark critical holes for drilling, reaming, or tighter inspection if needed. |
Narrow slots | Heat input and kerf width can affect slot width and corner shape. | Provide minimum slot width, corner radius, and mating part information. |
Thin webs and tabs | Local heat can distort narrow material sections. | Confirm tab width, nesting direction, and acceptable burr condition. |
Long sheet panels | Flatness can be affected by residual stress and cutting sequence. | State flatness requirement and whether forming or welding follows cutting. |
How do small holes and intricate details change the laser cutting review?
Small holes and fine details need a separate review because laser pierce size, kerf width, assist gas flow, and material thickness can limit clean feature formation. A hole that is easy in thin stainless steel may be more difficult in thicker aluminum or reflective copper alloy sheet.
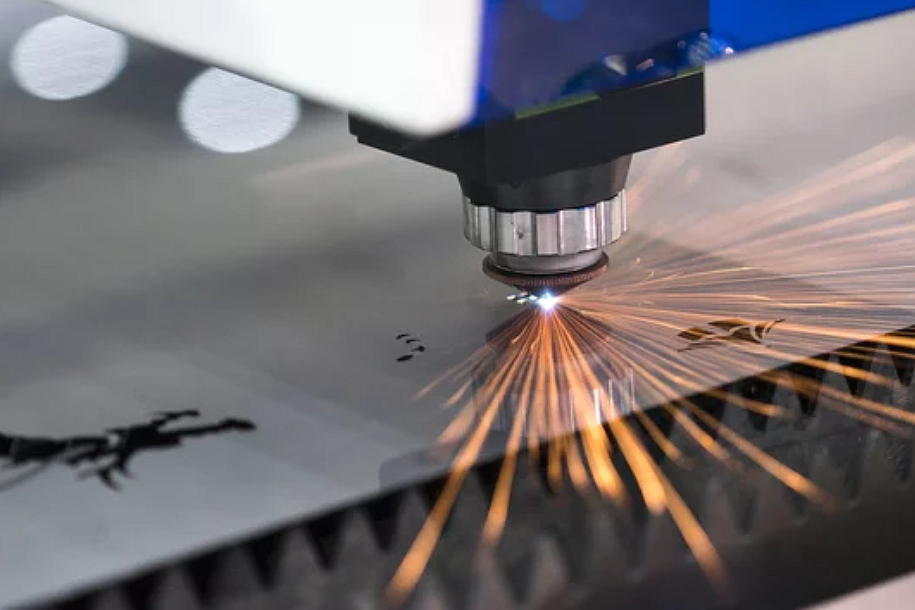
For RFQs with perforated plates, filters, electronic brackets, encoder discs, fine vents, or decorative panels, buyers should provide hole diameter, hole pitch, open area requirement, burr limit, and inspection method. If a small hole controls assembly alignment, a post-cut machining operation may be more suitable than relying only on the laser cut edge.
How do material and thickness affect laser cutting detail?
Material and thickness control beam absorption, heat input, edge taper, dross risk, and cut speed. Stainless steel often needs clean edge control, carbon steel may require oxide review, aluminum needs attention to reflectivity and heat conductivity, and plastics need caution because some polymers melt, discolor, or release unsuitable fumes.
Material or Thickness Condition | Effect on Laser Cutting Precision | Buyer Information Needed |
|---|---|---|
Thin stainless steel sheet | Can support fine profiles when heat input and gas selection are controlled. | Grade, thickness, grain direction if relevant, burr limit, and finish side. |
Carbon steel sheet | Can cut efficiently, but oxide edge and dross may affect downstream finishing. | Steel grade, coating condition, paint or plating requirement, and edge cleanup need. |
Aluminum sheet | Reflectivity and thermal conductivity can affect kerf consistency and edge quality. | Alloy, temper, thickness, flatness requirement, and cosmetic surface requirement. |
Thicker plate | Lower speed and higher heat input can increase taper, dross, and distortion risk. | Functional tolerance zones, allowable taper, and whether machining follows cutting. |
Plastic sheet | Melting, charring, or edge haze may limit precision and appearance. | Polymer type, thickness, edge appearance standard, and ventilation or material restrictions. |
When is laser cutting better than mechanical cutting or CNC machining?
Laser cutting is usually stronger for fast, repeatable 2D profiles in sheet material, especially when the part has many contours, slots, holes, or nested shapes. CNC machining is usually stronger when the part requires machined datum surfaces, tight hole location after forming, 3D geometry, threaded holes, counterbores, or controlled surface flatness on thicker stock.
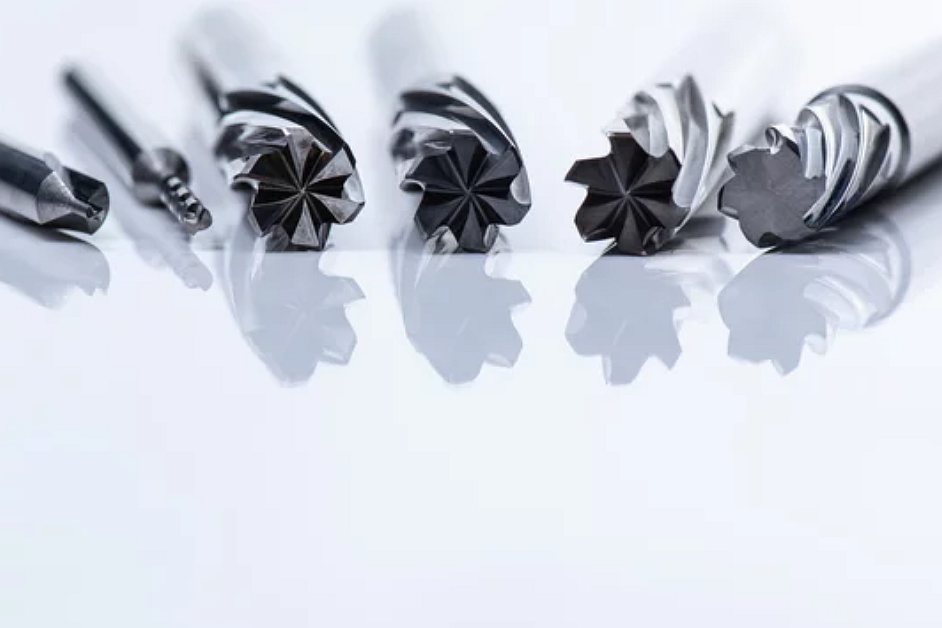
For a sheet metal RFQ, buyers often combine both processes. Laser cutting can create the blank and outside profile, while CNC drilling, tapping, countersinking, or milling can control critical holes and datum features. This process route can reduce tooling cost while keeping the functional dimensions under control.
What edge quality and burr requirements should buyers define?
Edge quality should be defined before quotation because a clean visible edge, a weld-prep edge, and a hidden clearance edge do not require the same processing route. Assist gas choice, focus position, feed rate, material surface condition, and deburring method all affect the final edge.
Common RFQ terms include burr limit, dross allowance, discoloration allowance, oxide-free edge requirement, grain direction, cosmetic side, and radius or chamfer after deburring. If the laser cut part will be anodized, powder coated, plated, welded, or bent, the edge condition should be reviewed with that downstream operation in mind.
What inspection methods support laser cutting precision?
Inspection should match the feature risk. A visual inspection may be enough for a simple guard profile, while a functional bracket with hole patterns may need caliper checks, height gauge checks, pin gauges, optical measurement, CMM inspection, or a first article inspection report.
Inspection Method | Best Fit for Laser Cut Parts | RFQ Use |
|---|---|---|
Visual inspection | General edge condition, discoloration, scratches, and obvious dross. | Use for cosmetic and noncritical features. |
Caliper or micrometer checks | Basic length, width, thickness, and larger slot dimensions. | Use for routine sheet metal dimensional checks. |
Pin gauges | Hole size and pass/fail fit for cut or drilled holes. | Use for mounting and alignment holes. |
Optical measurement | Fine profiles, small holes, slots, and contour comparisons. | Use for detailed laser cut patterns and thin sheet features. |
CMM or fixture inspection | Datum-based hole locations and assembly-critical geometry. | Use when the laser cut blank becomes a precision assembly component. |
What should buyers send for a precision laser cutting RFQ?
Buyers should send a 2D DXF or DWG file, a dimensioned PDF drawing, material grade, thickness, finish side, critical tolerance notes, burr requirements, quantity, and downstream process requirements. If the part will be bent, welded, tapped, plated, anodized, powder coated, or assembled with another component, those requirements should be included at the RFQ stage.
A practical RFQ separates standard laser cut features from critical features. This separation helps the supplier quote the right process route, decide whether secondary machining is needed, choose an inspection method, and avoid adding cost to dimensions that do not affect fit or function.
Related FAQs