Can plasma cutting achieve tight tolerances for complex custom parts?
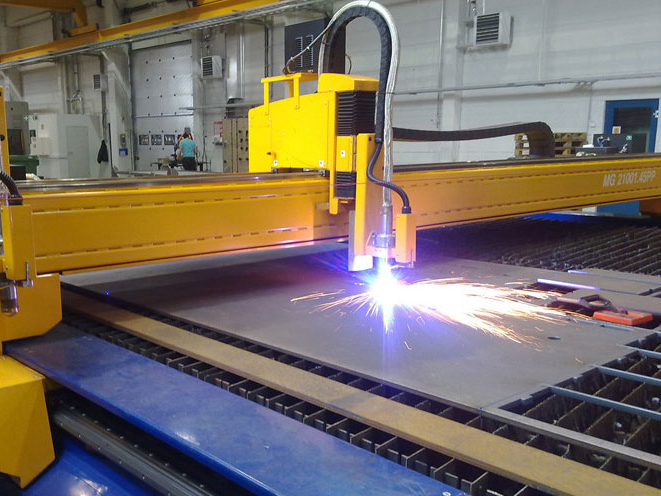
Plasma cutting can meet practical tolerances for many complex custom metal parts, but the achievable tolerance depends on material grade, thickness, feature size, heat input, torch control, edge taper, and required inspection method. For buyers quoting brackets, guards, panels, frames, base plates, and weldment blanks, the RFQ question is whether plasma cutting can hold the functional features as-cut or whether drilling, machining, laser cutting, grinding, or inspection after secondary operations is needed.
Can plasma cutting achieve tight tolerances for custom parts?
Plasma cutting can achieve useful dimensional control for many custom fabricated parts, especially profiles, brackets, plate blanks, guards, and weldment components. It should not be treated as a universal replacement for machining or fine laser cutting when the drawing has very small holes, fine slots, strict datum surfaces, or cosmetic edges with minimal cleanup allowance.
The buyer should identify which features are truly tight tolerance features. An outside blank profile may allow a different tolerance than a bearing bore, threaded hole, sealing edge, or assembly datum. Plasma cutting can prepare the blank, while secondary operations may control the most critical dimensions.
Custom part feature | Plasma cutting fit | Main tolerance risk | RFQ response |
|---|---|---|---|
Outside plate profiles | Often suitable for fabricated brackets, guards, and frames | Kerf variation, edge taper, heat distortion | Mark functional outside edges and flatness requirements |
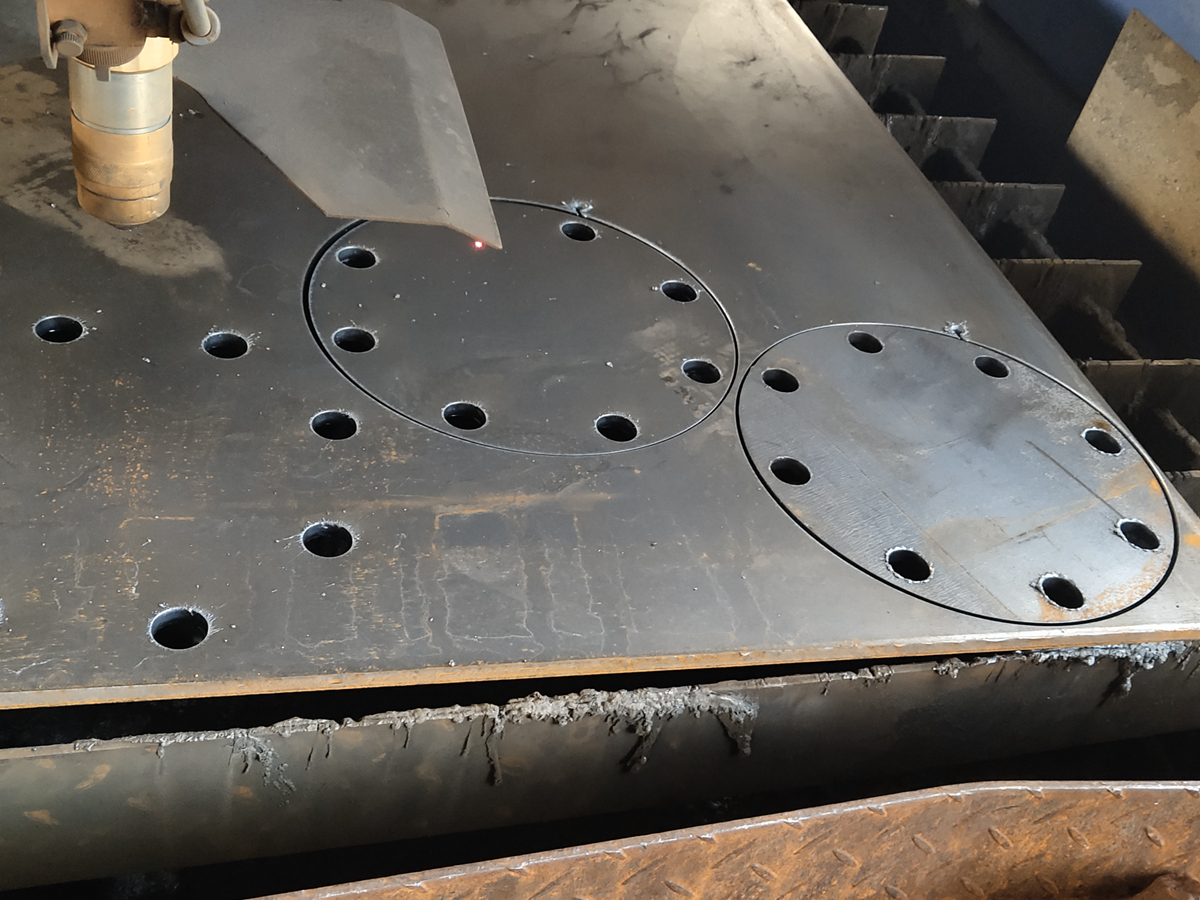
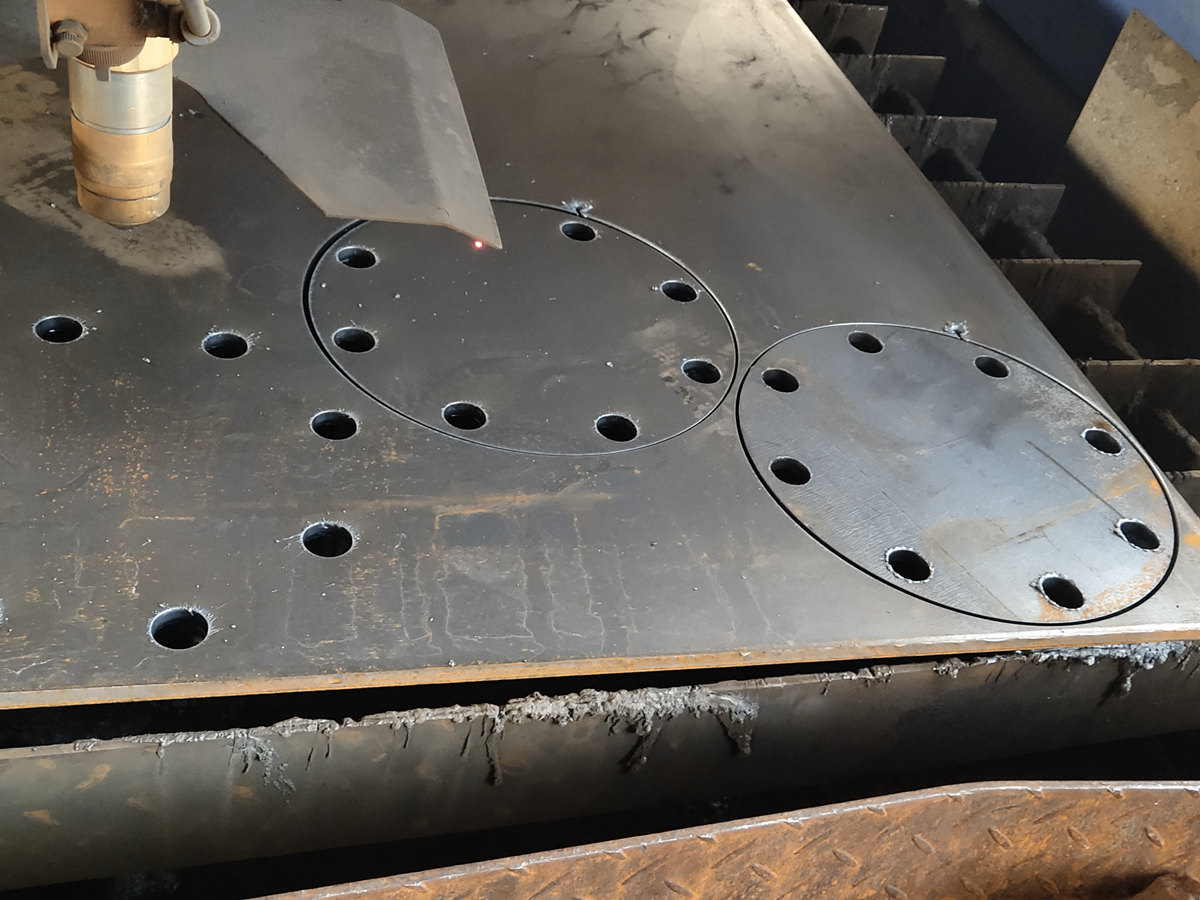
Bolt holes and mounting slots | Suitable when feature size and acceptance allow plasma cutting | Pierce damage, roundness, taper, burrs | Identify critical holes and whether drilling or machining is required |
Small slots and fine details | Needs review; may suit laser cutting or machining better | Heat input, kerf width, corner quality | Provide minimum feature size and cosmetic requirements |
Bend-ready blanks | Useful when cutting is coordinated with later forming | Distortion, notch quality, bend-line accuracy | Provide bend lines, grain direction, and formed dimensions |
Machined datum surfaces | Plasma cutting can prepare the rough blank | As-cut edge not suitable as final datum | Specify machining allowance and inspection points |
Which plasma-cut features are easier to control?
Outside profiles, large cutouts, general brackets, base plates, guards, and weldment blanks are usually easier to control than very small holes or fine internal slots. These features often allow plasma cutting to prepare the part before deburring, welding, coating, bending, or machining.
Buyers should mark functional edges and noncritical edges differently. If an outside profile only locates a weldment roughly, plasma cutting may be enough. If the same edge locates a precision assembly, the supplier may add grinding or CNC machining after cutting.
Which features may need laser cutting or machining?
Very small holes, narrow slots, tight internal radii, sealing edges, bearing fits, threaded features, and precision datums may need laser cutting, drilling, reaming, tapping, milling, or another secondary operation. Plasma cutting is a thermal process, so kerf width, taper, pierce marks, and heat affected zones must be considered.
The RFQ should state whether the cut feature is final or whether it is a rough feature for later processing. A plasma-cut pilot hole may be acceptable before drilling. A final mounting hole may need a different route if roundness, edge finish, or positional control is critical.
How do material and thickness affect plasma cutting tolerances?
Material and thickness affect tolerance because they influence heat input, kerf width, edge taper, dross, and distortion. Carbon steel, stainless steel, aluminum, copper, and brass do not respond the same way to plasma arcs. Thicker plate and high-conductivity metals may need more careful review than simple thin conductive sheet.
Buyers should provide material grade, thickness, and surface condition for each part number. If a project includes mixed materials, the supplier should evaluate tolerance risk by material group instead of assuming one cutting parameter will satisfy every part.
How do secondary operations improve final accuracy?
Secondary operations improve final accuracy when plasma cutting creates a blank and another process controls the most critical feature. Deburring can remove burrs. Grinding can refine an edge. Drilling and tapping can control holes and threads. Machining can establish datums. Bending and welding can then be planned around the actual blank geometry.
This is common in sheet metal fabrication and welded assemblies. The buyer should tell the supplier which dimensions must be checked after cutting and which dimensions are controlled after bending, welding, or machining.
How should plasma-cut tolerances be inspected?
Inspection should match the function of the feature. Simple blanks may need calipers, gauges, templates, or visual edge checks. Functional hole patterns and datums may need more formal dimensional inspection. Parts that go through bending, welding, or coating may need inspection after the final controlling operation, not only after cutting.
If the buyer needs a dimensional report, the RFQ should specify the inspected dimensions and reporting method. For complex metal parts, a formal process such as CMM dimensional inspection may be considered when the drawing requires that level of verification.
What RFQ details help confirm achievable plasma cutting tolerances?
The RFQ should include material grade, thickness, CAD files, drawing revision, toleranced dimensions, hole sizes, slot widths, critical edges, bend lines, weld locations, cosmetic faces, finishing steps, machining allowance, and inspection requirements. These details let the supplier decide which features plasma cutting can finish and which features need another process.
The clearest buyer decision is to separate as-cut requirements from final part requirements. Plasma cutting may be the right route for the blank even when another operation controls tight holes or datums. That distinction improves quotation accuracy and reduces later disputes about tolerance expectations.
Related FAQs