How to control transmittance, haze, and refractive index accuracy in lenses?
Transmittance, haze, and refractive index accuracy in lenses are controlled by material selection, molding conditions, tool surface quality, polishing, coating control, optical metrology, and prototype-to-production feedback. This FAQ explains how ceramic injection molding, plastic injection molding, optical polishing, PVD coating, and prototype validation apply to lenses, light guides, protective optical windows, telecom optics, consumer electronics optics, and lighting components. The practical RFQ problem is to define the optical specification, material route, surface condition, coating stack, and inspection method before Neway reviews manufacturability.
What optical specifications should buyers define first?
Buyers should define the target wavelength range, transmittance requirement, haze limit, refractive index requirement, surface quality, coating requirement, operating environment, and measurement method before selecting the lens material or molding process. Optical terms should be tied to measurable acceptance criteria.
For telecommunication, consumer electronics, and lighting solution parts, the same visual clarity requirement may not be enough. A telecom optical window may prioritize wavelength-specific transmission and weather exposure. A lighting lens may prioritize haze, beam shape, and thermal exposure. A consumer electronics lens may prioritize appearance, scratch risk, coating color, and dimensional fit.
Optical entity | Buyer specification | Manufacturing control point |
|---|---|---|
Transmittance | Target wavelength range and minimum measured value | Material grade, contamination control, molding window, and coating stack |
Haze | Maximum haze value and measurement method | Tool polish, surface roughness, internal voids, and flow-mark control |
Refractive index | Target index, tolerance, and temperature condition | Material lot control, thermal history, stress control, and metrology |
Coating performance | Anti-reflection, protection, or filter behavior | PVD layer thickness, adhesion, masking, and post-coating inspection |
How does material selection affect transmittance and haze?
Material selection affects optical performance because each resin, ceramic, or coated substrate has different transmission behavior, scatter risk, thermal response, and molding sensitivity. The buyer should specify the wavelength range and environment before choosing a material.
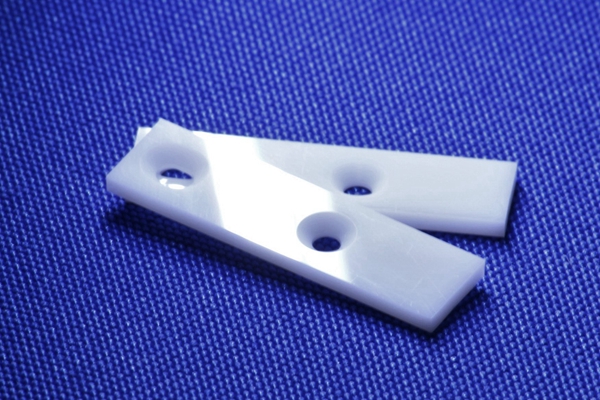
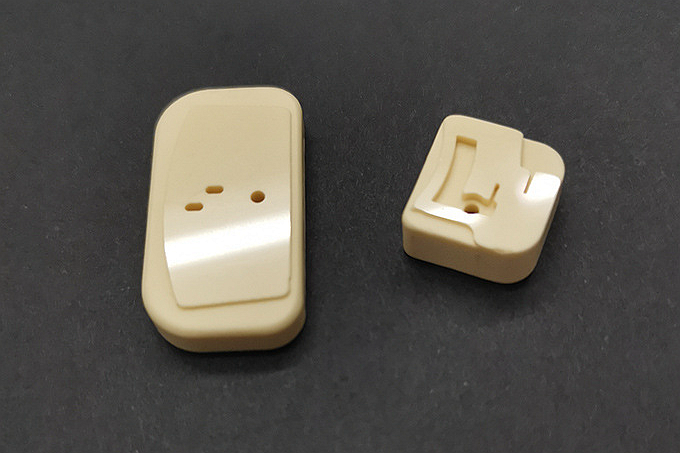
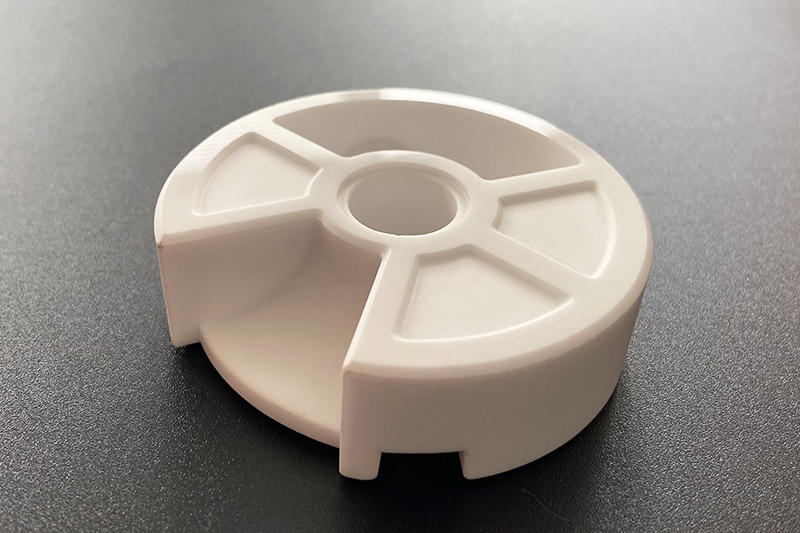
PMMA and polycarbonate can be reviewed for molded plastic lenses, covers, and light guides. Ceramic injection molding may be reviewed for ceramic optical windows, protective optical-adjacent parts, or lighting and telecom components where the ceramic material itself is part of the function. Zirconia, alumina, silicon carbide, and silicon nitride should be compared only after the buyer defines the optical, thermal, mechanical, and environmental role of the ceramic part.
How do molding conditions affect refractive index accuracy?
Molding conditions affect refractive index accuracy by changing residual stress, density, internal voids, orientation, shrinkage, and local thickness variation. Refractive index control therefore depends on both material lot control and the molding process window.
For plastic injection molding, drying condition, melt temperature, mold temperature, injection speed, packing, cooling, and gate position can affect internal stress and optical distortion. For ceramic injection molding, feedstock consistency, debinding, sintering, shrinkage, and final density must be controlled against the optical or optical-adjacent specification. The RFQ should identify which surfaces and volumes are optically active so Neway can separate optical features from structural features.
How are surface quality and haze controlled?
Surface quality and haze are controlled by tool polishing, part handling, surface finishing, contamination prevention, and inspection. Haze can come from surface roughness, scratches, inclusions, voids, coating defects, or flow-related defects.
Optical surfaces should be identified on the drawing so Neway can review tool finish, handling method, and inspection requirements. Polishing may be reviewed for tool surfaces, prototypes, or selected part surfaces depending on the process route. CNC machining prototyping or prototyping can support early optical geometry and fixture checks before production tooling.
How do coatings affect transmittance, haze, and refractive index?
Coatings affect optical performance by changing reflection, transmission, surface protection, color, durability, and measured haze. A coating stack must be specified by function because an anti-reflection coating, protective coating, and filter coating have different acceptance criteria.
PVD coating may be reviewed when the optical design requires controlled thin-film layers. The RFQ should state the target wavelength range, coating area, masking boundary, adhesion requirement, environmental exposure, and post-coating measurement. Coating thickness and refractive index stack should be validated with the buyer's optical test method before production release.
What measurement plan supports optical production control?
An optical measurement plan should specify how transmittance, haze, refractive index, surface defects, coating thickness, and dimensional fit are checked. The plan should also state whether measurements apply before coating, after coating, or after final assembly.
Measurement item | Optical risk controlled | RFQ input needed |
|---|---|---|
Transmittance test | Transmission loss from material, surface, or coating | Wavelength range, sample condition, and acceptance limit |
Haze test | Surface or internal scattering | Measurement standard, maximum value, and optical surface area |
Refractive index measurement | Material lot, thermal history, or density variation | Target index, tolerance, temperature condition, and sample location |
Surface defect inspection | Scratches, pits, contamination, coating defects, and handling damage | Inspection lighting, magnification, defect size limit, and AQL plan |
What RFQ details help Neway review optical lenses?
An optical lens RFQ should include 3D CAD, 2D drawing, material preference, wavelength range, transmittance target, haze limit, refractive index requirement, optical surface map, coating stack, surface quality criteria, environmental exposure, measurement method, sample quantity, and expected production volume. These details allow Neway to review plastic injection molding, ceramic injection molding, polishing, coating, and inspection around the same optical target.
The buyer should also identify which surfaces are optically active, which surfaces are mounting features, and which surfaces are cosmetic. This separation helps Neway control optical performance without applying unnecessary optical requirements to non-optical features.
Related FAQs
How to choose substrates for high-power LEDs balancing heat, insulation, and cost?
What weather-resistant traits must outdoor optical parts have?
How does Neway control optical surface defects for lighting needs?
What support does Neway offer from optical simulation to prototype beam validation?
What tests should be performed on functional prototype parts?
How does Neway support the transition from prototype to mass production?