How can precision manufacturing boost efficiency and lifespan of tool transmissions?
Precision manufacturing improves tool transmission efficiency and lifespan by controlling gear tooth geometry, shaft alignment, bearing seats, surface finish, heat treatment, lubrication interfaces, and assembly repeatability. This FAQ explains how Neway reviews metal injection molding, secondary machining, heat treatment, surface finishing, inspection, and validation for power tool gears, shafts, sleeves, lock transmission parts, and compact mechanical assemblies. The practical RFQ problem is to define which tolerances, friction surfaces, load cases, and life tests must be controlled before the buyer releases a transmission component to production.
Which transmission performance metrics should buyers define first?
Buyers should define torque transfer, speed, duty cycle, backlash, noise, vibration, temperature rise, wear limit, lubrication condition, and life test before selecting a manufacturing route. Transmission efficiency and lifespan depend on the interaction of multiple parts rather than one gear feature alone.
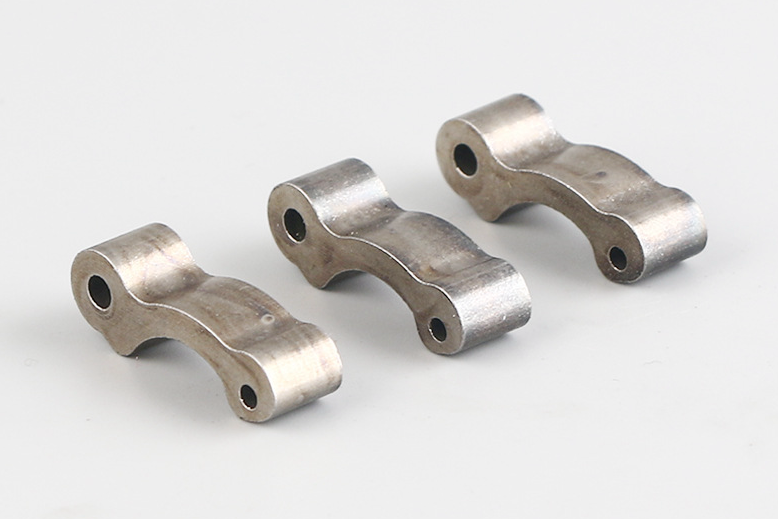
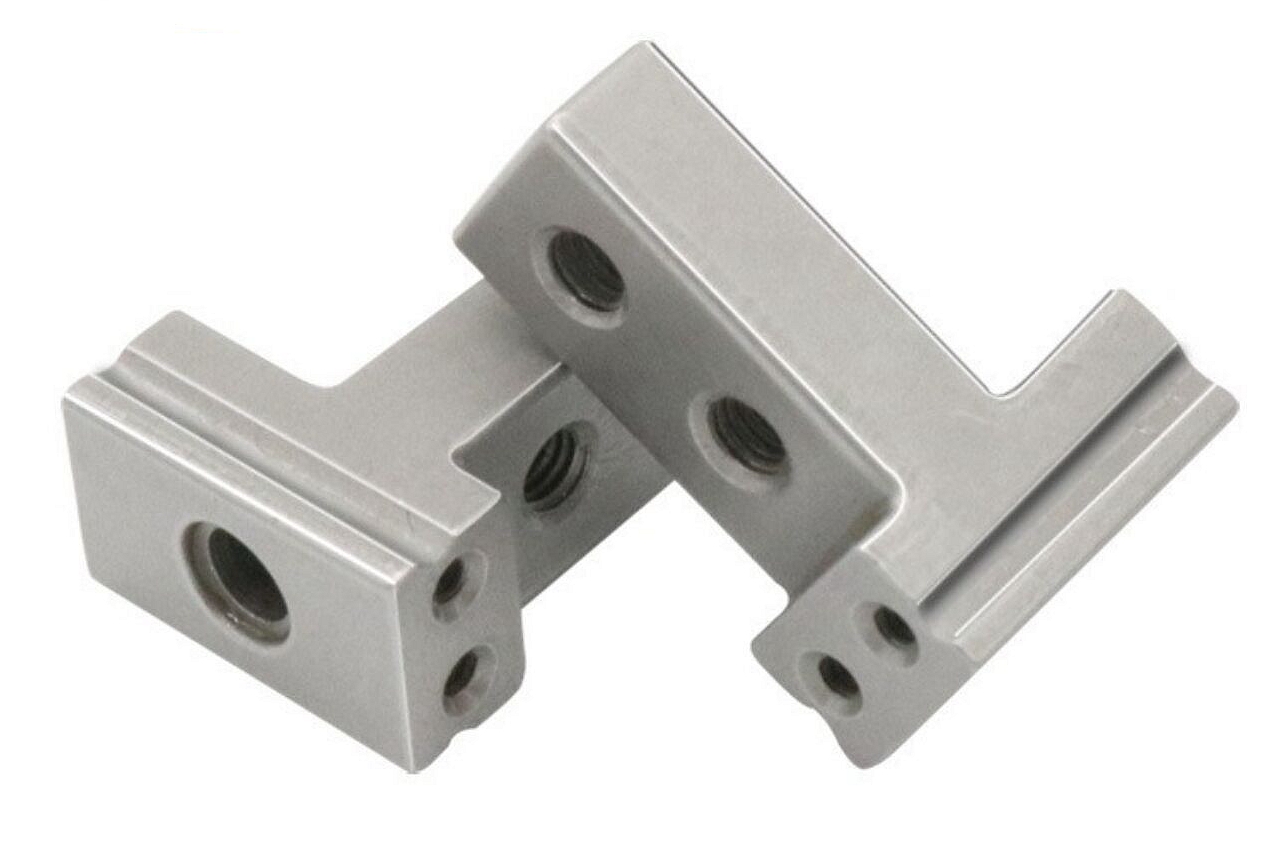
For compact tool transmissions, metal injection molding may support small gears, hubs, sleeves, pawls, levers, and complex internal parts when geometry and volume justify tooling. The RFQ should identify which features are teeth, datums, bores, bearing seats, sliding surfaces, or impact features so Neway can plan tooling, shrinkage control, heat treatment, finishing, and inspection.
Transmission metric | Manufacturing risk | RFQ input needed |
|---|---|---|
Backlash and gear mesh | Noise, torque loss, and uneven tooth wear | Gear drawing, datum scheme, and mating component data |
Shaft and bearing alignment | Friction, vibration, heat, and shortened bearing life | Concentricity, runout, bearing fit, and assembly tolerance |
Surface finish and lubrication | Wear, friction, debris, and heat generation | Roughness target, lubricant, wear surface, and cleaning method |
Load and duty cycle | Fatigue, tooth fracture, and deformation | Torque profile, impact load, speed, and life test condition |
How do tolerance control and gear geometry improve transmission life?
Tolerance control and gear geometry improve life by keeping mating surfaces aligned and reducing local stress. Poor tooth profile, bore runout, shaft misalignment, or uncontrolled shrinkage can increase friction and noise even when the material is strong.
Neway reviews tooth profile, root radius, bore size, hub position, wall thickness, datum surfaces, bearing seats, and assembly stack-up before tooling. MIM shrinkage must be planned around critical dimensions and inspection datums. Secondary machining, sizing, coining, or grinding may be needed when a surface controls gear mesh, shaft fit, or bearing alignment.
How do material and heat treatment support gears and shafts?
Material and heat treatment should match the gear load, wear condition, impact risk, and tolerance requirement. Strong transmission parts usually need a combination of suitable alloy, controlled density, heat treatment, and final inspection.
MIM material pages such as MIM 8620, MIM 9310, MIM 4140, MIM 4340, and MIM 17-4 PH can support early material review. Heat treatment should define target property, distortion allowance, and inspection location for teeth, bores, shafts, or wear surfaces.
Manufacturing control | Transmission benefit | Inspection method |
|---|---|---|
Tooth profile control | Lower local stress and smoother gear mesh | Profile measurement, optical inspection, and functional gauge |
Bore and shaft datum control | Improved alignment and lower bearing load | CMM measurement, runout check, and assembly test |
Heat treatment control | Wear and fatigue support for loaded surfaces | Hardness check, microstructure review, and dimensional recheck |
Surface finishing control | Reduced friction, wear debris, and corrosion risk | Surface roughness, visual inspection, and wear test |
How do surface finish, lubrication, and contact stability reduce wear?
Surface finish, lubrication, and contact stability reduce wear by controlling friction at gear teeth, shafts, bushings, pawls, and sliding interfaces. A transmission part can lose efficiency when roughness, burrs, contamination, or coating variation disrupts the contact surface.
Surface finishing may include deburring, tumbling, polishing, passivation, coating, or cleaning depending on the part function. Buyers should define which surfaces are sliding surfaces, gear teeth, bearing fits, cosmetic areas, or noncritical surfaces. Lubrication type and lubricant compatibility should be included when friction or wear testing is part of approval.
How do process integration and assembly control repeatability?
Process integration controls repeatability by connecting design review, MIM tooling, sintering, sizing, machining, heat treatment, finishing, inspection, and assembly. A transmission component should be evaluated in its final assembly condition, especially when tolerance stack-up affects noise or efficiency.
Prototyping can help validate gear mesh, shaft alignment, pawl function, lubrication, noise, and load behavior before production tooling. During production, critical features should be linked to inspection plans and functional checks. Neway can then track whether dimensional drift, heat treatment variation, or surface condition changes are affecting the approved performance baseline.
What RFQ details help Neway improve transmission efficiency and life?
An RFQ should include 3D CAD, 2D drawing, torque profile, speed, duty cycle, mating components, gear module, backlash target, shaft fit, bearing fit, material preference, heat treatment, surface finish, lubrication, noise target, critical dimensions, sample quantity, production volume, and validation method. These details let Neway review MIM tooling, shrinkage control, secondary operations, heat treatment, finishing, assembly, and testing together.
The buyer should also identify the main performance risk: noise, heat, gear wear, shaft wear, backlash drift, fatigue, impact fracture, or cost. That priority helps Neway focus precision manufacturing controls where they matter most.
Related FAQs
What material and heat treatment requirements apply to gears in high-load tools?
What materials and heat treatments suit gears under high-frequency impact loads?
What benefits does MIM offer over machining for gears in smart locks?
Which design factors affect dimensional accuracy in precision MIM parts?
How are tight-tolerance components controlled during the MIM shrinkage process?
What quality inspection methods are used for tight-tolerance MIM components?
How does Neway assist in designing and prototyping MIM parts?
How can custom MIM services maintain part consistency across large production runs?