What Are the Tolerance Standards of Precision Casting
How should precision casting tolerance standards be defined?
Precision casting tolerance standards should be defined by the drawing, the casting route, the alloy, the part size, the datum scheme, machining allowance, and inspection method. The practical RFQ problem is not asking for one universal tolerance number; the practical problem is deciding which dimensions can remain as-cast, which dimensions need CNC machining, and which inspection evidence proves the cast metal part meets the buyer's acceptance criteria.
Buyers may reference a recognized casting tolerance standard, a company drawing standard, or a project-specific tolerance table. The selected standard should identify linear dimensions, angular dimensions, flatness, roundness, hole position, wall thickness, and surface-finish requirements when those features affect assembly or function.
Why do tolerances change between casting routes?
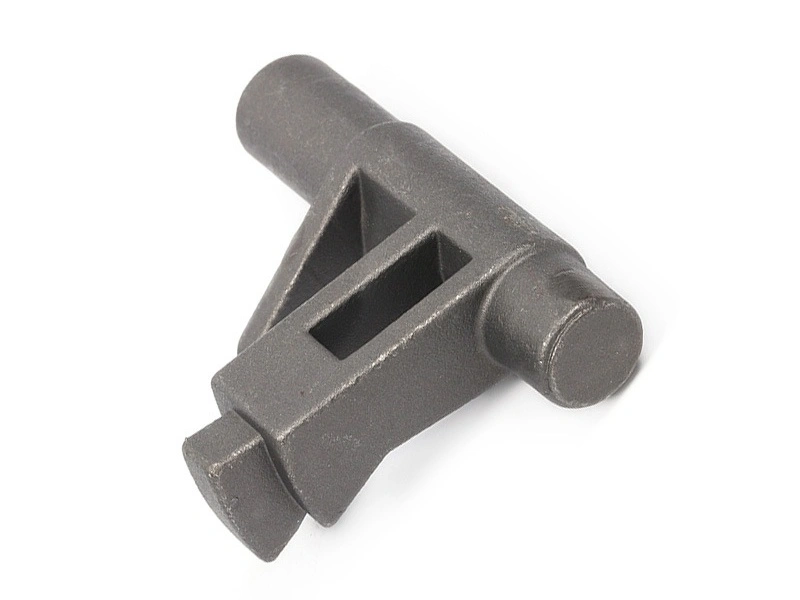
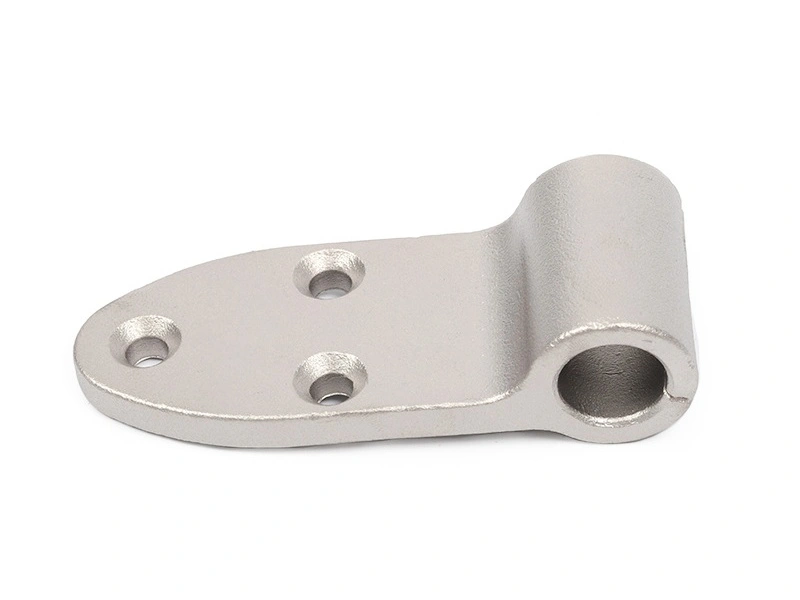
Different casting routes control metal flow, shrinkage, tooling, mold material, and cooling in different ways. Aluminum die casting and zinc die casting use reusable metal dies and can provide repeatable geometry when the part design, alloy, and tooling are stable. Investment casting uses wax patterns and ceramic shells, which can support complex alloy parts but must account for pattern, shell, pouring, cooling, and heat-treatment variation.
Sand casting and gravity casting may fit larger parts, flexible tooling, or lower-pressure filling conditions, but the buyer should expect different dimensional behavior from die casting or investment casting. Casting tolerance review should match the process route instead of copying one process requirement into another process.
Which features should use as-cast tolerances?
As-cast tolerances are often suitable for non-critical outer contours, ribs, bosses, pockets, cosmetic surfaces, and general envelope dimensions when the assembly does not require a precision fit. The drawing should still define datum references, draft direction, parting line, gate vestige, ejector marks, and allowed surface condition.
As-cast features become risky when the dimension controls sealing, bearing alignment, threaded engagement, mating face location, or pressure containment. For these features, the drawing should clearly separate the casting requirement from the final machined requirement.
Which cast part features often need machining after casting?
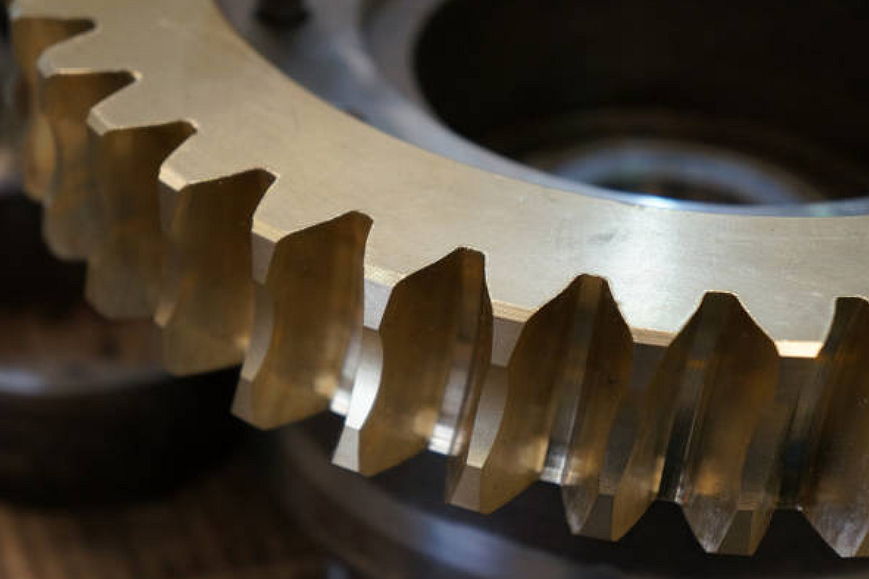
Machined tolerances are often needed for datums, flat mounting faces, sealing faces, bearing seats, precision bores, threaded holes, dowel holes, O-ring grooves, and mating surfaces. These features should be identified early because machining stock, fixture access, and datum selection can affect both casting design and quotation.
Post-cast machining can also control burrs, flash, gate remnants, and areas affected by coating thickness. If the part needs anodizing, plating, powder coating, painting, or heat treatment, the buyer should confirm whether final inspection happens before or after the secondary operation.
How do material, size, and heat treatment affect casting tolerance?
Material and part size affect casting tolerance because alloy shrinkage, solidification behavior, wall thickness, and cooling rate influence dimensional variation. Larger castings, uneven wall sections, isolated thick areas, and long flat surfaces usually need more review than compact, balanced parts.
Heat treatment can change dimensions through stress relief, phase change, or distortion. When a precision cast part needs heat treatment, the RFQ should specify the heat-treatment condition, hardness requirement, final machining sequence, and inspection condition. The buyer should not assume that an as-cast dimension and a heat-treated dimension will behave the same way.
What inspection evidence supports casting tolerance control?

Inspection evidence for precision casting tolerance control may include first article inspection, dimensional report, CMM report, go/no-go gauge record, surface roughness report, material certificate, hardness test, heat-treatment record, coating thickness report, X-ray inspection, CT inspection, dye penetrant inspection, leak test, pressure test, or visual inspection standard.
The required evidence should match the part function. A decorative cover may need visual and dimensional checks, while a pressure housing may need leak or pressure testing. Parts used in regulated or safety-critical applications should define qualification requirements and acceptance criteria before quotation; final validation remains the buyer's responsibility.
Casting Route | Tolerance Control Focus | Feature Risk to Review | Inspection Evidence |
Die casting | Repeatable die cavity geometry, parting line, gate location, draft, and ejection control | Porosity, flash, warpage, ejector marks, thin walls, and machining datums | Dimensional report, CMM report, visual standard, leak test, X-ray, or CT inspection as needed |
Investment casting | Wax pattern accuracy, ceramic shell control, alloy shrinkage, heat treatment, and machining stock | Shrinkage, shell inclusions, hot tears, surface roughness, and datum movement | FAI, material certificate, hardness test, heat-treatment record, DPI, X-ray, or CMM report as needed |
Sand casting | Mold and core stability, machining allowance, part size, and general dimensional control | Core shift, surface roughness, oversized stock, porosity, and dimensional variation | Dimensional report, visual inspection, material certificate, surface check, and machining inspection |
Gravity casting | Mold filling, cooling control, draft, machining allowance, and repeatable non-ferrous geometry | Porosity, shrinkage, wall imbalance, surface defects, and post-cast machining | Dimensional report, CMM report, hardness test, leak test, or visual standard as required |
What should buyers include in a casting tolerance RFQ?
A useful RFQ should include the 2D drawing, 3D model, alloy grade, casting route preference, expected quantity, critical-to-function dimensions, datum scheme, as-cast tolerance requirements, final machined tolerance requirements, machining allowance, surface finish, heat treatment, coating, leak or pressure requirements, and inspection method.
If the buyer is unsure which tolerance standard should apply, the RFQ should mark functional dimensions first. The supplier can then review whether die casting, investment casting, sand casting, gravity casting, CNC machining, or a combined process route is more appropriate for the part.
Related FAQs