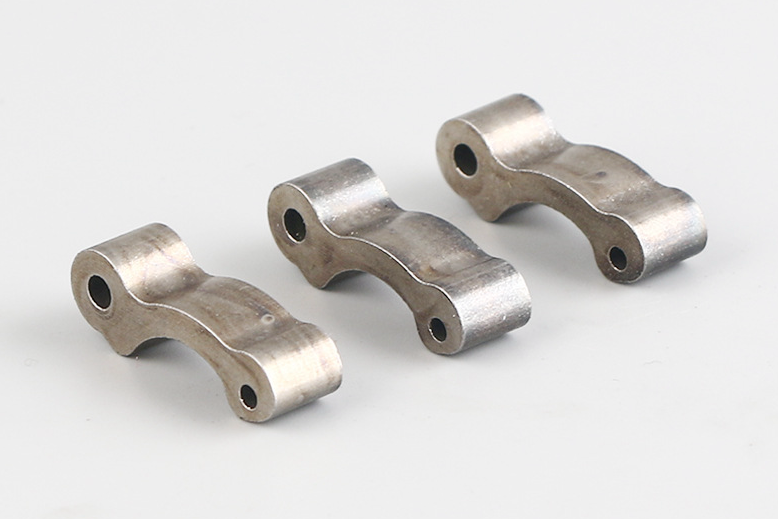
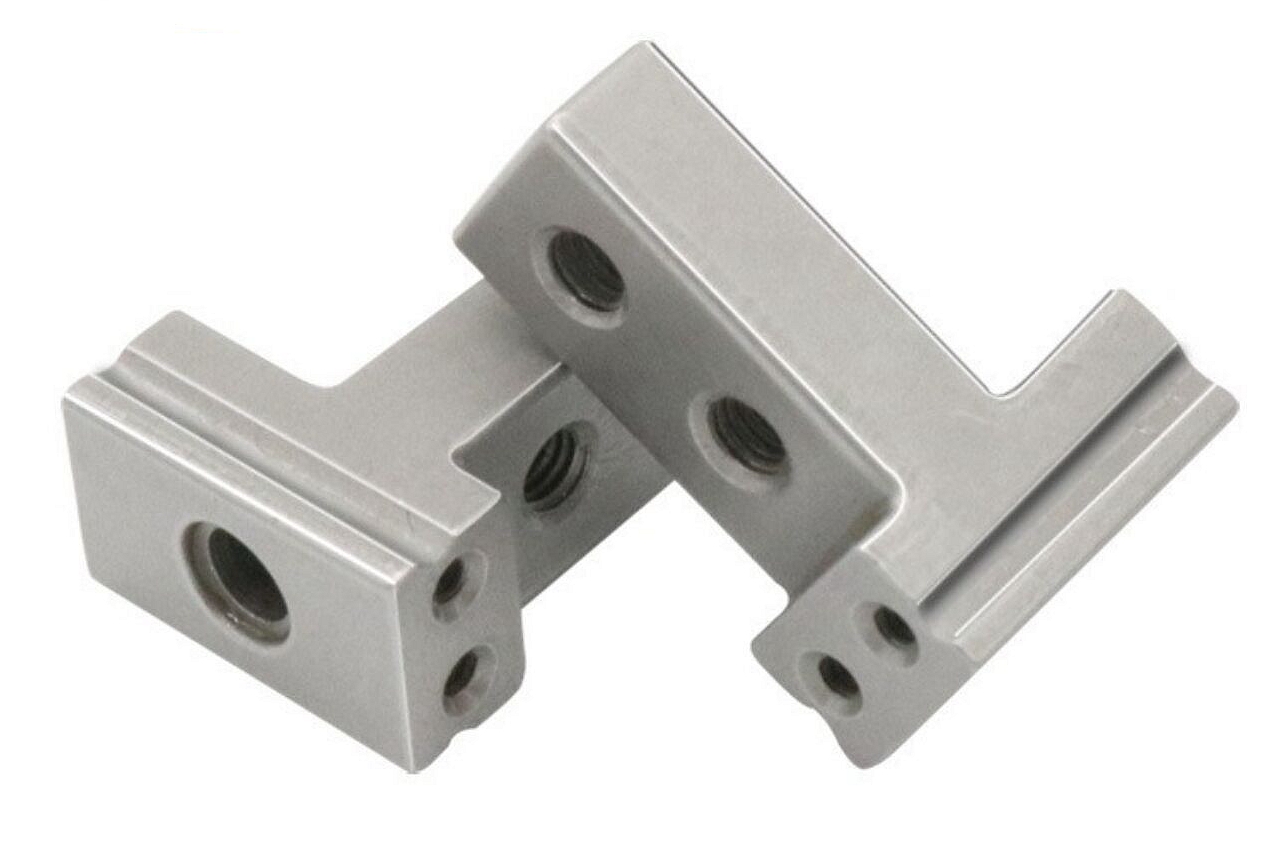
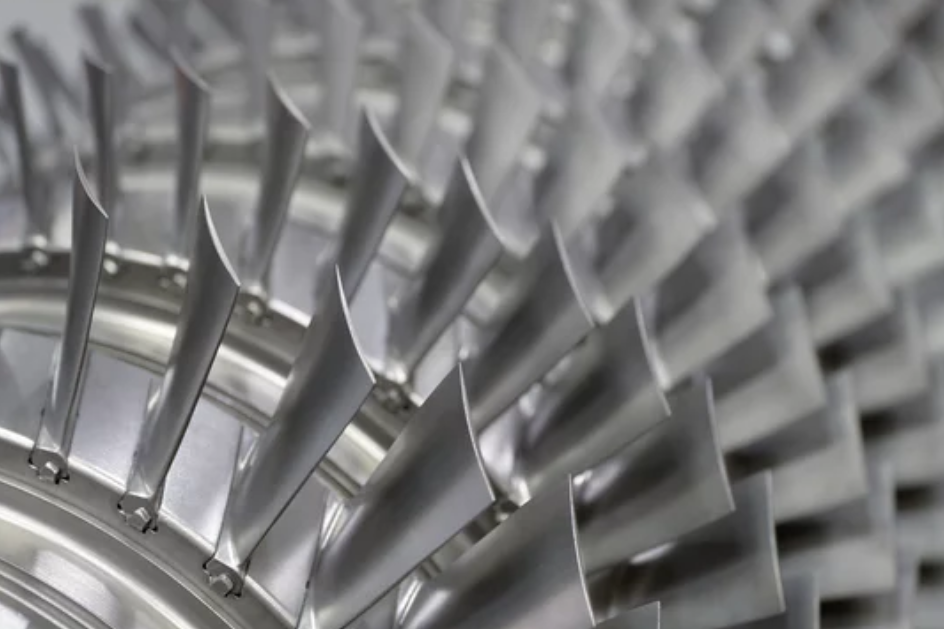
How does Neway ensure consistent performance in mass-produced strong components?
Consistent performance in mass-produced strong components depends on defined performance metrics, stable material, controlled metal injection molding, validated tooling, heat treatment control, surface finishing control, inspection sampling, and production feedback. This FAQ explains how Neway reviews MIM gears, lock parts, levers, impact-loaded inserts, power tool components, and compact structural parts from RFQ through production. The practical RFQ problem is to define which strength, fatigue, wear, tolerance, and assembly requirements must remain consistent from prototype approval to mass production.
Which performance requirements should be frozen before tooling?
Buyers should freeze the performance requirements that define a good production part before tooling begins. These requirements may include tensile load, impact load, fatigue cycle target, wear condition, hardness range, density target, dimensional tolerance, surface finish, heat treatment condition, and assembly fit.
For strong small components, metal injection molding performance is linked to material grade, part geometry, sintering shrinkage, density, secondary operation, and inspection method. If the buyer approves a prototype without defining the measured performance target, production consistency becomes difficult to verify. The RFQ should identify which feature or test result controls release to production.
Performance requirement entity | Production consistency risk | RFQ control input |
|---|---|---|
Strength or impact load | Part fracture, deformation, or failed assembly load test | Load profile, acceptance criteria, and test fixture |
Hardness and heat treatment state | Wear variation, brittle behavior, or poor fatigue response | Material grade, heat treatment route, and inspection location |
Dimensional tolerance | Assembly variation, backlash, friction, or poor alignment | 2D drawing, datum scheme, and measurement method |
Surface finish and wear condition | Friction change, corrosion, wear debris, or cosmetic variation | Surface requirement, finish process, and post-test inspection |
How do design review and prototyping set the production baseline?
Design review and prototyping set the baseline by confirming that the part geometry, material, load case, and inspection plan are manufacturable before the production tool is finalized. The production baseline should include both drawing dimensions and functional test results.
Prototyping can help verify assembly fit, load path, contact surfaces, gear mesh, latch function, or impact behavior before MIM tooling. However, buyers should distinguish prototype behavior from production MIM behavior when the prototype uses a different process. Neway reviews whether the prototype confirms geometry only, functional load only, or the complete material and process route.
How does MIM process control support repeatable strong components?
MIM process control supports repeatability by controlling powder, binder, feedstock, molding, debinding, sintering, shrinkage, density, and secondary operations. Variation in any of these stages can change strength, tolerance, surface condition, or assembly fit.
MIM materials and material pages such as MIM 17-4 PH, MIM 316L, MIM 4140, and MIM 8620 should be selected with the performance requirement and heat treatment plan in mind. Tooling must account for MIM shrinkage, gate location, parting line, ejector marks, thin sections, and critical datum surfaces. Production control should connect molding parameters, sintering results, dimensional inspection, and functional testing.
MIM production stage | Consistency issue controlled | Inspection or control method |
|---|---|---|
Feedstock and molding | Short shot, flow mark, void, and green-part variation | Material control, molding window, and visual inspection |
Debinding and sintering | Density variation, distortion, cracking, and shrinkage drift | Furnace profile, density check, and dimensional sampling |
Secondary machining or sizing | Datum shift, burrs, and local tolerance variation | Fixture control, CMM check, and surface inspection |
Final assembly or function test | Load failure, friction change, and inconsistent fit | Functional gauge, test fixture, and sampling plan |
How do heat treatment and surface finishing affect production consistency?
Heat treatment and surface finishing affect production consistency because they can change hardness, wear response, corrosion behavior, friction, and dimensions after sintering. These processes should be defined before production release, not added as vague final steps.
Heat treatment should specify the material route, target property, distortion allowance, and measurement location. Surface finishing should identify coated zones, polished zones, machined zones, wear surfaces, and cosmetic surfaces. Buyers should define which post-process dimensions require reinspection after heat treatment or finishing.
What inspection methods confirm mass production consistency?
Mass production consistency should be confirmed with a mix of dimensional inspection, material inspection, surface inspection, hardness checks, density checks, functional tests, and production sampling. The inspection plan should focus on critical-to-function features, not every visible surface equally.
Useful methods may include CMM measurement, optical inspection, hardness testing, density testing, microstructure review, surface roughness measurement, gauge checks, torque tests, fatigue tests, wear tests, and assembly tests. The buyer should define critical dimensions, sample frequency, acceptance criteria, and whether lot traceability or material certification is required.
What RFQ details help Neway control consistent performance?
An RFQ should include 3D CAD, 2D drawing, material grade, annual volume, strength requirement, fatigue requirement, impact requirement, hardness target, density target, surface finish, heat treatment route, critical dimensions, datum scheme, secondary operations, sample quantity, inspection method, traceability requirement, and validation plan. These details let Neway connect design review, tooling, MIM process control, heat treatment, finishing, and inspection.
The buyer should also state which risk matters most: strength variation, dimensional drift, wear, corrosion, fatigue, assembly noise, or cost. That priority helps Neway select the production controls that protect the real performance requirement.
Related FAQs
How can custom MIM services maintain part consistency across large production runs?
How are tight-tolerance components controlled during the MIM shrinkage process?
What quality inspection methods are used for tight-tolerance MIM components?
What tooling considerations are important for high-volume MIM production?
What certifications should buyers look for in a China MIM manufacturer?
Which materials are suitable for metal injection molding MIM?
How does Neway assist in designing and prototyping MIM parts?
What material and heat treatment requirements apply to gears in high-load tools?