Optical Comparator Profile Inspection Custom Parts
Optical Comparator Profile Inspection RFQ Decision: This article explains how buyers can specify optical comparator profile inspection for custom parts made by CNC machining, laser cutting, stamping, bending, injection molding, precision casting, and prototyping. The practical RFQ problem is deciding which 2D profiles, edges, radii, slots, holes, formed features, and silhouette dimensions need non-contact visual comparison, report evidence, sampling rules, and buyer acceptance criteria.
When Should Buyers Use Optical Comparator Profile Inspection?
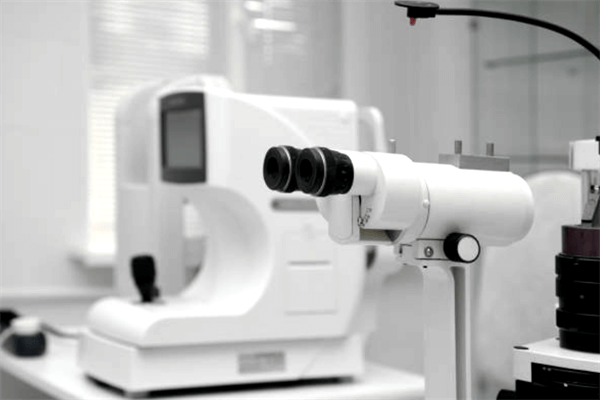
Buyers should use optical comparator inspection when a custom part has profile features that can be evaluated effectively through magnified 2D projection or optical comparison. Common examples include edge outlines, radii, slots, small holes, formed tabs, stamped profiles, molded flash zones, and thin machined features.
The engineering reason is that an optical comparator can help compare a visible profile against drawing geometry, overlays, or measured coordinates without contacting delicate features. It is especially useful when tactile probes are too large for a small edge or when quick profile comparison is more practical than full 3D measurement.
For quotation, the buyer should define which profiles need optical inspection, what tolerance applies, how parts should be fixtured, whether a report is required, and whether the comparator result is for first article, in-process control, or final inspection.
Which Part Features Fit Optical Comparator Measurement?
Optical comparator inspection works best when the feature can be seen clearly as a projected profile. Buyers should identify inspection features on the drawing instead of asking for a generic optical report.
Profile Feature | Typical Manufacturing Process | RFQ Detail Buyers Should Provide |
|---|---|---|
Outer contour and edge shape | Laser cutting, stamping, CNC machining, and molded trimming | Define profile tolerance, burr limit, edge break, and report format. |
Slots and small holes | Sheet metal fabrication, CNC milling, punching, and micro features | Define hole size, slot width, position reference, and inspection orientation. |
Radii, chamfers, and corner features | CNC machining, casting secondary machining, and molded parts | Define radius tolerance, chamfer angle, critical edges, and acceptable variation. |
Formed tabs and bends | Sheet metal bending and stamping | Define bend angle, tab profile, datum reference, and constrained or free-state measurement. |
A good RFQ tells the supplier which geometry is checked optically and which geometry needs another inspection method.
How Does Optical Comparator Inspection Compare With CMM?
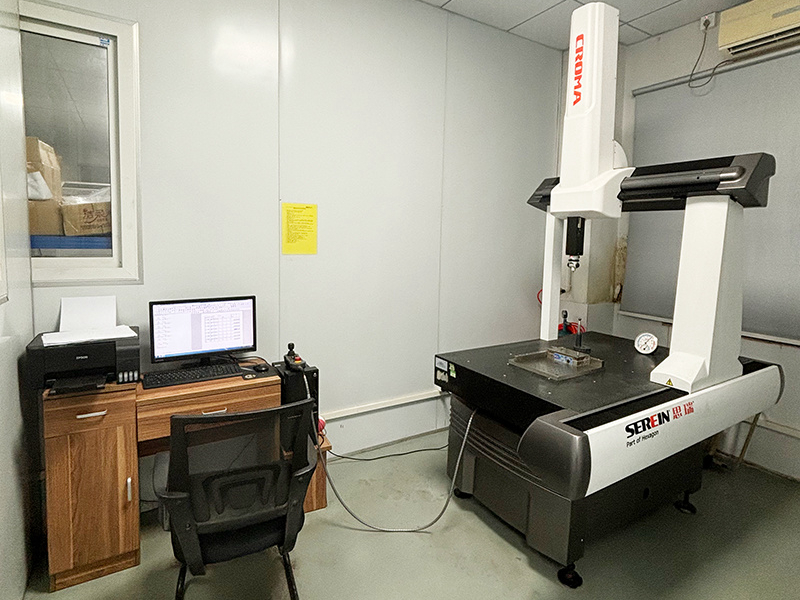
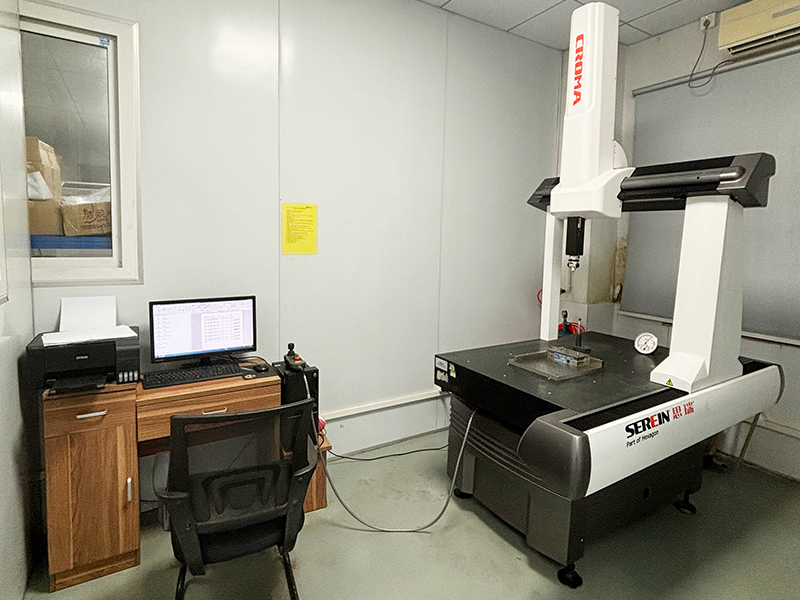
Optical comparator inspection is strong for visible 2D profiles, while CMM dimensional inspection is stronger for 3D datum relationships, true position, complex coordinate measurement, and deeper GD&T reports.
Inspection Method | Best Fit | Buyer Decision Point |
|---|---|---|
Optical comparator | 2D profiles, edges, silhouettes, small slots, radii, and visual comparison | Use when profile visibility and non-contact measurement are the main needs. |
CMM inspection | Datums, 3D dimensions, hole positions, profile of surface, flatness, and assembly interfaces | Use when full coordinate measurement and GD&T relationships are required. |
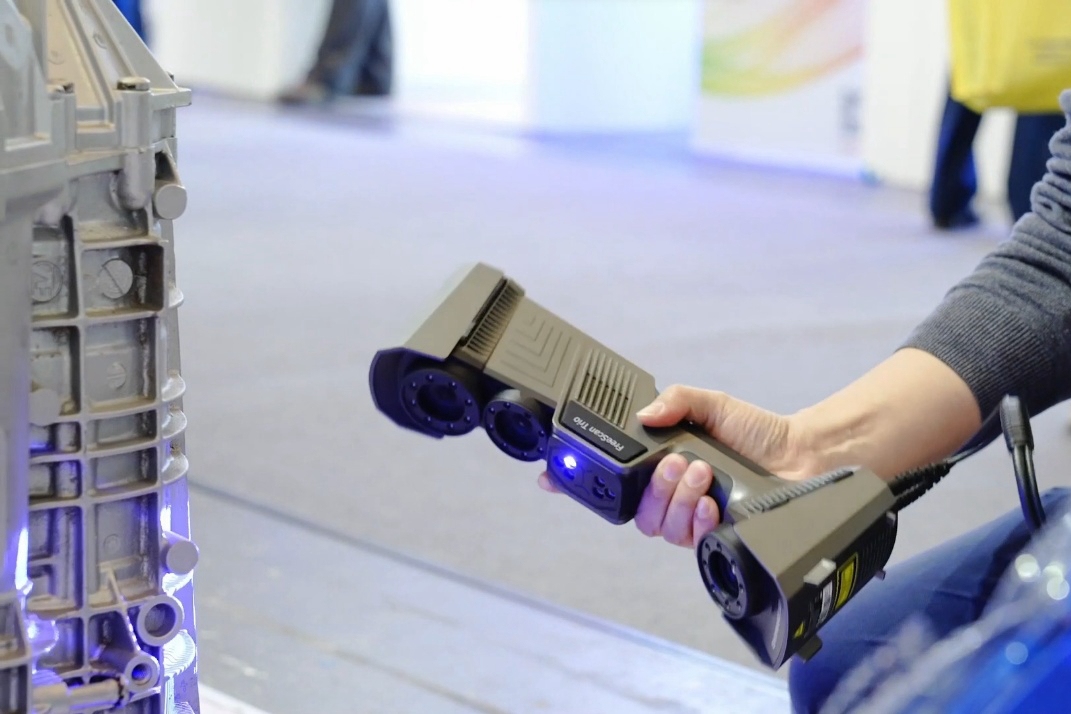
Complex surfaces, prototype comparison, deformation checks, and CAD-to-part overlays | Use when many surface points or shape deviation maps are needed. |
Buyers should not choose the inspection method by equipment name alone. The right method depends on the feature, datum requirement, tolerance type, and report use.
How Should Buyers Define Fixtures, Tolerances, And Reports?
The RFQ should define how the part is held during optical inspection. Free-state measurement, constrained measurement, and assembly-position measurement can produce different results, especially for thin sheet metal, flexible molded parts, and formed features.
Tolerance wording should match the drawing. If the profile is controlled by an edge outline, radius, slot size, bend angle, or positional relationship, the buyer should identify that requirement in the inspection plan. If the optical comparator is only used as a quick process check, the buyer should say so.
Report format can include images, measured values, overlay comparison, pass-fail summary, or a ballooned drawing table. Buyers should define which format supports approval so the supplier can quote the correct inspection labor.
Which Manufacturing Processes Benefit From Profile Inspection?
Profile inspection can support several custom part processes, especially when edge geometry and 2D feature shape affect assembly or function.
Manufacturing Process | Profile Inspection Use | RFQ Detail Needed |
|---|---|---|
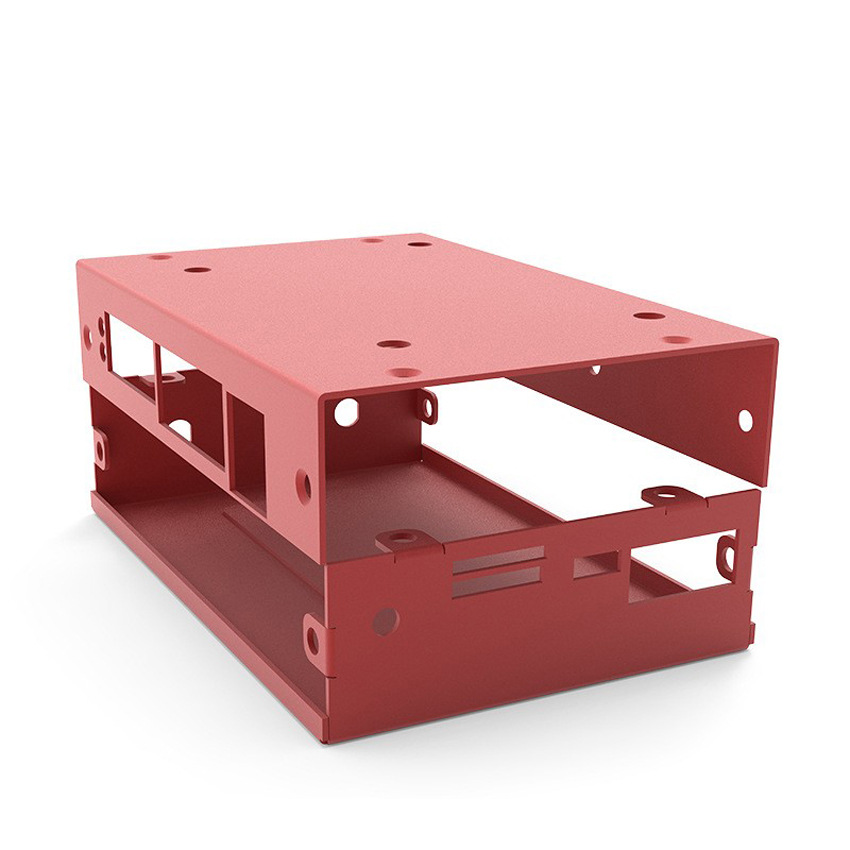
Edges, holes, tabs, slots, bends, and enclosure profiles | Material thickness, bend state, datum edge, burr limit, and inspection orientation. | |
CNC machining | Small slots, contours, chamfers, radii, and thin wall features | Toolpath-critical profiles, edge break requirements, and report format. |
Injection molding | Flash zones, parting-line edges, snap features, holes, and molded profiles | Cosmetic zones, functional edges, shrinkage risk, and molded-state measurement. |
Precision casting and secondary machining | Cast outlines, machined profiles, gates removed, and critical edges | Casting datum, machining allowance, edge condition, and allowable surface variation. |
Profile inspection is most useful when the buyer connects the optical measurement to a real manufacturing or assembly risk.
What Should Buyers Include In An Optical Comparator RFQ?
A complete optical comparator RFQ should include the 2D drawing, 3D model if available, marked profile features, tolerance type, datum reference, part orientation, fixture requirement, sampling quantity, report format, and acceptance criteria.
The buyer should also state whether optical inspection is needed for first article approval, in-process checks, final inspection, corrective action, or periodic audit. Each use case changes the inspection effort and documentation scope.
This structure helps the supplier quote profile inspection accurately. It also gives the buyer useful evidence for the exact features that optical comparator inspection can evaluate well.
Related FAQs