How to ensure micron-level accuracy and smoothness in microfluidic chip channels?
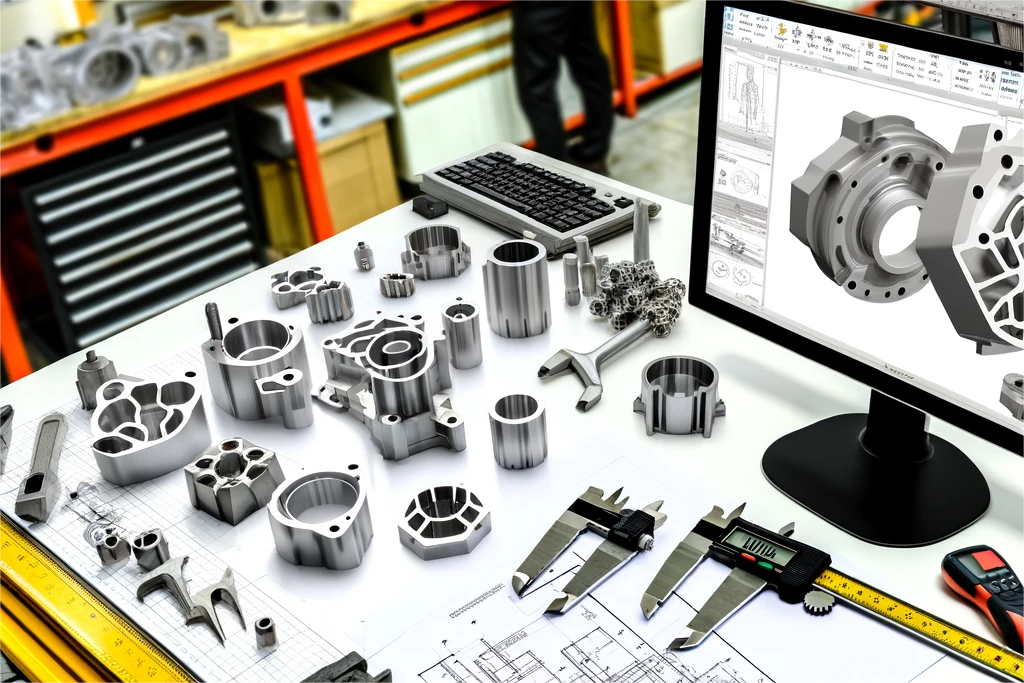
Micron-level microfluidic channel accuracy is controlled by the full process chain, not by aluminum die casting alone. This FAQ explains how aluminum die casting, precision tooling, CNC post-machining, surface finishing, inspection, and prototype validation can support microfluidic chip carriers, diagnostic device housings, thermal blocks, reagent manifolds, and metal channel substrates. The practical RFQ problem is to decide whether the aluminum die cast part is a housing or carrier around the microfluidic chip, a rough metal preform for CNC-machined channels, or a production component that needs verified channel width, depth, surface roughness, sealing flatness, and flow performance.
Can aluminum die casting directly form micron-level microchannels?
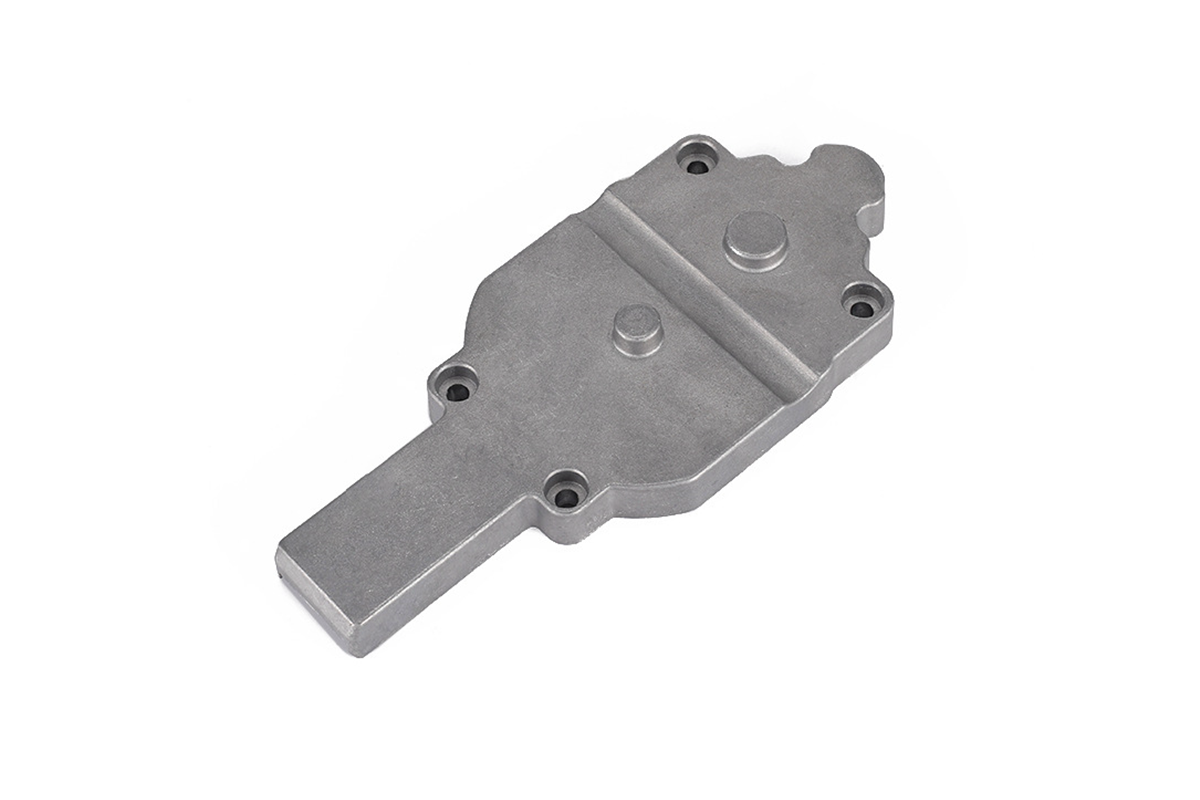
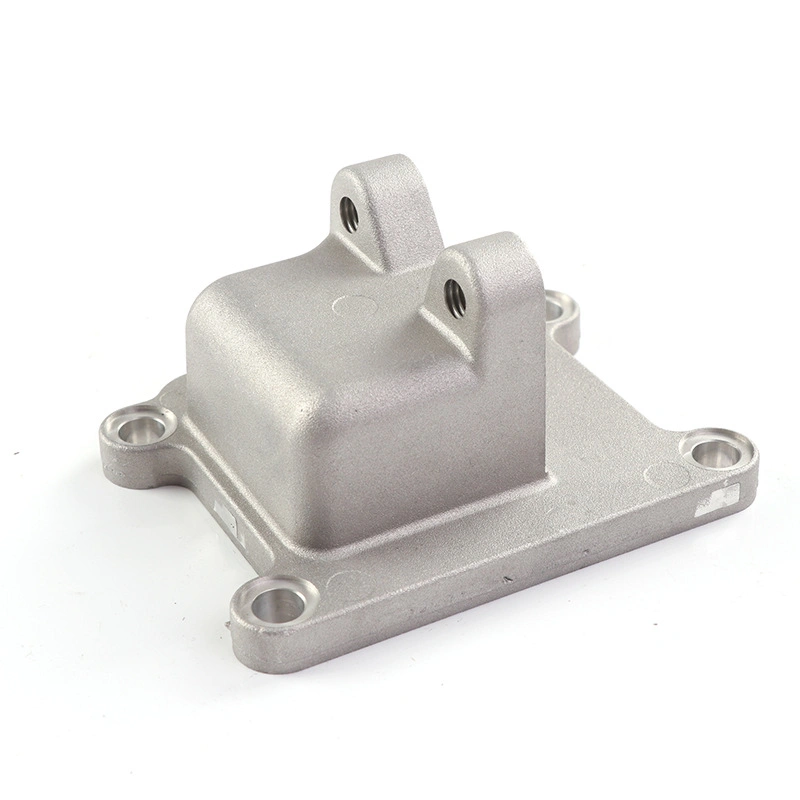
Aluminum die casting is usually better suited for chip housings, heat spreaders, frames, manifolds, covers, and coarse features than for final closed microfluidic channels that require micron-level smoothness. Die casting involves molten metal flow, gating, venting, solidification, shrinkage, and ejector effects, which can make extremely small channel surfaces difficult to control without post-processing. Buyers should not assume that a die cast cavity can replace micro-machining, etching, molding, or bonding processes used for functional microfluidic chips.
Aluminum die casting can still be valuable in a diagnostic or laboratory device when the die cast part provides structure, thermal control, mounting, sealing support, or fluid manifold geometry that is later machined. The buyer should define the real channel-forming process. If the channel must be accurate at a micron scale, CNC micro-machining, lapping, polishing, coating, laser processing, or another precision process may be required after casting.
The RFQ should separate cast features from post-machined features. Cast ribs, bosses, frames, and cover geometry can be evaluated under die casting tolerances. Microchannel width, depth, surface finish, sealing flatness, and burr limits should be quoted as precision machining and inspection requirements.
Which aluminum alloys and casting features matter?
Aluminum alloy selection affects filling, porosity, machining behavior, corrosion response, and surface finishing. Common die casting alloys such as A380 aluminum die casting and ADC12 aluminum die casting may be reviewed for housings, frames, covers, and thermal structures. For microfluidic device work, the buyer should define whether the aluminum part contacts reagent, only supports a chip, or functions as a heat spreader or fixture.
Porosity and trapped gas matter because pores can break through during machining or create leakage risk near sealing surfaces. Gating, venting, overflow design, wall thickness, draft, and thermal balance should be reviewed before tooling. For a cast preform that will receive CNC-machined channels, extra machining allowance and stable datum surfaces are usually more important than trying to cast the final microchannel geometry.
Material choice should also consider chemical exposure. If the aluminum part may contact reagents, cleaners, humidity, or sterilization chemicals, the buyer should define corrosion testing, coating, anodizing, or isolation requirements before quotation.
How does CNC post-machining control channel accuracy?
CNC machining prototyping or production machining is often the practical route for microchannel geometry in a metal substrate. CNC machining can define datum faces, channel width, channel depth, sealing lands, threaded ports, manifold openings, and cover alignment features after the casting is stable. This is especially important when a microfluidic device requires gasket sealing, optical alignment, thermal contact, or repeatable reagent flow.
Microchannel machining should be planned with tool diameter, tool wear, burr direction, coolant strategy, fixture stiffness, and inspection access in mind. A channel can meet width and depth targets but still fail functional flow if burrs, roughness, or edge rollover disturb fluid behavior. Buyers should specify burr limits, surface roughness, cleaning requirements, and any functional flow test.
For early validation, buyers can use machined prototypes before die casting tooling. If the channel design is still changing, a fully machined prototype may answer the flow question faster than a cast-and-machined route. Once the design stabilizes, aluminum die casting can be reviewed for the carrier or rough preform to reduce machining burden in production.
Which surface finishes support smooth metal microchannels?
Surface finish should be defined by fluid function, cleaning need, sealing method, and corrosion exposure. Surface finishing for aluminum parts can include machining marks control, deburring, polishing, cleaning, coating, conversion coating, or anodizing where the design allows. The buyer should define whether the finish applies to flow channels, sealing lands, outside housings, or thermal contact surfaces.
For microfluidic channels, aggressive bulk finishing may damage channel edges or change dimensions. Polishing or coating should be evaluated on test coupons or prototype channels before production. If anodizing is required, the buyer should account for coating thickness, dimensional change, sealing surface effect, and compatibility with the reagent or cleaning method.
When the channel is part of a diagnostic or laboratory system, surface finish should also be tied to contamination and cleaning requirements. Neway can manufacture and inspect the component, but the buyer should validate reagent compatibility, assay performance, cleaning, sterilization, and any medical or diagnostic regulatory requirement for the finished device.
What inspection methods verify channel accuracy and smoothness?
Microfluidic channel verification should include dimensional inspection, surface finish inspection, burr inspection, sealing flatness, and functional flow testing where required. Coordinate measuring, optical measurement, profilometry, microscopy, and gauge checks may be used depending on channel size and accessibility. For hidden or closed channels, the buyer may need cross-section inspection, leak testing, flow testing, or advanced imaging when justified by risk.
Microfluidic requirement | Process control | Inspection method | RFQ detail to define |
|---|---|---|---|
Channel width and depth | CNC post-machining, tool wear control, and stable fixturing | Optical measurement, CMM where accessible, or profilometry | Target dimension, tolerance, datum, and sample frequency |
Surface smoothness | Toolpath selection, polishing, coating, and cleaning | Surface roughness report, microscopy, or flow validation | Roughness target, measured area, and fluid performance need |
Leak-tight sealing | Machined sealing lands, flatness control, and burr removal | Flatness inspection, visual burr inspection, and leak test | Seal design, pressure condition, gasket material, and acceptance limit |
Chemical compatibility | Alloy selection, anodizing or coating, and cleaning route | Corrosion review, surface inspection, and buyer reagent testing | Reagent exposure, cleaning chemical, temperature, and test duration |
The inspection method should be chosen before production. If a microchannel cannot be measured with the proposed method, the buyer and supplier should revise the design, add inspection features, or define a functional test that answers the manufacturing risk.
What RFQ details help Neway quote microfluidic aluminum parts?
A strong RFQ includes 2D drawings, 3D CAD, channel map, function of the aluminum part, whether channels are cast or machined, alloy preference, sealing surfaces, flatness targets, channel width and depth, surface roughness, burr limits, coating or anodizing requirement, reagent exposure, cleaning requirement, inspection method, prototype quantity, and expected production volume. Buyers should also state whether the part is a diagnostic device component, lab equipment component, thermal block, housing, or production fixture.
For early development, 3D printing prototyping or CNC prototypes can help evaluate layout, port positions, and flow concept before die casting tooling. For production, aluminum die casting may be useful for the housing or preform while CNC machining controls the final channel surfaces and sealing interfaces.
The practical goal is to define which manufacturing process controls each feature. Die casting can support structural and thermal features, CNC machining can control microchannel geometry, surface finishing can support smoothness and corrosion needs, and inspection verifies whether the buyer's channel and flow requirements are met.
Related FAQs
What information is needed for an aluminum die casting service quote?
What are the common surface treatments for aluminum die castings?
How should buyers select corrosion-resistant materials for biochemical reagent exposure?
How can surface quality consistency be controlled in aluminum die casting?
What types of surface finishes can be achieved with CNC milling?
What tests should be performed on functional prototype parts?