Is CNC machining or 3D printing better for rapid metal prototypes?
For rapid metal prototypes, buyers should choose CNC machining when the part must verify tight tolerances, machined datums, threaded holes, sealing faces, surface finish, and production-like metal behavior. Buyers should choose metal 3D printing when the prototype must verify complex internal channels, lightweight lattice structures, organic geometry, or shapes that would be difficult to machine quickly. The practical RFQ problem is to decide which prototyping route can prove the required metal part function before tooling, customer approval, or mass production planning.
Is CNC machining or 3D printing better for rapid metal prototypes?
CNC machining is usually the stronger choice for rapid metal prototypes that need accurate holes, flat mating surfaces, tight tolerances, predictable material properties, and post-machined features. Metal 3D printing is usually the stronger choice for rapid metal prototypes that need design freedom, internal geometry, topology optimization, or fast iteration on shapes that are not practical for subtractive machining.
The buyer decision should start with the question the prototype must answer. If the question is "Will this part fit and function with final metal surfaces?", CNC machining often provides clearer evidence. If the question is "Can this complex metal geometry be built and tested?", metal 3D printing may provide clearer evidence.
Buyer Requirement | CNC Machining Prototype Fit | Metal 3D Printing Prototype Fit |
|---|---|---|
Tight tolerance holes and datums | Strong fit because machining controls critical dimensions and reference surfaces | May need post-machining for critical holes and datums |
Production-like metal bar or plate behavior | Strong fit for aluminum, stainless steel, brass, copper, and engineering alloys | Depends on printed alloy, build direction, heat treatment, and density |
Internal channels or lattice structures | Limited when features cannot be reached by cutting tools | Strong fit for enclosed channels, lattice structures, and integrated geometry |
Surface finish on sealing or mating faces | Strong fit with controlled machining marks and secondary finishing | May need machining, polishing, or finishing after printing |
Early shape iteration | Useful when the geometry is machinable and material behavior matters | Useful when fast design freedom matters more than machined surface accuracy |
When should buyers choose CNC machining for rapid metal prototypes?
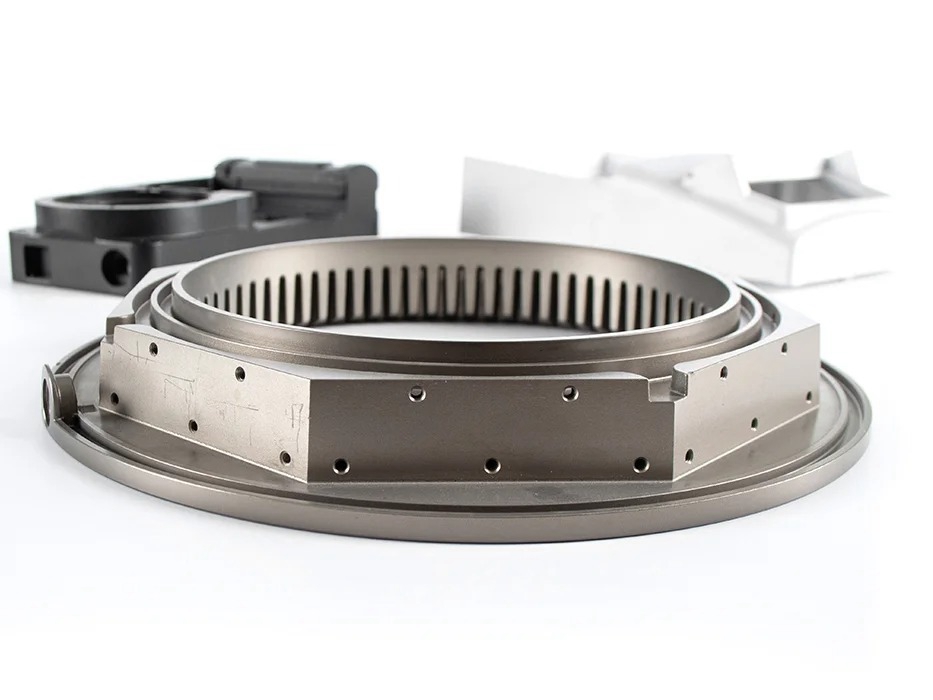
Buyers should choose CNC machining prototyping when the metal prototype needs controlled dimensions, accurate threads, flat mounting faces, sealing surfaces, bearing seats, milled pockets, drilled holes, or final-material behavior. CNC machining is also useful when the future production process may include CNC machining or when critical features will be machined after casting, forging, or additive manufacturing.
The engineering reason is that CNC machining removes material from known stock and can produce stable datums, repeatable features, and measurable tolerance evidence. CNC inspection can use gauges, CMM, micrometers, thread gauges, and surface roughness checks to support functional prototype approval.
For buyer planning, the 2D drawing should mark critical dimensions, tolerances, datums, surface roughness, thread specifications, heat treatment needs, and finish requirements. Related tolerance guidance is available in CNC machining tolerance capability.
When should buyers choose metal 3D printing for rapid metal prototypes?
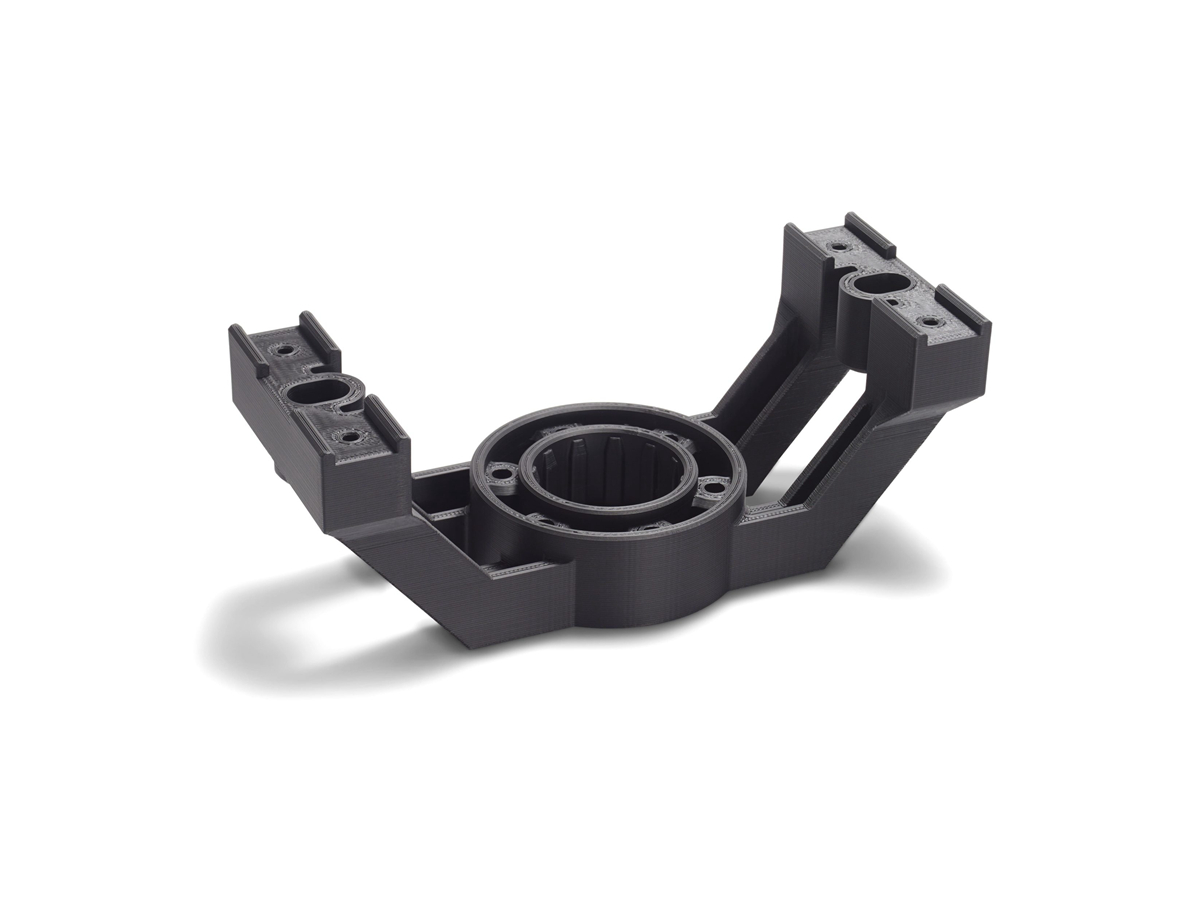
Buyers should choose 3D printing prototyping when the rapid metal prototype needs internal flow paths, conformal channels, thin integrated structures, lightweight lattice features, topology-optimized geometry, or part consolidation. Metal 3D printing can produce geometry that would require multiple machined parts, special fixtures, or impossible tool access with CNC machining.
The engineering reason is that additive manufacturing builds the part layer by layer, so the process can form enclosed or complex shapes before post-processing. However, printed metal prototypes may need support removal, heat treatment, machining of critical surfaces, polishing, or inspection for build orientation and density-related risks.
The RFQ should identify printed alloy, functional surfaces, internal channels, pressure paths, support-removal access, surface finish requirements, and any post-machined features. Related guidance is available in 3D printed functional end-use parts.
How do material, precision, surface finish, and testing affect the choice?
Material, precision, surface finish, and testing affect the choice because each prototype process creates different evidence. CNC machining is stronger when the buyer needs a metal sample close to wrought or plate material behavior. Metal 3D printing is stronger when the buyer needs to prove a complex printed geometry, but the buyer may still need post-machining and inspection on functional surfaces.
If the prototype must be load tested, sealed, assembled, or thermally reviewed, the buyer should define the test method before selecting the route. A prototype that only looks correct may not provide enough evidence for engineering release if the material state, surface finish, or critical dimensions are not controlled.
Decision Factor | CNC Machining Consideration | Metal 3D Printing Consideration |
|---|---|---|
Material evidence | Uses metal stock such as aluminum, stainless steel, copper, brass, or engineering alloy | Depends on printable alloy, build density, heat treatment, and process parameters |
Dimensional evidence | Supports tight holes, flat faces, threads, and datum-based inspection | May require machining for high-precision interfaces |
Surface evidence | Can control machined surfaces, Ra targets, deburring, and finishing | As-built surfaces may be rough and may need polishing or machining |
Functional testing | Good for assembly, load, torque, sealing, and wear checks on machined features | Good for testing complex geometry, internal flow, weight reduction, and integrated features |
Production direction | Useful when final parts will be machined or need machined critical features | Useful when additive manufacturing or a printed-to-machined hybrid route is being evaluated |
Can CNC machining and metal 3D printing be combined?
Yes. CNC machining and metal 3D printing can be combined when the prototype needs complex printed geometry and precise machined interfaces. The printed process can create internal channels or lightweight forms, while CNC machining can finish datum surfaces, holes, threads, sealing faces, and bearing seats.
This hybrid route is useful when a buyer needs to test the real design concept without accepting rough or low-accuracy functional interfaces. It is also useful when the future production route may include additive manufacturing plus secondary machining.
The RFQ should clearly separate as-built printed surfaces from post-machined critical surfaces. Buyers should provide CAD, drawings, build orientation concerns, internal feature access, tolerance callouts, material grade, heat treatment needs, and inspection requirements.
What RFQ details help Neway choose the right metal prototype route?
Buyers should provide 3D CAD, 2D drawings, metal grade, prototype purpose, critical dimensions, functional surfaces, sample quantity, target lead time, surface finish, inspection report needs, test conditions, and future production process. These RFQ details allow Neway to compare CNC machining, metal 3D printing, and hybrid prototype routes against the actual buyer decision.
The most useful RFQ statement is direct: state whether the prototype must verify fit, material behavior, internal geometry, thermal performance, sealing, customer appearance, or production-route feasibility. That statement prevents the quotation from focusing only on part shape and price while missing the engineering evidence the buyer needs.
For broader route selection and validation planning, see metal parts prototype process selection and functional prototype testing requirements.
Related FAQs
How does CNC machining prototyping compare with 3D printing prototyping?
What are the main differences between 3D printing and CNC machining for automotive prototypes?
Which process should buyers choose for metal parts prototype manufacturing?
What tests should be performed on functional prototype parts?
How do prototype metal parts reduce production risk before tooling?
What information should buyers provide for an accurate prototype quote?