How do prototype metal parts reduce production risk before tooling?
Prototype metal parts reduce production risk before tooling by validating dimensions, assembly fit, material behavior, manufacturing process assumptions, surface finish, inspection methods, and cost drivers before mass production begins. The practical RFQ problem is to decide which risks the prototype must prove so the buyer does not release casting tooling, MIM tooling, stamping dies, molds, or production fixtures with unresolved design issues.
How do prototype metal parts reduce production risk before tooling?
Prototype metal parts reduce risk by turning assumptions into testable engineering evidence. A prototype can reveal whether holes align, threads work, mating parts fit, material strength is sufficient, surface finish is acceptable, and the planned manufacturing route can support the buyer's product requirements.
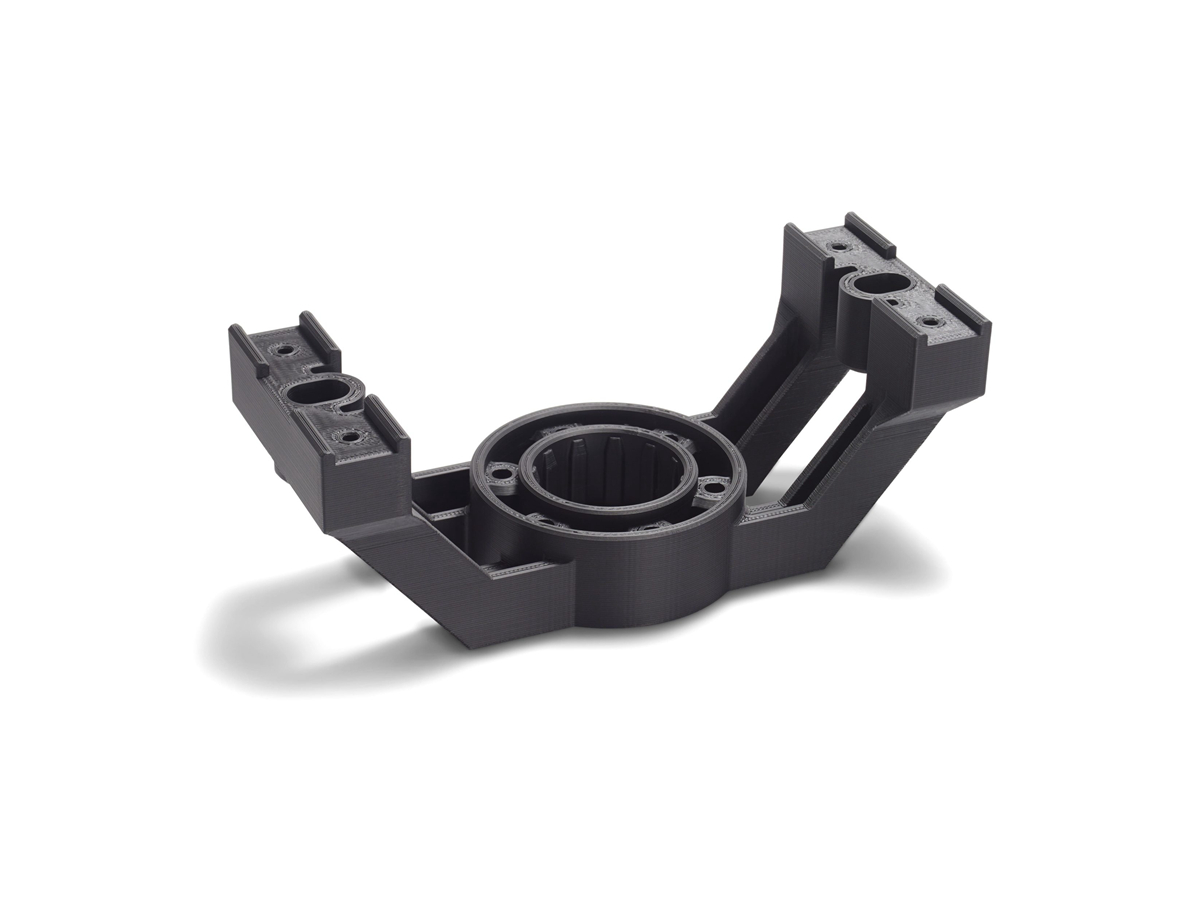
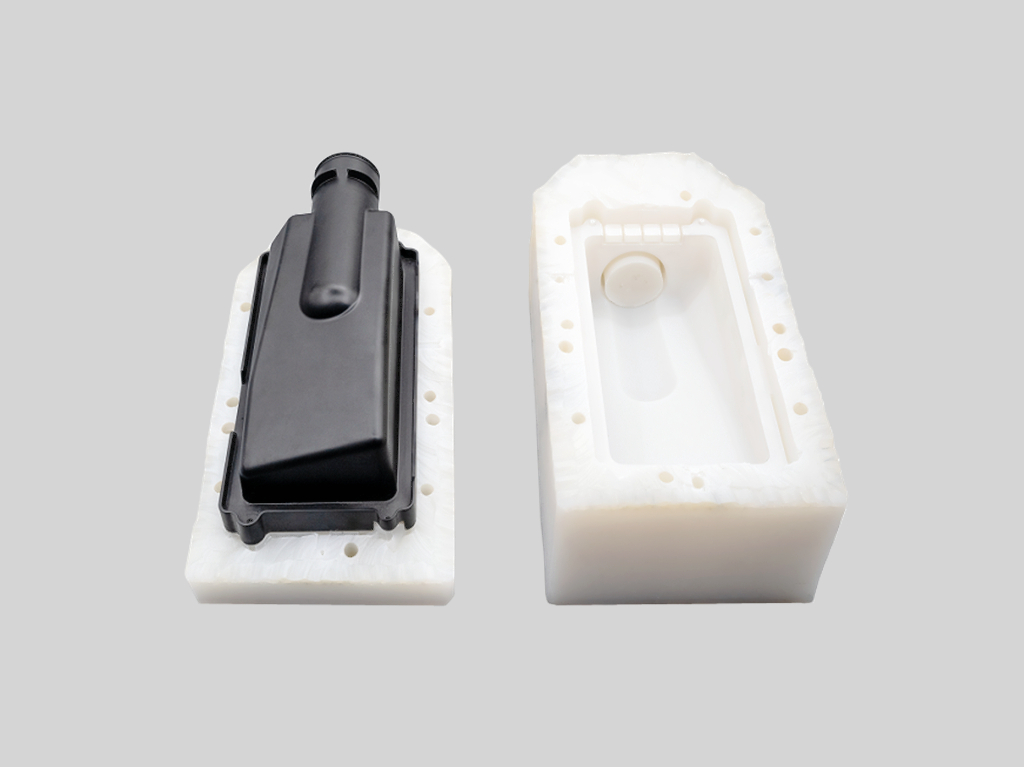
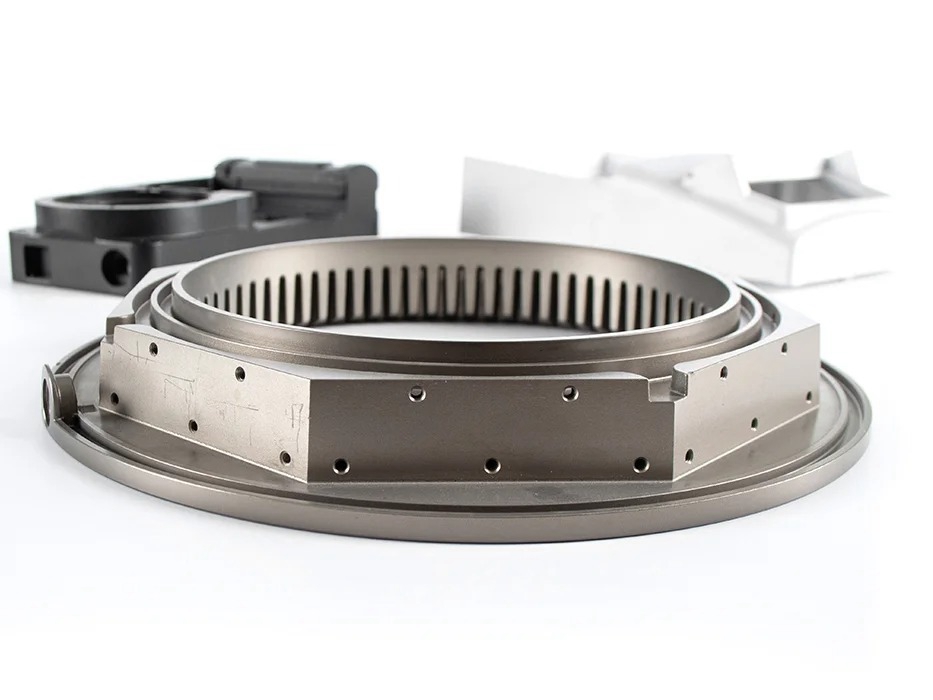
The value of a prototype depends on the validation goal. A visual model reduces appearance risk. A CNC metal prototype reduces dimensional and assembly risk. A casting-like sample reduces casting route risk. A functional prototype reduces test and use-case risk. The RFQ should identify which risk matters most.
Production Risk | How Prototype Metal Parts Reduce the Risk | Buyer Evidence to Request |
|---|---|---|
Dimensional risk | Checks datums, holes, threads, flatness, and critical interfaces | Inspection report, CMM data, thread gauge result, or fit check |
Assembly risk | Checks mating parts, clearances, fasteners, seals, and movement | Assembly test, photos, fixture check, or functional test result |
Material risk | Checks strength, weight, thermal behavior, wear, or corrosion assumptions | Material certificate, test method, and application notes |
Surface finish risk | Checks color, texture, coating, plating, polishing, and visible surfaces | Finish sample, cosmetic criteria, and visual inspection record |
Tooling risk | Checks manufacturability before hard tooling or production fixtures | DFM feedback, design revision, and production-route recommendation |
Which dimensional and assembly risks can prototypes reveal?
Prototype metal parts can reveal dimensional and assembly risks before the buyer pays for tooling. Critical holes, threaded features, sealing surfaces, mounting faces, connector openings, bearing seats, bend lines, datum pads, and mating surfaces can be measured and tested against the drawing.
Assembly testing can reveal whether the prototype fits with plastic parts, cast parts, machined parts, sheet metal parts, fasteners, gaskets, or electronic modules. If the prototype fails fit, the buyer can revise the CAD model, drawing, tolerance strategy, or assembly sequence before tooling release.
For process selection, see which process buyers should choose for metal parts prototype manufacturing and CNC machining versus 3D printing for rapid metal prototypes.
How do material and manufacturing process risks get tested?
Material and process risks are tested by choosing a prototype route close enough to the final product decision. A CNC machined aluminum prototype can test fit and function, but it may not prove aluminum die casting flow, porosity, or tooling behavior. A 3D printed prototype can test shape, but it may not prove metal strength or surface finish.
If the final route may be die casting, investment casting, MIM, sheet metal fabrication, or injection molding, the prototype plan should identify which process risks are being tested and which risks will be tested later. This avoids treating an early prototype as proof of mass production readiness.
Related prototype guidance includes widely used rapid prototyping services and functional prototypes in rapid prototyping manufacturing.
How do surface finish and inspection risks get validated?
Surface finish and inspection risks are validated by defining final appearance, coating, plating, polishing, roughness, color, texture, visible zones, and inspection methods before prototype production. A prototype can show whether the requested finish is realistic for the selected material and process.
Inspection risk is reduced when the prototype includes the same critical dimensions, datums, gauges, report needs, and functional tests expected in production. A prototype that passes only a visual check may not reduce risk for a part that later needs CMM inspection, load testing, or leak testing.
Prototype Check | Production Risk Reduced | RFQ Detail to Define |
|---|---|---|
CMM or dimensional report | Reduces uncertainty around tolerances and datum strategy | Critical dimensions, GD&T, report format, and sampling need |
Functional assembly test | Reduces risk of fit failure after tooling | Mating parts, test method, pass criteria, and sample quantity |
Surface finish sample | Reduces cosmetic and coating acceptance risk | Finish type, color, texture, visible zones, and defect limits |
Material confirmation | Reduces risk of wrong strength, weight, thermal behavior, or corrosion response | Material grade, certificate need, and test environment |
DFM review | Reduces tooling and production process risk | Target mass production process, annual volume, and tooling plan |
How do prototypes guide tooling, cost, and mass production decisions?
Prototypes guide tooling, cost, and mass production decisions by showing which features need revision before investment in tooling. A prototype can reveal that a hole should move, a wall should thicken, a boss should change, a bend radius should be revised, or a surface finish should be simplified.
Prototype results can also guide process selection. If CNC machining is too costly at volume, the buyer may review die casting, MIM, stamping, or molding. If a casting route creates too much risk, the buyer may revise geometry or evaluate another manufacturing route before tooling.
For transition planning, see how Neway supports the transition from prototype to mass production.
What RFQ details help plan risk-reduction prototypes?
Neway can plan risk-reduction prototypes more accurately when the RFQ includes 3D CAD, 2D drawing, prototype purpose, target production process, material grade, critical dimensions, surface finish, functional test, inspection report needs, mating parts, sample quantity, annual volume, and schedule requirement.
The buyer should state the decision that the prototype must support. If the decision is tooling approval, the prototype needs DFM feedback and production-route review. If the decision is functional validation, the prototype needs test criteria. If the decision is cosmetic approval, the prototype needs finish and visual acceptance criteria.
For RFQ preparation and testing, see what buyers should provide for an accurate prototype quote and tests for functional prototype parts.
Related FAQs
Which process should buyers choose for metal parts prototype manufacturing?
What is a functional prototype in rapid prototyping manufacturing?
What is the difference between a visual prototype and a functional prototype?
Is CNC machining or 3D printing better for rapid metal prototypes?
How does Neway support the transition from prototype to mass production?
What tests should be performed on functional prototype parts?
What information should buyers provide for an accurate prototype quote?