How does Neway manage cleanroom environments for diagnostic device production?
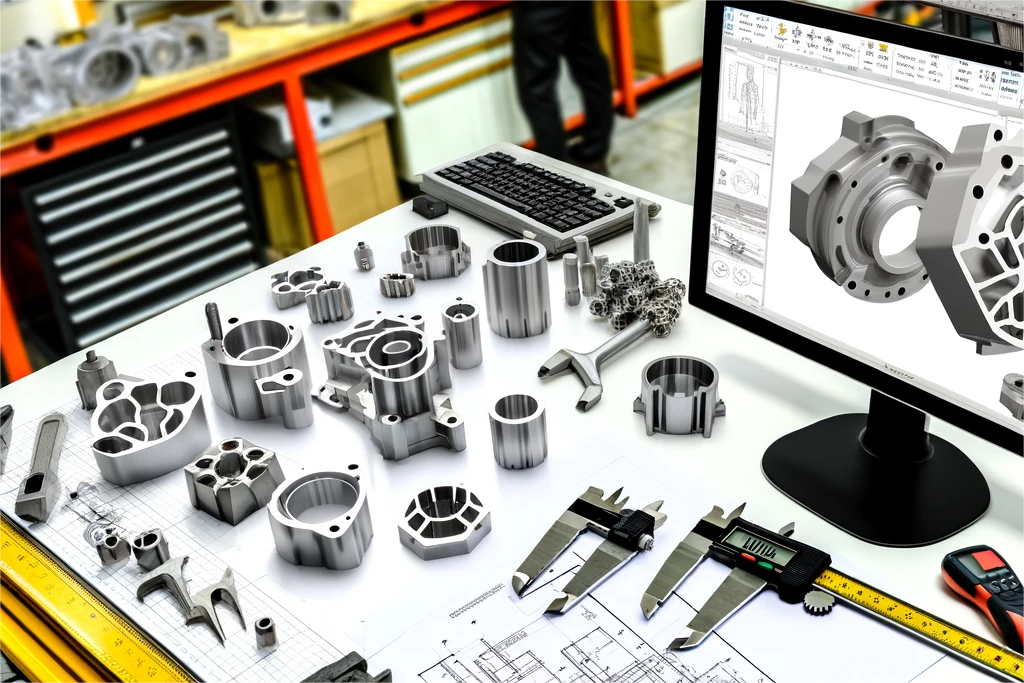
Diagnostic device cleanliness is managed by separating high-debris manufacturing steps from cleaning, inspection, controlled handling, packaging, and any buyer-specified cleanroom assembly. This FAQ explains how aluminum die casting, CNC machining, surface finishing, cleaning, inspection, and documentation should be organized for microfluidic carriers, optical detection housings, reagent manifolds, thermal blocks, and diagnostic device frames. The practical RFQ problem is to define the contamination risk, required cleanliness level, particle or residue limits, cleanroom class if required, packaging state, and validation responsibility before Neway quotes diagnostic component production.
What does cleanroom management mean for diagnostic components?
Cleanroom management for diagnostic components means the manufacturing route is matched to contamination risk. Die casting, deburring, machining, blasting, and some surface treatments can create particles, oils, residues, or handling marks. Those steps should be separated from final cleaning, controlled inspection, clean handling, packaging, and sensitive assembly operations. The buyer should define which part surfaces are contamination-sensitive and which surfaces are structural only.
Neway can support controlled workflows and documentation, but the buyer should specify whether an ISO 14644 cleanroom class, controlled environment, clean bench, clean packaging, or specific particle limit is required. A general request for cleanroom production is not enough because a diagnostic housing, a microfluidic cartridge carrier, and an optical module frame may need different cleanliness controls.
The RFQ should identify whether the part contacts reagents, supports a sealed cartridge, holds optical components, touches patient samples, or only provides mechanical support. That decision drives cleaning method, packaging, handling, and validation evidence.
How should casting, machining, and cleaning be separated?
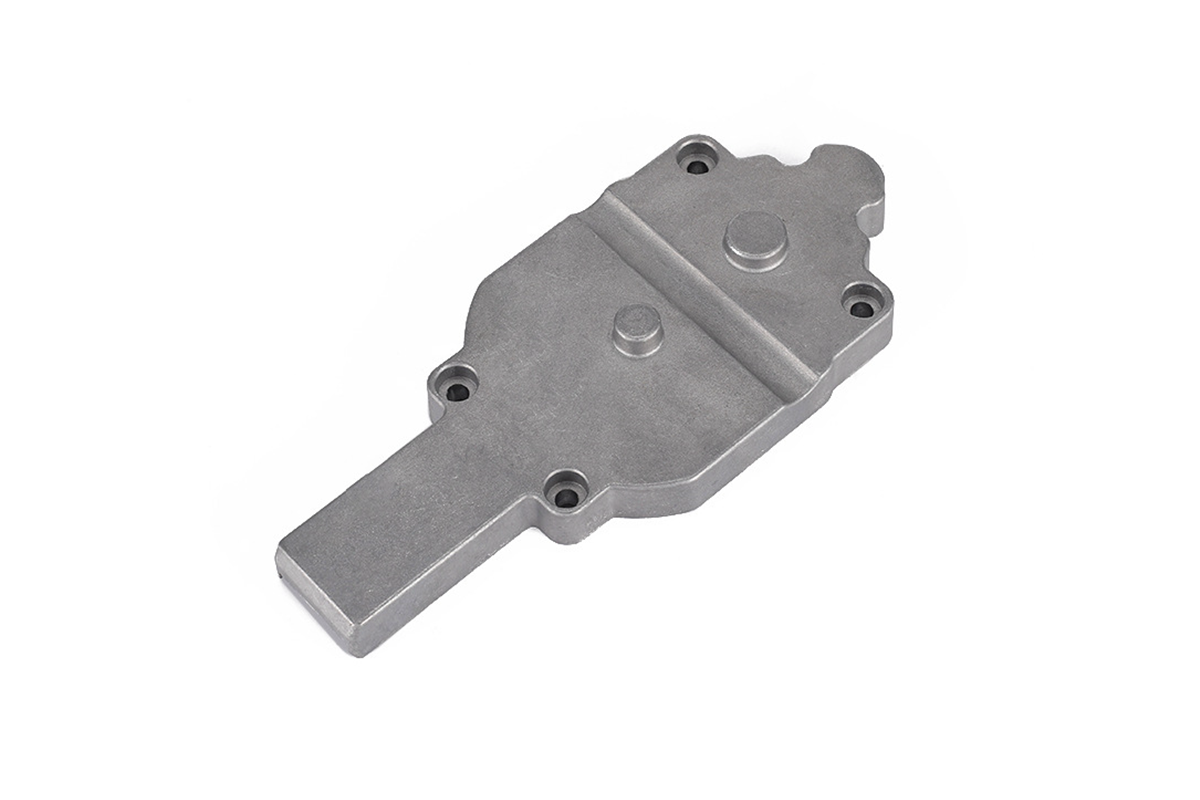
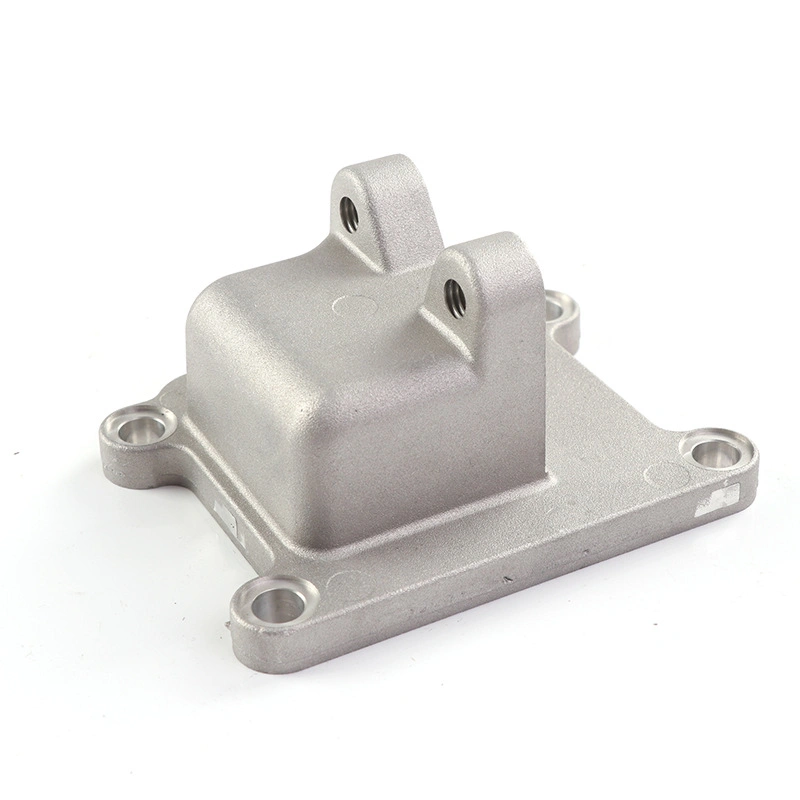
Aluminum die casting should normally be treated as an upstream manufacturing step. Casting can create flash, trim debris, release-agent residue, and surface variation that must be addressed before diagnostic assembly. Post-casting operations such as trimming, CNC machining, deburring, and surface treatment should be completed before final cleaning and packaging whenever possible.
CNC machining prototyping and production machining can create chips, coolant residue, burrs, and sharp edges. The process plan should define chip removal, deburring, cleaning, drying, and inspection before the part moves to a controlled handling area. If a microfluidic surface or optical datum is machined after casting, that surface may need special cleaning and inspection.
Clean handling should begin only after the dirty operations are complete. This avoids bringing casting debris or machining residue into packaging, assembly, or clean inspection areas. If late-stage machining is required after cleaning, the buyer and Neway should agree whether the part returns to a cleaning step before shipment.
Which surface treatments affect cleanliness risk?
Surface finishing can reduce or increase cleanliness risk depending on the finish and part geometry. Anodizing, painting, powder coating, polishing, conversion coating, passivation, and electropolishing each have different residue, particle, masking, and handling considerations. For aluminum diagnostic parts, anodizing may be reviewed for corrosion behavior and surface stability, but the buyer should validate coating quality and residue risk under the actual cleaning and reagent environment.
Surfaces near microfluidic channels, optical windows, sensors, or reagent seals should be marked on the drawing. These surfaces may need tighter burr control, lower particle limits, controlled roughness, masked coating, or special packaging. External housing surfaces may have less strict requirements.
The buyer should also define whether the finished part must be cleaned before surface treatment, after surface treatment, or both. The order matters because some coatings can trap residue if the part is not cleaned and dried correctly before application.
What cleanliness inspection and validation should be defined?
Cleanliness inspection should match the diagnostic risk. Possible checks include visual inspection, burr inspection, particulate inspection, surface residue testing, ionic contamination testing, package integrity review, and functional testing with representative fluids or optical modules. The buyer should define acceptance limits and test methods because Neway cannot infer the correct cleanliness standard from the part name alone.
Cleanliness risk | Manufacturing control | Inspection or validation method | RFQ detail to provide |
|---|---|---|---|
Machining chips or burrs | Deburring, chip removal, washing, drying, and protected handling | Visual inspection, microscope inspection, and burr limit review | Burr limit, critical surfaces, and inspection magnification |
Surface treatment residue | Pre-cleaning, masked coating, rinsing, drying, and finish inspection | Residue test, coating inspection, and surface roughness check | Finish type, reagent exposure, masked areas, and residue limits |
Particle contamination | Controlled handling, clean packaging, and defined transfer path | Particle count or buyer-defined cleanliness inspection | Cleanroom class if required, particle size limit, and packaging state |
Functional contamination risk | Clean assembly route, protected surfaces, and validated cleaning plan | Flow test, optical background test, reagent compatibility test, or customer assay check | Device function, sample-contact surfaces, and acceptance criteria |
Cleanliness validation belongs to the finished diagnostic device program. Neway can support component cleaning, inspection, and records, while the buyer validates the finished system, reagent performance, optical signal, packaging, and regulatory requirements.
What documentation supports cleanroom-ready production?
Useful documentation can include drawing revision, process traveler, cleaning instruction, inspection report, surface treatment record, packaging instruction, lot traceability, and change-control record. For diagnostic components, the buyer may also request cleanliness certificates, particle inspection data, surface residue data, or records showing that sensitive parts were handled under agreed controls.
Documentation should be matched to production stage. Early prototypes may need simple cleaning notes and dimensional inspection. Validation samples may need defined cleaning steps, packaging state, and functional test support. Production lots may need repeatable cleaning records, lot traceability, packaging labels, and agreed retention rules.
If the buyer requires cleanroom assembly, the RFQ should state the class, operation type, packaging requirement, gowning or handling requirement, environmental monitoring expectation, and whether Neway or another qualified partner performs that operation. This avoids assuming that every upstream casting step belongs inside a cleanroom.
What RFQ details help Neway plan diagnostic cleanliness?
A strong RFQ includes part function, diagnostic device role, wetted surfaces, optical surfaces, reagent exposure, particle limit, residue limit, cleanroom class if required, cleaning method, packaging state, surface finish, anodizing or coating requirement, inspection method, sample quantity, and production volume. Buyers should mark critical surfaces on the drawing instead of asking for all surfaces to follow the same cleanliness rule.
For aluminum die casting, Neway should review casting debris risk, porosity, machining allowance, burr control, surface treatment, cleaning access, and packaging flow. For microfluidic or optical diagnostic parts, the buyer should also define flow tests, leak tests, optical background tests, or reagent compatibility tests that confirm finished device performance.
The practical goal is a controlled workflow: produce the part, remove debris, finish the surface, clean the component, inspect critical features, protect sensitive surfaces, package to the agreed state, and document the lot for the buyer's quality system.
Related FAQs
How can microfluidic aluminum parts control channel accuracy and smoothness?
How should buyers select corrosion-resistant materials for biochemical reagent exposure?
How is performance consistency controlled from prototype to mass production?
How does Neway support ISO 13485 and medical device quality requirements?
What tests should be performed on functional prototype parts?
What information is needed for an aluminum die casting service quote?
What are the common surface treatments for aluminum die castings?