What parameters must be controlled to ensure accurate optical signal detection?
Accurate optical signal detection depends on datum control, sensor alignment, surface reflectivity, stray-light shielding, thermal stability, and validation testing. This FAQ explains which parameters buyers should define for aluminum die casting optical housings, sensor frames, LED modules, diagnostic device carriers, optical mounts, and heat-dissipating enclosures. The practical RFQ problem is to identify which features can be die cast, which optical or sensor datums need CNC post-machining, which surfaces need blackening or coating, and which optical, dimensional, and thermal tests must confirm signal stability.
What optical functions can an aluminum die casting support?
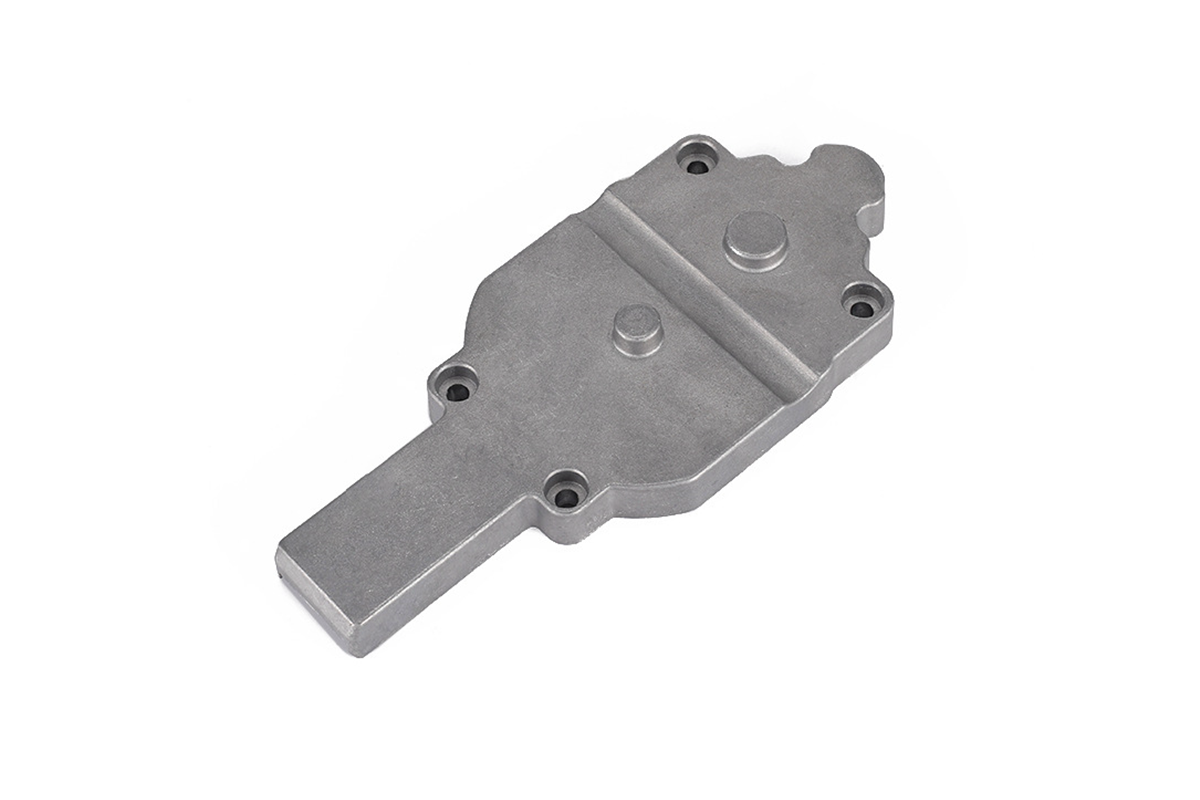
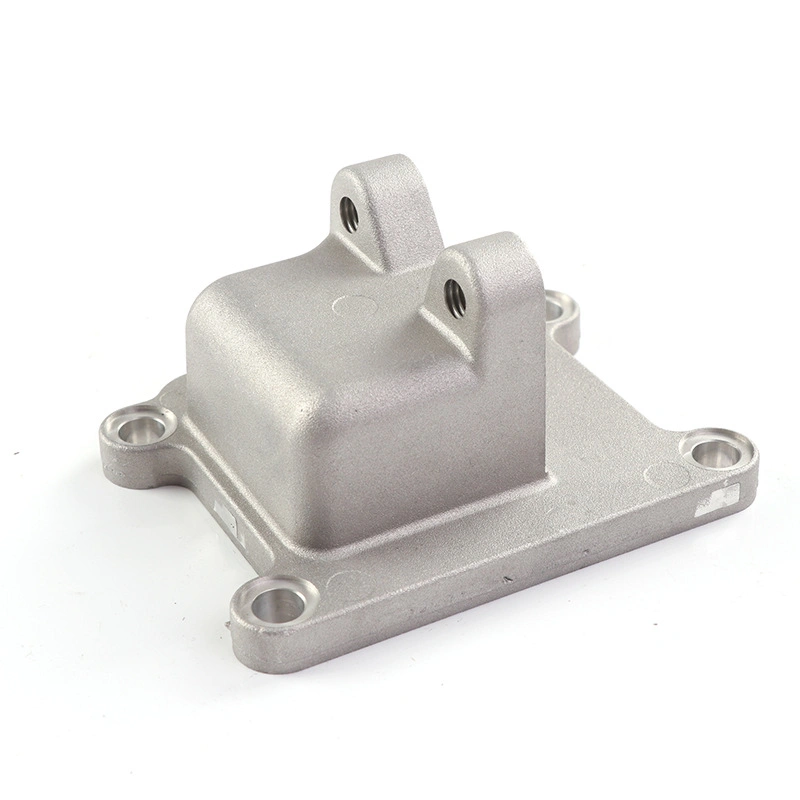
Aluminum die casting is usually used for optical housings, frames, heat sinks, brackets, covers, and sensor carriers rather than for final optical-grade lens or mirror surfaces. The die cast part can support the optical system by holding sensors, LEDs, filters, mirrors, connectors, and covers in stable positions. It can also provide thermal conduction, EMI shielding, and stray-light blocking when the geometry and finish are designed correctly.
Buyers should identify whether the die cast component affects optical path length, sensor angle, beam alignment, thermal drift, ambient light shielding, or mounting repeatability. If an optical surface requires very low roughness or controlled reflectivity, that surface may need CNC machining, polishing, coating, insert assembly, or a separate optical component. Treating a raw die cast surface as a precision optical surface can create signal scatter and assembly variation.
The RFQ should separate structural surfaces from optical-reference surfaces. Structural ribs, bosses, and covers can follow die casting design rules. Sensor seats, lens holders, datum pads, sealing faces, and optical stops may need post-casting machining and tighter inspection.
Which dimensional parameters control sensor alignment?
Sensor alignment depends on datum surfaces, bore location, mounting flatness, perpendicularity, parallelism, standoff height, cover fit, and repeatable screw or clip locations. CNC machining prototyping or post-casting machining can control these features more tightly than as-cast geometry. Buyers should mark critical-to-optical dimensions on the drawing instead of applying tight tolerances to the entire casting.
Aluminum die casting parameters such as wall thickness, rib layout, gate location, ejection design, and thermal balance affect warpage and datum stability. If sensor seats or optical windows are close to thick sections or heat sources, the design may need added ribs, machining allowance, or a different datum strategy. Dimensional control should be planned during tooling review, not only during final inspection.
For diagnostic or electronic optical modules, the buyer should also define assembly stack-up. A small error in a die cast frame, gasket, PCB, lens holder, and sensor package can combine into a larger optical offset. Neway can machine and inspect the component, but the buyer should define the system-level optical tolerance budget.
How do surface finish and color affect signal clarity?
Surface finish can affect reflection, scatter, contamination, and background noise. A bright aluminum surface near an optical path may create unwanted reflection. A rough surface near a detector may scatter light. A coating with poor adhesion may create particles or cosmetic defects. Buyers should define which internal surfaces require low reflection, which surfaces require corrosion protection, and which surfaces are purely cosmetic.
Surface finishing choices can include machining marks control, bead blasting, painting, powder coating, anodizing, or PVD coating where appropriate. Black anodizing or black coating may help reduce stray light, but the buyer should validate reflectance, coating thickness, outgassing or particle concerns, cleaning compatibility, and temperature exposure.
Surface treatment can also change dimensions. Anodizing, coating, or painting may affect tight-fitting sensor seats, threaded holes, gasket lands, and optical stop features. The drawing should identify masked areas, machined-after-coating areas, and surfaces where finish thickness matters.
How does thermal control affect optical signal detection?
Temperature can affect LED output, sensor noise, lens position, PCB alignment, and electronic drift. Aluminum die casting is often selected for optical modules because aluminum can combine structure and heat dissipation in one housing. The buyer should define heat source location, allowable temperature rise, thermal interface material, air path, mounting condition, and environmental temperature range.
Thermal design should be connected to geometry. Ribs, fins, wall thickness, mounting bosses, and contact pads can change both heat flow and dimensional stability. If a sensor seat moves with thermal expansion or warpage, optical signal stability may change even when the component passes a room-temperature dimensional inspection.
For lighting or high-power optical modules, Neway can review die cast thermal structures, machining datums, and surface finish choices. The buyer should confirm system-level optical output, thermal cycling, and environmental reliability using the finished module, not only the metal housing.
What tests confirm optical detection performance?
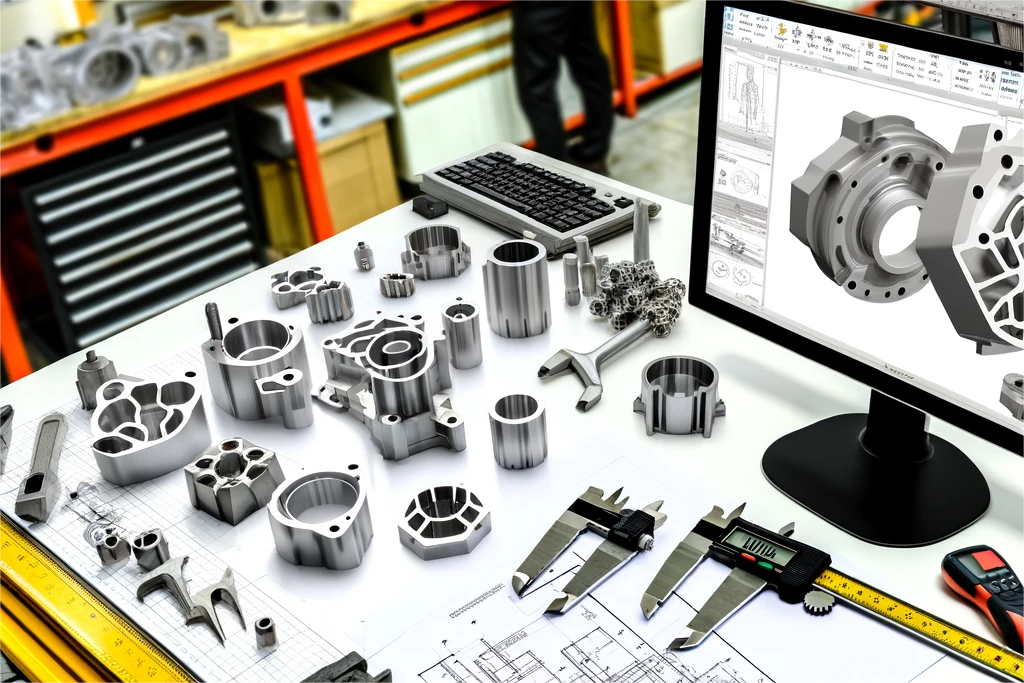
Optical detection performance should be confirmed with both component inspection and system testing. Component inspection can include CMM measurement, optical comparator inspection, surface roughness, coating thickness, flatness, bore position, and visual inspection for burrs or coating defects. System testing can include signal-to-noise ratio, dark current, background reflection, alignment repeatability, thermal cycling, vibration, and environmental exposure.
Controlled parameter | Manufacturing control | Inspection or validation method | RFQ detail to define |
|---|---|---|---|
Sensor and lens position | CNC machined datum pads, bores, and mounting faces | CMM report, optical comparator check, and assembly fit test | Datum scheme, critical dimensions, and tolerance budget |
Stray light and reflection | Black coating, anodizing, surface texture, and optical stop geometry | Reflectance check, visual inspection, and signal background test | Low-reflection areas, masked surfaces, and coating limits |
Thermal drift | Heat sink geometry, thermal contact surfaces, and stable wall thickness | Thermal cycling, temperature mapping, and optical output test | Heat load, ambient range, thermal interface, and allowable drift |
Environmental stability | Alloy choice, surface treatment, sealing surfaces, and corrosion protection | Humidity test, corrosion review, vibration test, and repeated assembly test | Environment, cleaning exposure, gasket design, and service condition |
The buyer should define which tests are component-level checks and which tests are finished-module validation. Neway can support the die cast part, machining, finishing, and inspection evidence, while the buyer validates optical performance in the assembled device.
What RFQ details help Neway quote optical detection parts?
A strong RFQ includes 3D CAD, 2D drawing, optical path description, sensor and lens datum scheme, heat source location, critical dimensions, surface finish map, color or blackening requirement, coating thickness, masked areas, flatness targets, sealing surfaces, environmental exposure, thermal test requirement, optical performance test, prototype quantity, and expected production volume. Buyers should also identify whether the part is a diagnostic device carrier, lighting module housing, sensor frame, heat sink, or general electronics enclosure.
For aluminum die casting, Neway should review alloy, wall thickness, gate location, ribs, shrinkage, porosity risk, machining allowance, surface treatment, and inspection access. For prototypes, the buyer may use CNC machining or 3D printing to validate sensor position, thermal behavior, and optical path before die casting tooling.
The practical rule is clear: use aluminum die casting for stable structure, thermal management, shielding, and repeatable mounting; use CNC machining and surface finishing for critical datums and optical-adjacent surfaces; use optical testing to confirm signal detection in the finished assembly.
Related FAQs
How can microfluidic aluminum parts control channel accuracy and smoothness?
How should buyers select corrosion-resistant materials for biochemical reagent exposure?
What surface finishes are commonly applied to aluminum die castings?
How can surface quality consistency be controlled in aluminum die casting?
What parameters are vital for thermal design in high-power LED luminaires?
What support does Neway offer from optical simulation to prototype beam validation?
What tests should be performed on functional prototype parts?