Metal Injection Molding Parts: Design, Materials, Tolerances, and Cost Factors
MIM Parts Design Cost RFQ Decision: This article explains how buyers should evaluate metal injection molding parts by MIM design rules, material grade, tolerance strategy, shrinkage control, secondary machining, inspection method, and cost factors. The part types include small gears, lock components, connector shells, hinge parts, brackets, tool components, sensor hardware, miniature housings, and complex stainless steel or titanium alloy parts. The practical RFQ problem is deciding whether the part design fits metal injection molding, which MIM material should be specified, which dimensions need tighter control, and how tooling, powder, sintering, finishing, and production volume affect the quotation.
MIM parts should be designed around the process route, not only around the final 3D shape. The buyer needs to identify critical features, non-critical surfaces, mating parts, material requirements, and production demand before comparing MIM with CNC machining, casting, or stamping. A clear RFQ helps the supplier separate molded-and-sintered geometry from secondary machined features.
What Types Of Metal Injection Molding Parts Are Suitable?
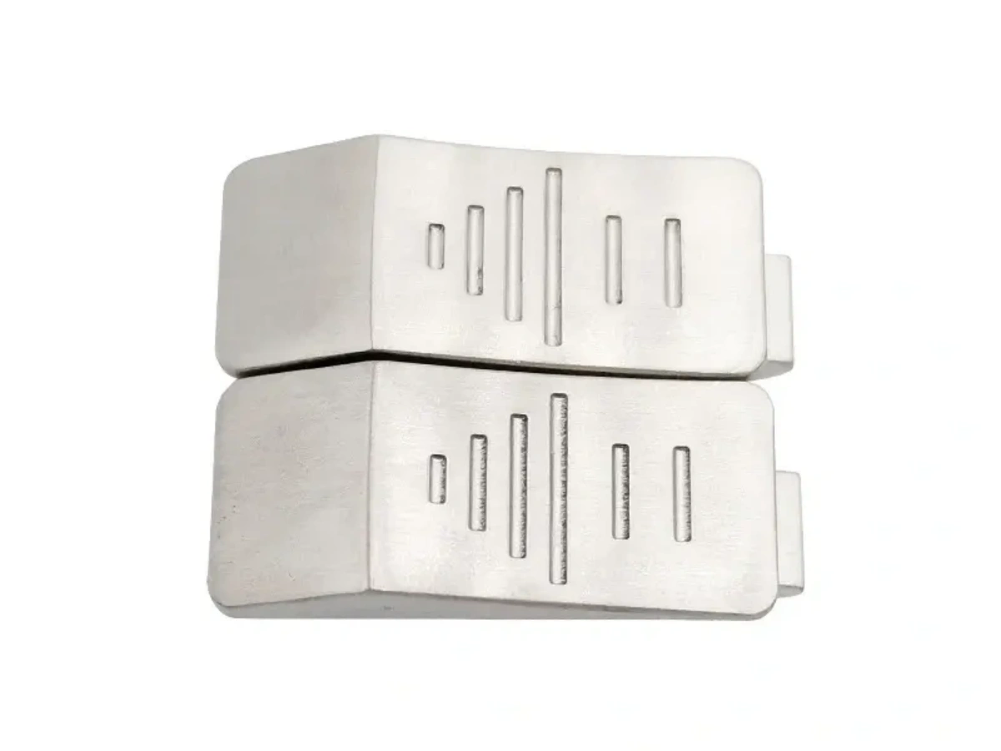
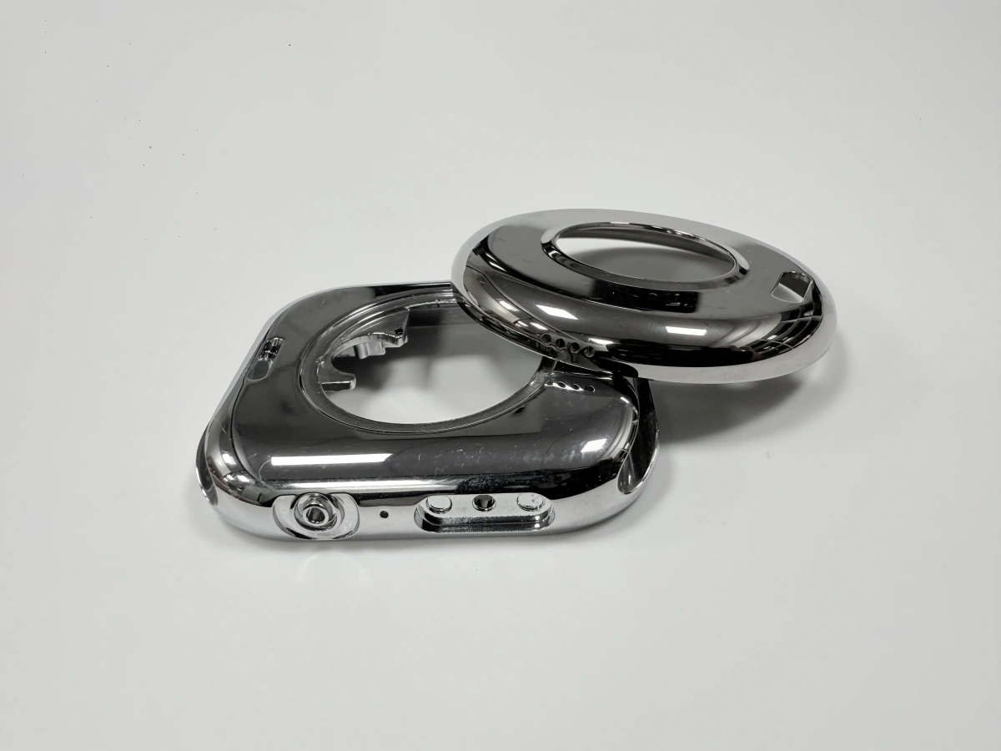
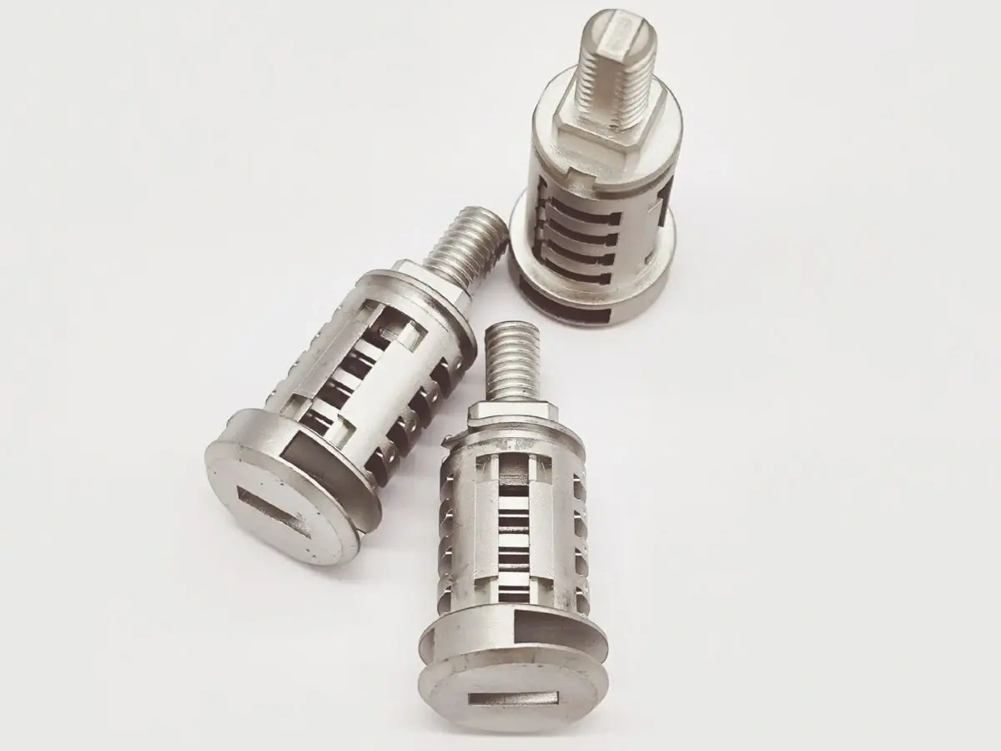
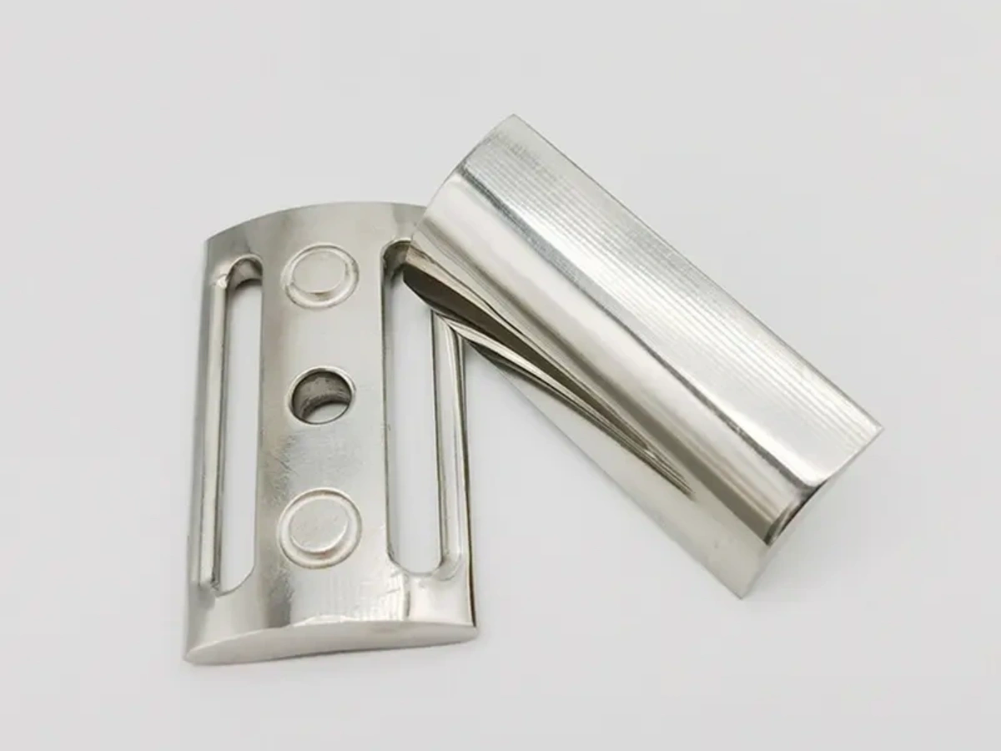
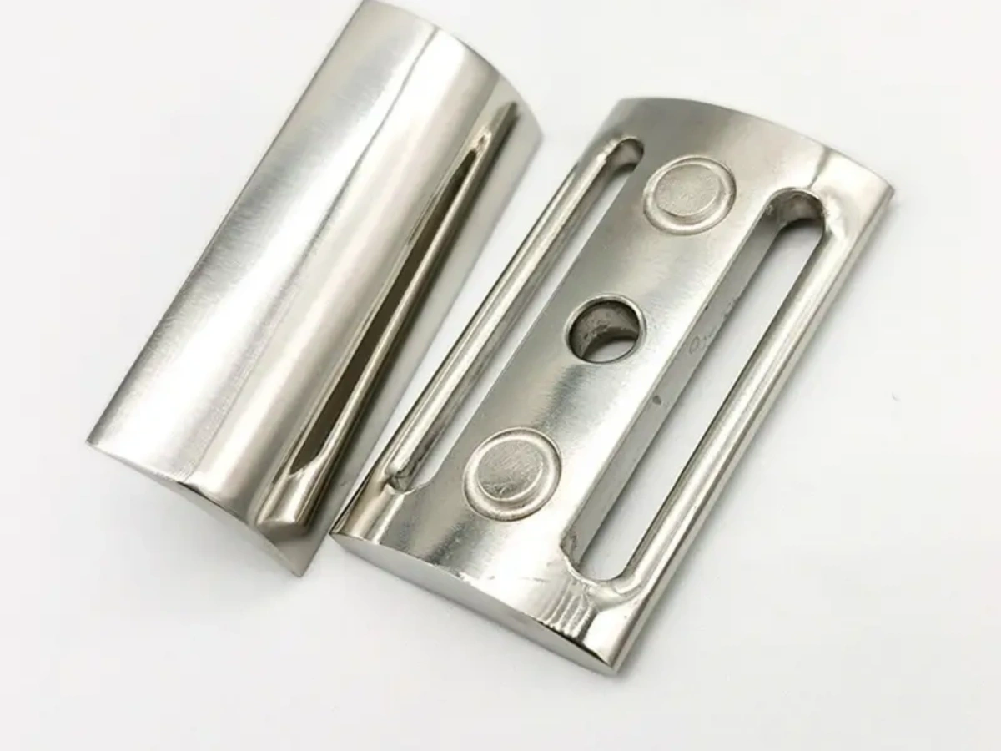
Metal injection molding parts are suitable when the part is small, complex, and expected to move into repeat production. Good candidates often include thin walls, small ribs, bosses, cross holes, undercuts, fine external profiles, compact mechanisms, and features that would require multiple CNC setups if machined from billet.
The engineering reason is that MIM forms near-net metal geometry through injection molding, debinding, and sintering. The process can support complex shapes when tooling, feedstock flow, gate position, debinding behavior, and sintering shrinkage are planned together. The process is less suitable when the part is very simple, very large, needed only as a one-off prototype, or dominated by one easy machining operation.
The RFQ implication is that buyers should define the part's functional purpose and production stage. A design-validation sample, first tooling sample, production approval part, and mass-production part may require different inspection evidence and different tolerance priorities.
Which MIM Design Features Need Early Review?
Wall thickness, ribs, bosses, holes, threads, undercuts, parting strategy, gate location, and datum features should be reviewed early. The buyer should identify which features are functional and which features are cosmetic or non-critical. MIM design works best when the supplier can protect the critical features without forcing every surface into the same tolerance class.
Small holes, thin walls, sharp corners, long unsupported features, and deep blind areas may create molding, debinding, sintering, or inspection risk. Some holes or threads may be better molded oversize and machined after sintering. Some datum faces may require secondary machining if assembly alignment or sealing function depends on them.
MIM Design Feature | Manufacturing Risk | RFQ Detail To Provide | Possible Manufacturing Response |
|---|---|---|---|
Thin wall or rib | Feedstock filling, distortion, or sintering variation | Wall function, minimum section, and load or assembly role | Design review, gate planning, rib adjustment, or inspection focus |
Hole or bore | Shrinkage variation, ovality, or alignment issue | Hole function, mating pin, gauge need, and tolerance priority | Molded hole, drilled hole, reamed bore, or gauge inspection |
Thread | Feature definition, strength, and inspection complexity | Thread standard, mating fastener, torque condition, and access | Post-tapping, insert review, or thread gauge inspection |
Datum or sealing face | Flatness, alignment, and surface finish risk | Datum scheme, mating part, sealing method, and inspection report | Secondary machining, surface finish control, and CMM inspection |
How Should Buyers Select MIM Materials?
MIM material selection should follow the part function. MIM 17-4 PH may be reviewed for strength and corrosion resistance. MIM 316L may be reviewed for corrosion resistance and non-magnetic behavior. MIM 420 stainless steel may be reviewed when wear resistance and heat treatment are relevant. MIM Ti-6Al-4V may be reviewed when titanium alloy behavior and weight-sensitive design are buyer requirements.
The buyer should state the required material grade, corrosion environment, wear condition, magnetic requirement, heat treatment expectation, surface finish, and buyer-owned validation method. Material choice affects shrinkage behavior, sintering response, secondary machining, finishing, inspection records, and cost.
If the part is used in a regulated product or safety-related assembly, the buyer should define the applicable validation and documentation requirements. The MIM supplier can support manufacturing evidence, but the buyer remains responsible for final product qualification and end-use approval.
How Should MIM Tolerances And Shrinkage Be Controlled?
MIM tolerances should be assigned by feature importance. Buyers should avoid applying tight tolerance requirements to every surface when only datums, bores, threads, gear features, sealing faces, or mating interfaces affect performance. Feature-specific tolerance planning helps the supplier decide which dimensions can be controlled by molding and sintering and which dimensions need secondary machining.
Shrinkage is central to metal injection molding. Tooling is designed larger than the final part because the part shrinks during sintering. Shrinkage control depends on material, feedstock, part geometry, wall section, furnace conditions, support strategy, cavity layout, and inspection feedback. A geometry with uneven wall sections or long unsupported features may need design review before tooling release.
The RFQ should list critical-to-function dimensions, inspection method, datum structure, sample approval requirements, and any dimensions that may be machined after sintering. If buyers can distinguish functional and non-functional dimensions, the supplier can quote a more realistic process route.
Dimension Type | MIM Control Method | Inspection Method | Buyer Decision |
|---|---|---|---|
General molded profile | Tooling, feedstock control, molding process, and sintering profile | Dimensional sampling and visual inspection | Whether the molded-and-sintered geometry supports the product envelope |
Functional bore or shaft interface | Molded feature plus possible drilling, reaming, or machining | Gauge check, CMM report, or feature-specific measurement | Whether the interface should be post-machined for repeatable assembly |
Threaded feature | Post-tapping, molded pilot feature, or insert review | Thread gauge and visual inspection | Whether the thread can meet assembly requirements after sintering |
Datum or sealing face | Secondary machining and surface finish control where needed | CMM, flatness check, or surface roughness inspection | Whether critical alignment or sealing needs a machined control surface |
Which Cost Factors Affect Metal Injection Molding Parts?
MIM cost is affected by tooling, metal powder, binder system, feedstock preparation, molding cycle, debinding, sintering, secondary machining, heat treatment review, surface finishing, inspection scope, yield risk, and production volume. Buyers should evaluate MIM cost by production stage rather than comparing only a few early samples.
Tooling cost is a major early factor. Metal powder and sintering add process cost. Secondary machining can improve functional features but also adds time and inspection requirements. Surface finishing, coating, polishing, passivation, or heat treatment review should be included only when those operations support the part's function or buyer approval requirement.
The RFQ implication is practical: separate sample quantity, validation quantity, and repeat production demand. A MIM quote for a small sample lot may look different from a MIM quote for stable production because tooling, inspection, yield, and production planning are evaluated differently.
When Should Buyers Choose MIM Instead Of CNC Machining?
Buyers should choose MIM instead of CNC machining when the part is small, complex, repeatable, and difficult to machine efficiently in production. CNC machining remains strong for prototypes, design changes, low quantities, accessible precision features, and parts dominated by machined datums. MIM becomes more attractive when complex near-net shape and production repeatability reduce repeated machining burden.
The buyer should compare complete manufacturing routes, not just process labels. A MIM part may still need machining for selected holes, threads, or datum faces. A CNC part may need several setups and high material removal. The best route depends on the part geometry, material, production volume, tolerance map, surface requirements, and buyer validation plan.
What Should Buyers Include In A MIM Parts RFQ?
A complete MIM parts RFQ should include CAD files, 2D drawings, material grade, production stage, expected volume range, critical dimensions, datum scheme, wall thickness concerns, holes, threads, mating parts, surface finish, heat treatment expectation, secondary machining needs, inspection method, and buyer-owned validation tests.
Important decisions should be stated directly. If the part needs MIM 17-4 PH, MIM 316L, MIM 420, or MIM Ti-6Al-4V, name the grade. If a bore, thread, gear tooth, sealing face, or datum must be controlled tightly, mark the feature on the drawing. If the buyer wants to compare MIM with CNC machining, provide the same material, quantity stage, tolerance map, and finish requirement for both routes.
Related FAQs
Which materials are suitable for metal injection molding MIM?
Which design factors affect dimensional accuracy in precision MIM parts?
Can secondary machining improve tolerances for metal injection molded components?
What quality inspection methods are used for tight-tolerance MIM components?
How does production volume affect the unit cost of metal injection molded parts?
What cost advantages does the MIM process offer compared with CNC machining?