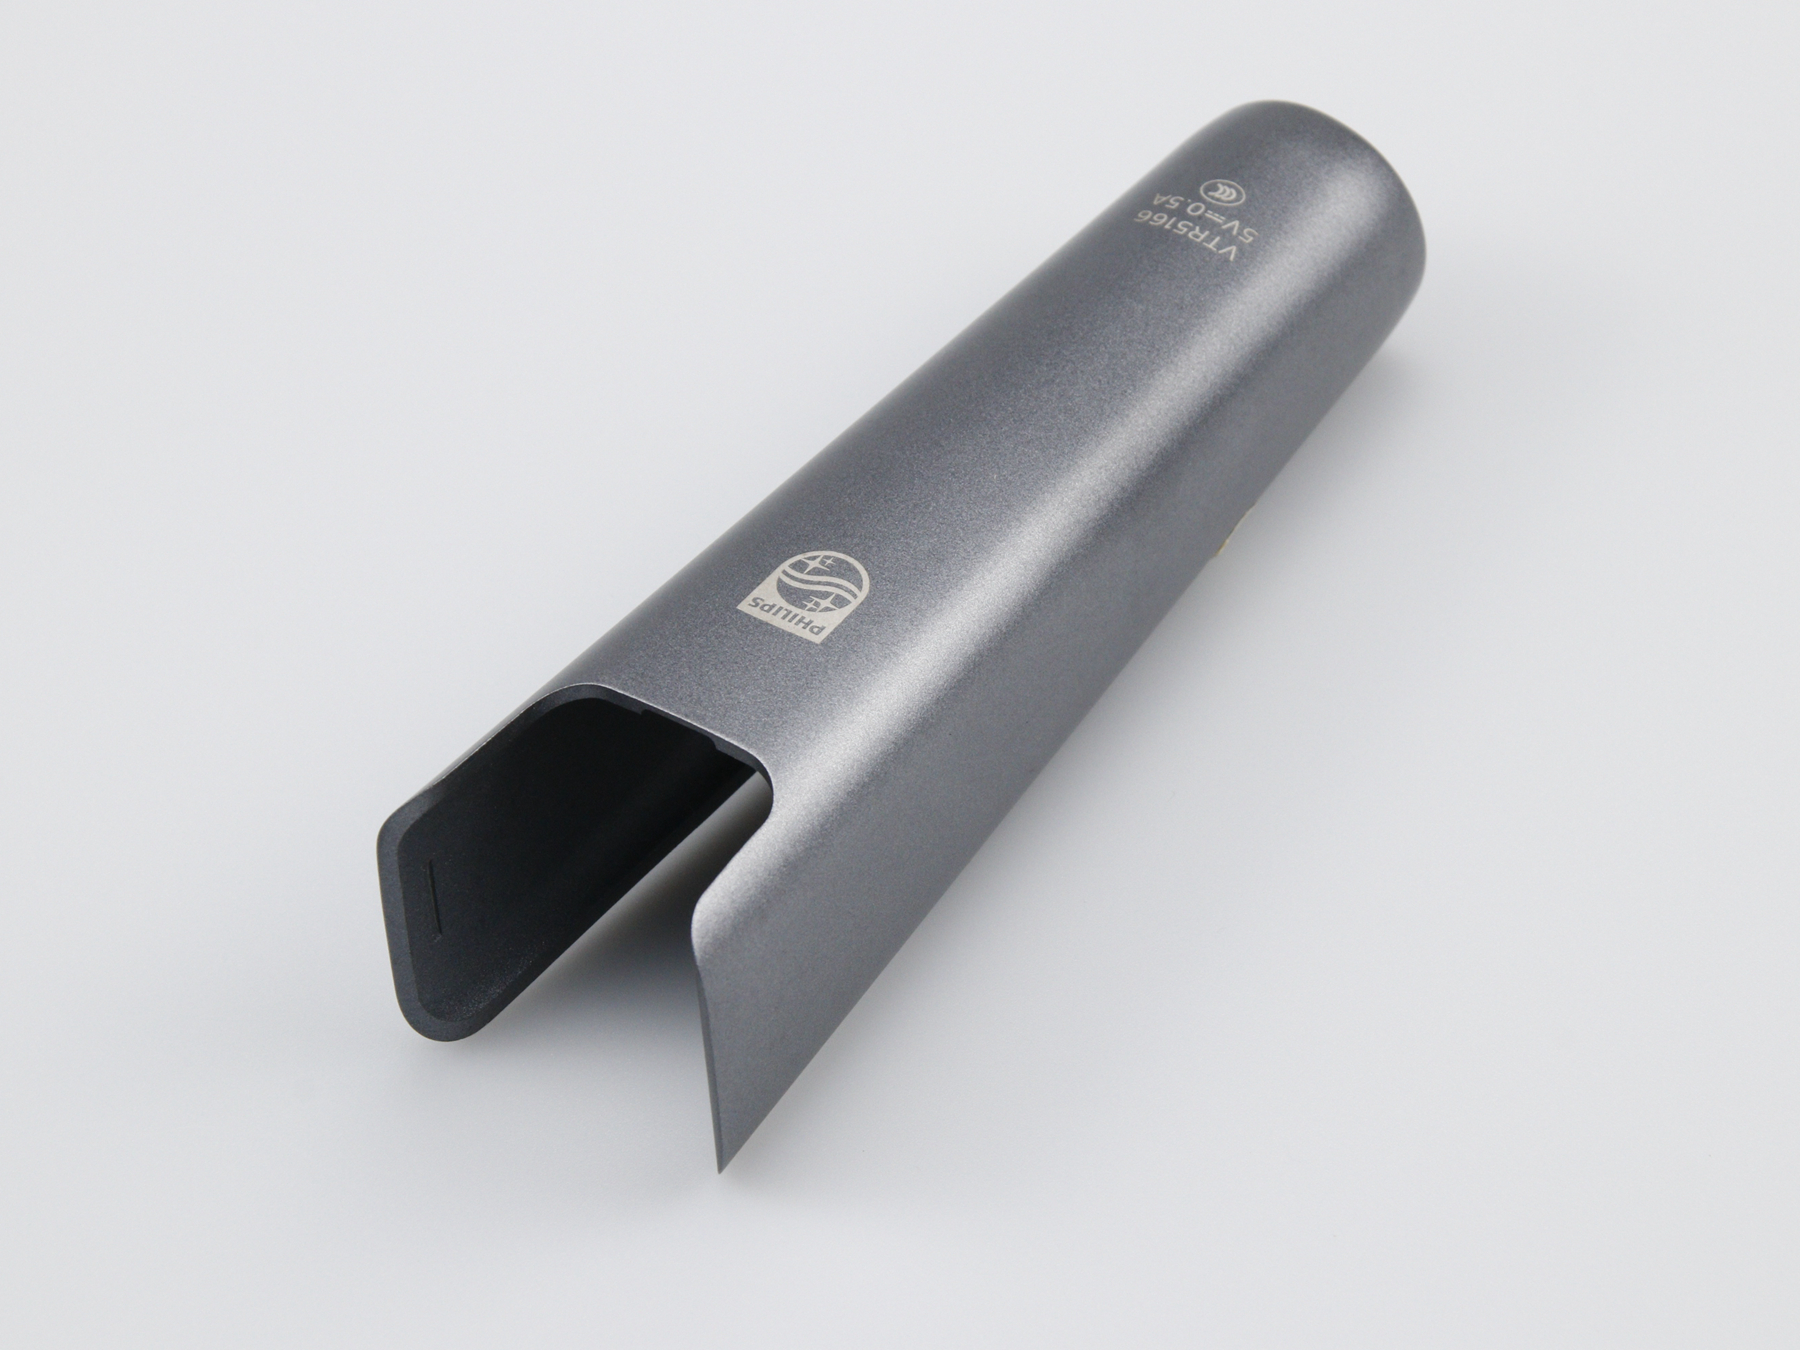
Flawless Finishes: Ensuring Superior Surface Quality with Advanced Metal Bending
Metal Bending Surface Quality RFQ Decision: This article explains how buyers can control surface quality when sourcing advanced metal bending for visible brackets, stainless steel covers, aluminum panels, enclosures, chassis parts, guards, clips, and formed sheet metal housings. The practical RFQ problem is defining cosmetic faces, tooling marks, bend radius, protective film, material finish, springback, downstream coating, and inspection criteria before the bending operation is quoted.
Surface quality in metal bending is not only a final polishing concern. Tool contact, material grain, bend radius, die opening, press brake setup, handling, and downstream finishing all affect the visible result. Buyers should state which surfaces are cosmetic and which surfaces are functional so the supplier can plan tooling, protection, and inspection around real part requirements.
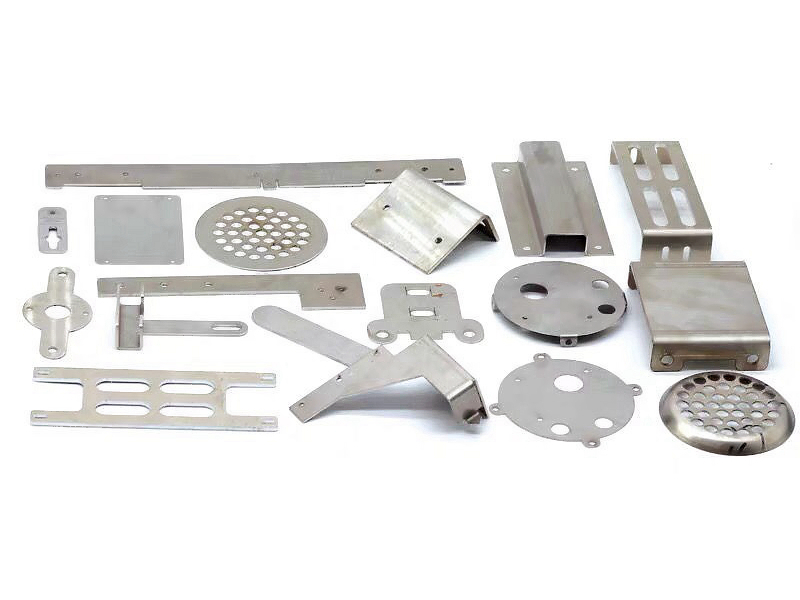
How Does Metal Bending Affect Surface Quality?
Metal bending affects surface quality because the sheet contacts tooling while the material stretches and compresses around the bend line. The outside radius may show stretching, the inside radius may show compression marks, and the visible face may pick up tooling marks if the surface is not protected. These effects can be acceptable or unacceptable depending on the part's function and cosmetic requirements.
A formed internal bracket may tolerate normal tooling marks if the part is hidden in an assembly. A stainless steel cover, aluminum control panel, or visible enclosure face may require more careful handling. The buyer should define visible surfaces, final finish expectations, and allowable tooling contact before quotation. Without that information, the supplier must guess whether surface marks are a functional issue or a cosmetic issue.
Surface quality should also be tied to the full sheet metal fabrication route. Cutting burrs, bending marks, welding discoloration, grinding direction, and coating preparation can all influence the final appearance. The bending RFQ should therefore describe what happens after forming.
Which Material And Finish Conditions Create Surface Risk?
Material and finish conditions create surface risk because stainless steel, aluminum, carbon steel, galvanized steel, and pre-finished sheet respond differently during bending. Brushed stainless steel may show direction-sensitive marks. Aluminum may scratch during handling. Galvanized steel may show coating changes near bend lines. Pre-coated sheet may need special protection during forming.
Buyers should state the raw material condition and final finish requirement. A part made from mill-finish aluminum may have different surface expectations than a brushed aluminum panel. A stainless steel cover with a visible grain direction may need cosmetic-side marking and orientation control. A carbon steel part that will receive powder coating may need surface preparation more than cosmetic preservation during bending.
Material And Finish Entity | Surface Quality Risk In Bending | RFQ Detail To Provide |
|---|---|---|
Brushed stainless steel cover | Visible tooling marks, grain direction mismatch, and handling scratches | Mark cosmetic side, grain direction, and protective film requirement |
Aluminum panel or enclosure | Scratches, bend-line cracking, and surface indentation | State alloy, temper, bend radius, and visible face requirements |
Galvanized steel guard | Coating marks or coating stress near bend line | Define coating acceptance and post-bend surface inspection |
Carbon steel part for coating | Tool marks that affect coating appearance or adhesion preparation | State coating route, masking needs, and edge cleanup requirements |
How Do Tooling, Protective Film, And Bend Radius Control Marks?
Tooling, protective film, and bend radius help control surface marks by reducing unwanted contact and material strain. Press brake tooling condition matters because worn or dirty tooling can transfer marks to the part. Protective film or soft tooling can help protect visible faces when the material and geometry allow it. Bend radius should be selected to support both formability and appearance.
A tight bend radius can create higher strain at the bend line and may increase risk of cracking or surface change, especially on certain aluminum alloys or pre-finished sheets. A larger radius may improve the visible bend but can change flange geometry and assembly fit. The supplier needs to know whether appearance, fit, or compact geometry is the priority.
Tooling access also matters. A deep channel or complex enclosure may require multiple bend steps and more part handling. Each handling step is a surface risk. Buyers should provide the finished formed drawing and flat pattern so the supplier can review bend sequence, tooling contact, and cosmetic-face orientation before production.
Which Defects Affect Surface Quality In Bent Parts?
Surface quality defects in bent parts include tooling marks, scratches, coating damage, bend-line cracks, orange peel texture, dents, heat discoloration from later operations, burr transfer, and visible distortion around holes. Not every defect has the same importance. The buyer should define which surfaces are visible and which defects affect function.
Some defects begin before bending. Burrs from cutting can scratch surfaces during handling. Holes too close to bend lines can distort and create visible deformation. Missing bend relief can cause tearing or stress marks. If the part starts with laser cutting, the cut quality and blank handling should be coordinated with the bending requirements.
Other defects appear after bending if the part is welded, brushed, painted, or assembled. A surface that looks acceptable after bending may need further preparation before coating. A buyer who needs cosmetic consistency should define the inspection stage: after bending, after finishing, or after final assembly.
How Should Surface Quality Be Inspected After Bending?
Surface quality inspection after bending should use the visible face, viewing condition, acceptance criteria, and functional risk defined in the RFQ. Common checks include visual inspection, surface mark comparison, bend-line crack inspection, coating damage review, angle measurement, flange dimension check, and assembly fit. Inspection should be practical and repeatable.
For visible stainless steel covers, inspection may focus on grain direction, scratches, tooling marks, and bend-line appearance. For aluminum panels, inspection may focus on surface dents, cracks, and flatness. For powder-coated parts, inspection may focus on whether bending marks affect coating preparation or final appearance. For hidden structural brackets, inspection may focus more on angle, hole location, and strength-related features.
Surface Inspection Entity | What It Checks | Buyer Acceptance Detail |
|---|---|---|
Visible face review | Scratches, dents, grain direction, and handling marks | Identify cosmetic side and viewing condition |
Bend-line inspection | Cracking, coating stress, radius consistency, and tooling marks | Define bend radius and unacceptable surface defects |
Dimensional inspection | Angle, flange length, hole position after bending | State datum surfaces and critical formed dimensions |
Finish-preparation review | Surface condition before coating, brushing, or assembly | State downstream finish and masking requirements |
How Do Downstream Finishes Change The Bending Requirement?
Downstream finishes change the bending requirement because the final surface may be created after forming. Powder coating, brushing, anodizing, passivation, plating, painting, and polishing each have different surface preparation needs. A part that will be painted may need clean edges and consistent surfaces. A brushed stainless part may need grain orientation control before bending.
Buyers should tell the bending supplier which finish will follow and whether the bending supplier is responsible for finish preparation. If the bending supplier only forms the part, the RFQ should still state cosmetic handling requirements so the part can move to the next operation without avoidable damage. If the same supplier handles bending and finishing, the quote should connect formed geometry with finishing acceptance.
Final surface quality is easier to manage when the process route is known before the blank is cut. Tooling marks, burrs, scratches, and coating preparation should not be treated as separate problems after the part is already formed. They should be part of the RFQ.
What Should A Surface-Quality Metal Bending RFQ Include?
A surface-quality metal bending RFQ should include material grade, sheet thickness, raw material finish, visible faces, grain direction, protective film requirement, bend radius, critical bend angles, formed drawing, flat pattern if available, downstream finish, packaging requirements, and inspection criteria. The RFQ should distinguish cosmetic surfaces from hidden or functional surfaces.
The buyer should also identify whether tooling marks are allowed on non-visible faces and whether protective methods are required for visible faces. If a surface requirement is subjective, the buyer should provide an acceptance standard or sample reference. If a surface requirement is functional, such as coating adhesion or gasket sealing, the buyer should state the related performance requirement.
Advanced metal bending supports good surface quality when material selection, bend geometry, tooling contact, handling, finishing, and inspection are coordinated. A clear RFQ helps the supplier protect the right surfaces without adding unnecessary cleanup to non-critical areas.
Related FAQs
What are the common defects in custom metal bending and their solutions?
How does proper operator training impact the accuracy of metal bending operations?
Why is regular equipment calibration crucial for precision metal bending?
Why is stainless steel popular in metal bending applications?
What factors influence the choice of metal bending technique?
What tolerances can be achieved through precision metal bending?