How to ensure consistency across tens of thousands of lock parts in production?
Consistency across high-volume lock parts depends on controlled drawings, stable materials, repeatable tooling, measured process windows, and inspection plans linked to lock function. This FAQ explains how Neway controls injection molding, MIM, insert molding, overmolding, die casting, CNC finishing, surface treatment, and assembly checks for lock covers, carriers, pins, gears, cams, latch parts, housings, and smart lock mechanisms. The practical RFQ problem is to decide which dimensions, materials, process parameters, and tests must be controlled before tens of thousands of lock parts move into production.
Where does variation appear in high-volume lock production?
Variation can appear in material batches, tool wear, mold temperature, injection pressure, shrinkage, sintering, die-casting conditions, machining tools, coating thickness, insert position, assembly force, and packaging. In lock parts, small variation can affect latch movement, gear mesh, screw retention, cover fit, gasket compression, and anti-manipulation interfaces.
Neway starts by separating critical-to-function features from cosmetic or non-critical features. A bore datum, gear tooth profile, latch contact surface, insert position, or screw boss may need tighter control than an external decorative rib. This prevents over-inspection of low-risk areas while protecting the dimensions that control the lock assembly.
Variation source | Affected lock parts | Possible production issue | Control method |
|---|---|---|---|
Material batch change | Plastic carriers, MIM parts, die-cast housings | Shrinkage, strength, color, or surface changes | Incoming material check, batch traceability, process window review |
Tool wear or mold condition | Gears, pins, bosses, clips, latch interfaces | Dimension drift or flash | Preventive maintenance, cavity inspection, first article checks |
Thermal and shrinkage variation | Injection molded and MIM components | Warping, bore shift, mating clearance change | Process parameter control, fixture review, dimensional sampling |
Finishing and assembly variation | Coated covers, treated cams, insert molded parts | Clearance loss, uneven appearance, insert misalignment | Coating checks, assembly gauges, functional testing |
How are injection molded lock parts kept consistent?
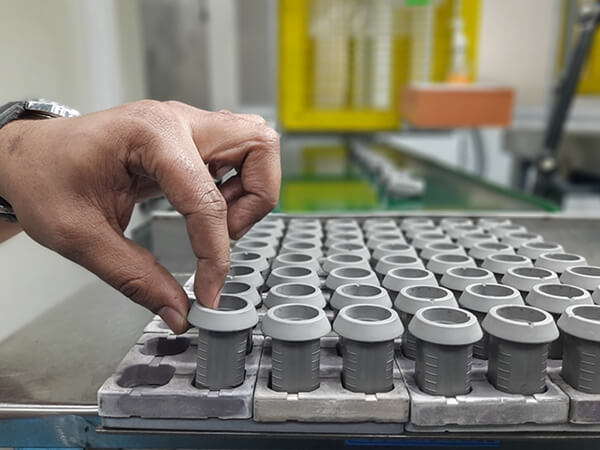
Injection molded lock parts need stable resin, controlled moisture, reliable mold temperature, balanced flow, controlled packing, and clear inspection points. Plastic covers, keypad carriers, internal brackets, electronic housings, guides, and screw bosses should be designed for wall thickness balance, rib support, gate location, weld line control, and warpage reduction.
For high-volume production, Neway reviews the mold layout, cavity balance, cooling, venting, insert placement, and ejection. If the part uses insert molding or overmolding, insert position, bonding area, substrate preparation, and overmold shrinkage become part of the quality plan.
Buyers should mark cosmetic surfaces, functional clips, screw bosses, sealing faces, and electronic clearance areas on the drawing. The inspection plan can then focus on the features that affect lock operation, water resistance, assembly, and appearance.
How are MIM, die-cast, and machined lock parts controlled?
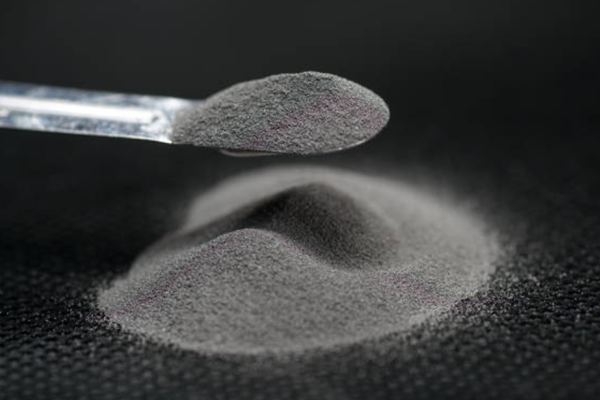
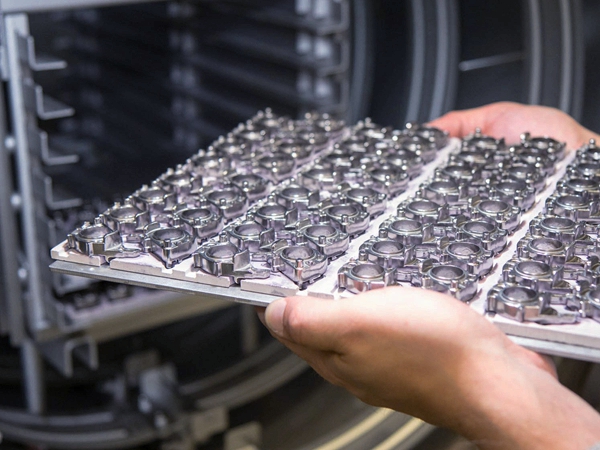
MIM lock parts such as gears, cams, latch inserts, pawls, pins, and small security mechanisms need control from feedstock through molding, debinding, sintering, heat treatment, secondary machining, and surface treatment. MIM consistency depends on tooling, shrinkage prediction, sintering support, part orientation, and inspection of critical features.
Die-cast or precision-cast lock housings need control of alloy, mold or tooling condition, porosity risk, machining allowance, coating, and datum surfaces. CNC finishing may be needed where the lock assembly depends on a bore, flat, thread, or mounting surface.
Neway links each metal process to the mating plastic parts and final assembly. A MIM cam can be consistent by itself, but the full lock may still vary if the plastic carrier, die-cast housing, or coating thickness shifts the cam position.
Which inspection methods and SPC data matter?
Inspection should measure the features that control the lock function. Neway may use first article inspection, CMM checks, go/no-go gauges, optical measurement, hardness testing, surface roughness checks, coating thickness checks, visual standards, functional gauges, and statistical process control for selected dimensions.
SPC is useful when the dimension is measurable, repeated, and tied to a process risk. Examples include bore diameter, shaft position, insert location, gear profile, clip height, screw boss diameter, flatness, and coating thickness. SPC should not be added only for appearance; it should help detect drift before the lock assembly fails fit or function.
Control item | Useful measurement method | Lock function protected | Buyer approval item |
|---|---|---|---|
Bore, shaft, or gear position | CMM, fixture gauge, optical check | Gear mesh, latch motion, torque transfer | Datum scheme and mating part drawing |
Plastic boss and insert location | Fixture gauge, pull-out test, dimensional sampling | Screw retention and assembly alignment | Torque requirement and insert specification |
Surface finish and coating thickness | Roughness check, coating gauge, visual standard | Wear, corrosion, appearance, clearance | Finish code, masking zones, cosmetic criteria |
Assembly function | Cycle test, latch test, gasket compression check | Final lock movement and sealing | Functional test method and acceptance criteria |
How do surface treatment and assembly affect repeatability?
Surface treatment can shift dimensions and appearance if the process is not controlled. Anodizing, powder coating, passivation, PVD, nitriding, polishing, and plating can affect clearance, roughness, color, corrosion performance, and wear. Buyers should define no-coating zones, masking areas, sliding faces, cosmetic surfaces, and coating thickness limits before production release.
Assembly repeatability depends on screw torque, insert position, gasket compression, clip engagement, lubricant amount, spring force, and mating part tolerances. Neway checks assembly gauges and functional testing so component-level variation does not combine into final lock failure.
Packaging and handling also matter for visible covers, coated parts, and precision mechanisms. A consistent production batch can still be damaged by poor protection after inspection, so packaging requirements should be part of the production plan.
What RFQ data helps Neway scale lock parts to high-volume production?
A useful RFQ should include 3D models, 2D drawings, annual volume, material requirements, part function, critical dimensions, mating parts, surface finish, cosmetic standard, inspection method, test requirements, traceability needs, and any previous failure data. Buyers should also identify which parts are plastic, MIM, cast, machined, overmolded, insert molded, or assembled.
Neway can then build a process control plan that connects material batch, tooling, process parameters, inspection, surface treatment, assembly, and packaging. High-volume lock consistency is achieved by controlling the features that matter to the final lock, not by applying the same tolerance and inspection intensity to every dimension.
Related FAQs
What is the typical development process from prototype to mass lock production?
Can Neway support a full lock component solution from prototype to mass production?
Which precision factors help prevent technical lock manipulation?
How can custom MIM services maintain part consistency across large production runs?
What quality inspection methods are used for tight-tolerance MIM components?
How are tight-tolerance components controlled during the MIM shrinkage process?
How does Neway ensure quality consistency and traceability in mass production?
How do you ensure consistency and traceability of part quality in large-scale production?