What is Sheet Metal Fabrication Service?
What is sheet metal fabrication service?
Sheet metal fabrication service turns flat metal sheet into custom parts through cutting, bending, forming, welding, finishing, inspection, and assembly. The practical RFQ problem is deciding which process route, material grade, thickness, bend geometry, tolerance, finish, and inspection evidence are needed for the sheet metal part.
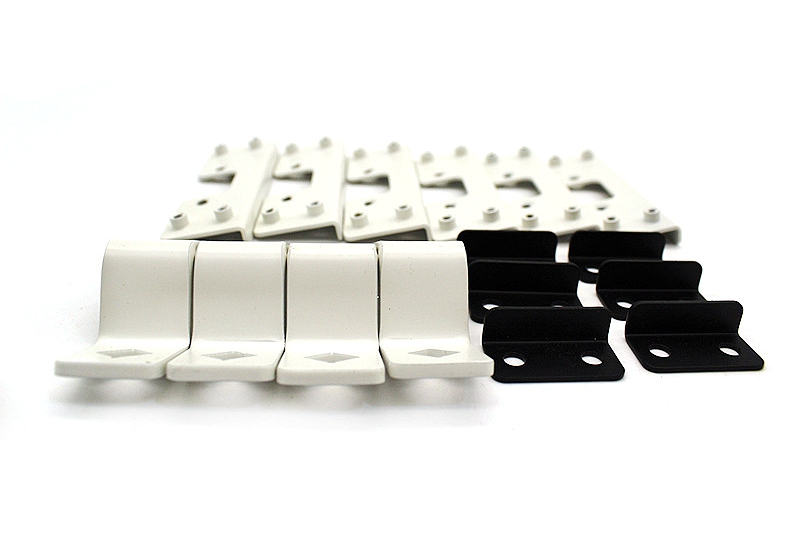
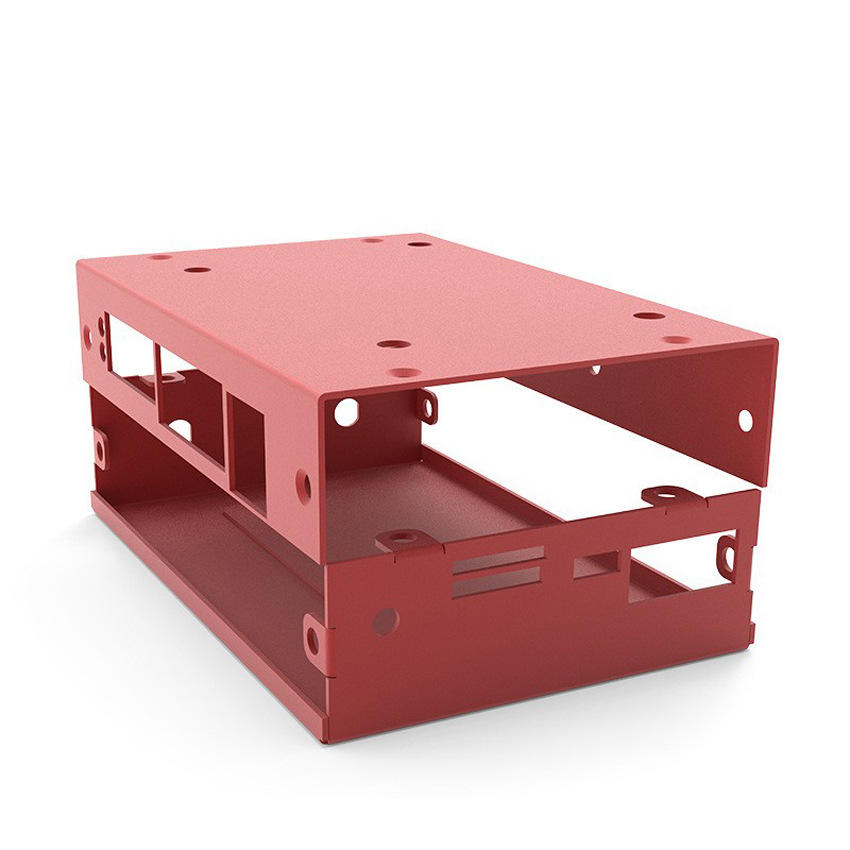
Common sheet metal parts include brackets, enclosures, panels, covers, chassis, frames, trays, guards, housings, clips, and mounting plates. A complete fabrication route may combine laser cutting, plasma cutting, bending, stamping, welding, hardware insertion, powder coating, plating, anodizing, or assembly depending on the drawing.
Which cutting processes start a sheet metal fabrication project?
Cutting usually defines the blank shape, holes, slots, tabs, and cutouts before bending or forming. Laser cutting is often reviewed for detailed profiles, holes, slots, and repeatable sheet blanks. Plasma cutting may be reviewed for thicker plate or less detail-sensitive profiles where the process fits the material and edge requirement.
Cut quality affects burrs, heat-affected zones, edge condition, hole accuracy, and downstream bending. Buyers should define material grade, sheet thickness, hole sizes, cut edge requirements, burr limits, grain direction if relevant, and whether holes or features are cut before or after forming.
How do bending and forming shape sheet metal parts?

Metal bending forms flanges, channels, brackets, boxes, and structural shapes by controlling bend angle, bend radius, bend line, tooling, and springback. Bend success depends on material, thickness, grain direction, inside radius, flange length, hole distance from bends, and tolerance requirements.
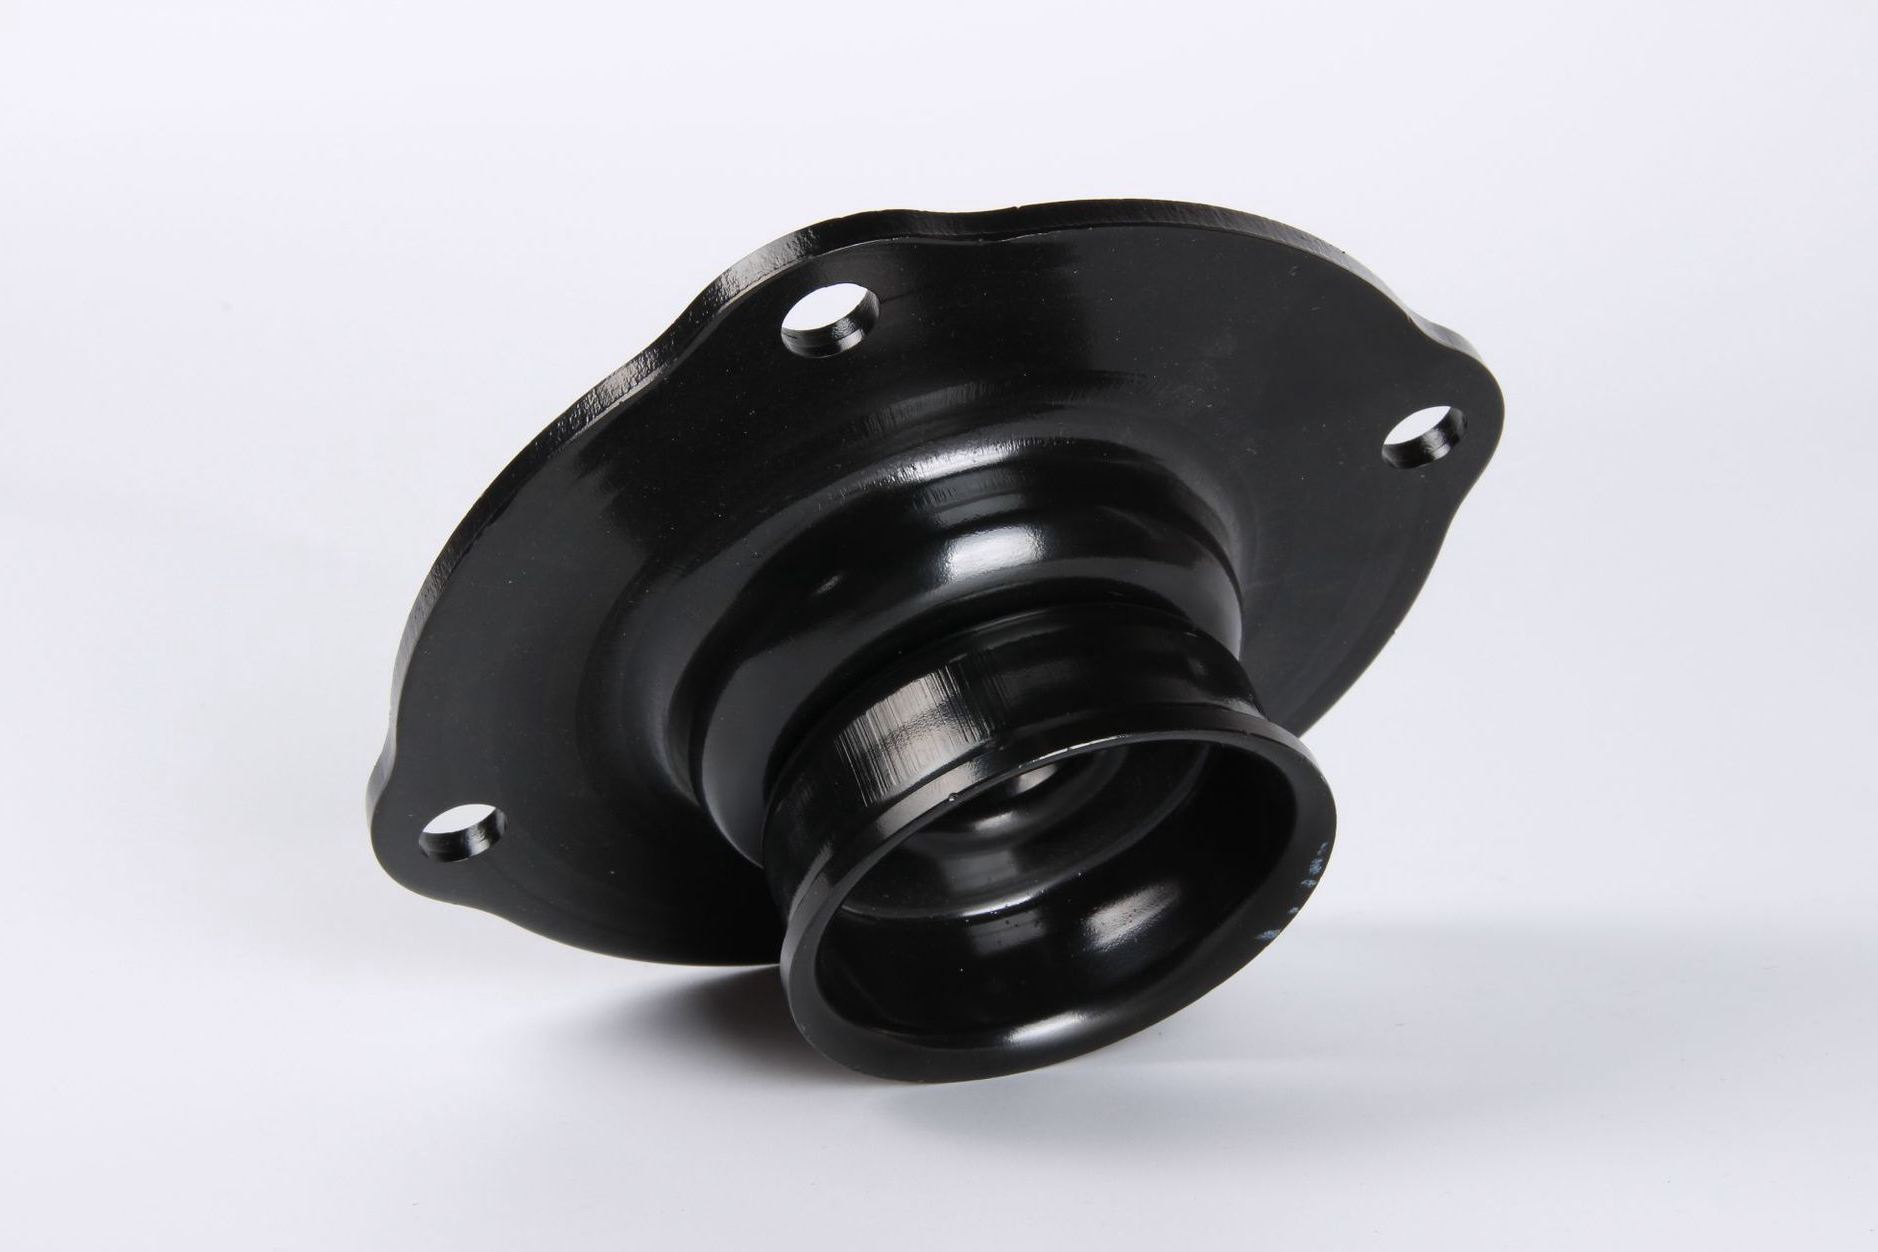
Sheet metal forming and stamping can create repeated features, ribs, louvers, embosses, draws, and cut-form features when tooling is justified. The RFQ should show formed features clearly in the 3D model and 2D drawing so tooling, fixture, and inspection needs can be reviewed.
When are stamping, welding, and assembly used?
Sheet metal stamping is often reviewed when the part needs repeated pierced, formed, or drawn features and the quantity can justify stamping tooling. Stamping decisions depend on material, feature geometry, die layout, burr direction, part flatness, and production stage.
Welding and assembly are used when the sheet metal part needs joined panels, frames, brackets, fasteners, inserts, PEM hardware, hinges, tabs, or multi-part structures. Weld sequence, fixture design, heat distortion, access, grinding, and post-weld inspection should be considered before quotation.
Which materials and finishes are common in sheet metal fabrication?
Common sheet metal material families include carbon steel, stainless steel, aluminum, galvanized steel, copper, and brass, subject to material availability and drawing review. Material grade affects cut edge quality, bendability, corrosion resistance, weldability, springback, and finishing behavior.
Surface finishing may include powder coating, painting, plating, anodizing, brushing, polishing, passivation-type treatment, or other buyer-specified finishing. Finish selection should consider corrosion exposure, cosmetic class, coating thickness, masking, threaded holes, grounding points, and final dimension requirements.
What manufacturing risks should buyers check?
Sheet metal fabrication risks include burrs, heat distortion, cut edge roughness, bend cracking, springback, hole deformation near bends, weld distortion, warpage, surface scratches, coating build-up, and assembly mismatch. These risks are controlled by process route, tooling, fixture design, bend sequence, welding sequence, finishing sequence, and inspection planning.
The buyer should mark critical-to-function dimensions, bend angles, datums, cosmetic surfaces, no-burr edges, weld locations, insert locations, coating requirements, and final assembly interfaces. Vague drawings can lead to quoting assumptions that do not match the final use of the part.
What inspection evidence supports sheet metal fabricated parts?
Inspection evidence may include first article inspection, dimensional report, CMM inspection, flatness check, bend angle check, go/no-go gauges, weld inspection, visual inspection standard, coating thickness report, surface roughness report, material certificate, and assembly fit check.
The inspection plan should match the part function. A cosmetic enclosure may need a visual standard and coating thickness report. A structural bracket may need dimensional inspection, bend angle checks, material certificate, and weld inspection. A multi-part assembly may need fixture inspection and functional fit verification.
Fabrication Stage | What It Controls | Manufacturing Risk to Check | RFQ Information Needed |
Laser or plasma cutting | Blank profile, holes, slots, tabs, cutouts, and edge condition | Burrs, heat-affected edge, hole distortion, and cut profile mismatch | Material grade, sheet thickness, CAD file, hole sizes, edge requirement, and burr limit |
Bending and forming | Bend angle, bend radius, flange position, channel shape, and formed features | Springback, cracking, hole deformation, short flange, and bend sequence conflict | Bend radius, bend angle, grain direction, critical dimensions, and tolerance notes |
Stamping | Repeated pierced, formed, drawn, or embossed features | Tooling cost, burr direction, thinning, wrinkling, and dimensional drift | Quantity, feature geometry, production stage, die needs, and sample approval plan |
Welding and assembly | Joined panels, brackets, frames, inserts, fasteners, and multi-part structures | Heat distortion, weld access, fixture error, grinding marks, and assembly mismatch | Weld symbols, hardware type, assembly order, fixture datums, and inspection criteria |
Surface finishing | Corrosion protection, appearance, coating thickness, texture, and final surface condition | Coating build-up, masking error, color mismatch, adhesion issues, and threaded-hole blockage | Finish type, color, texture, coating thickness, masking, and final dimensional condition |
What should buyers provide for a sheet metal fabrication RFQ?
A useful RFQ should include the 2D drawing, 3D model, flat pattern if available, material grade, sheet thickness, quantity, production stage, critical dimensions, bend radius, bend angle, weld symbols, hardware requirements, cosmetic surfaces, surface finish, coating thickness, assembly interfaces, and inspection method.
If the route is uncertain, the supplier can compare laser cutting, plasma cutting, bending, stamping, welding, machining, surface finishing, and assembly from the same drawing. The best fabrication route is the one that meets the final part function and acceptance criteria.
Related FAQs