How is accuracy and surface quality ensured for blade cooling channels?
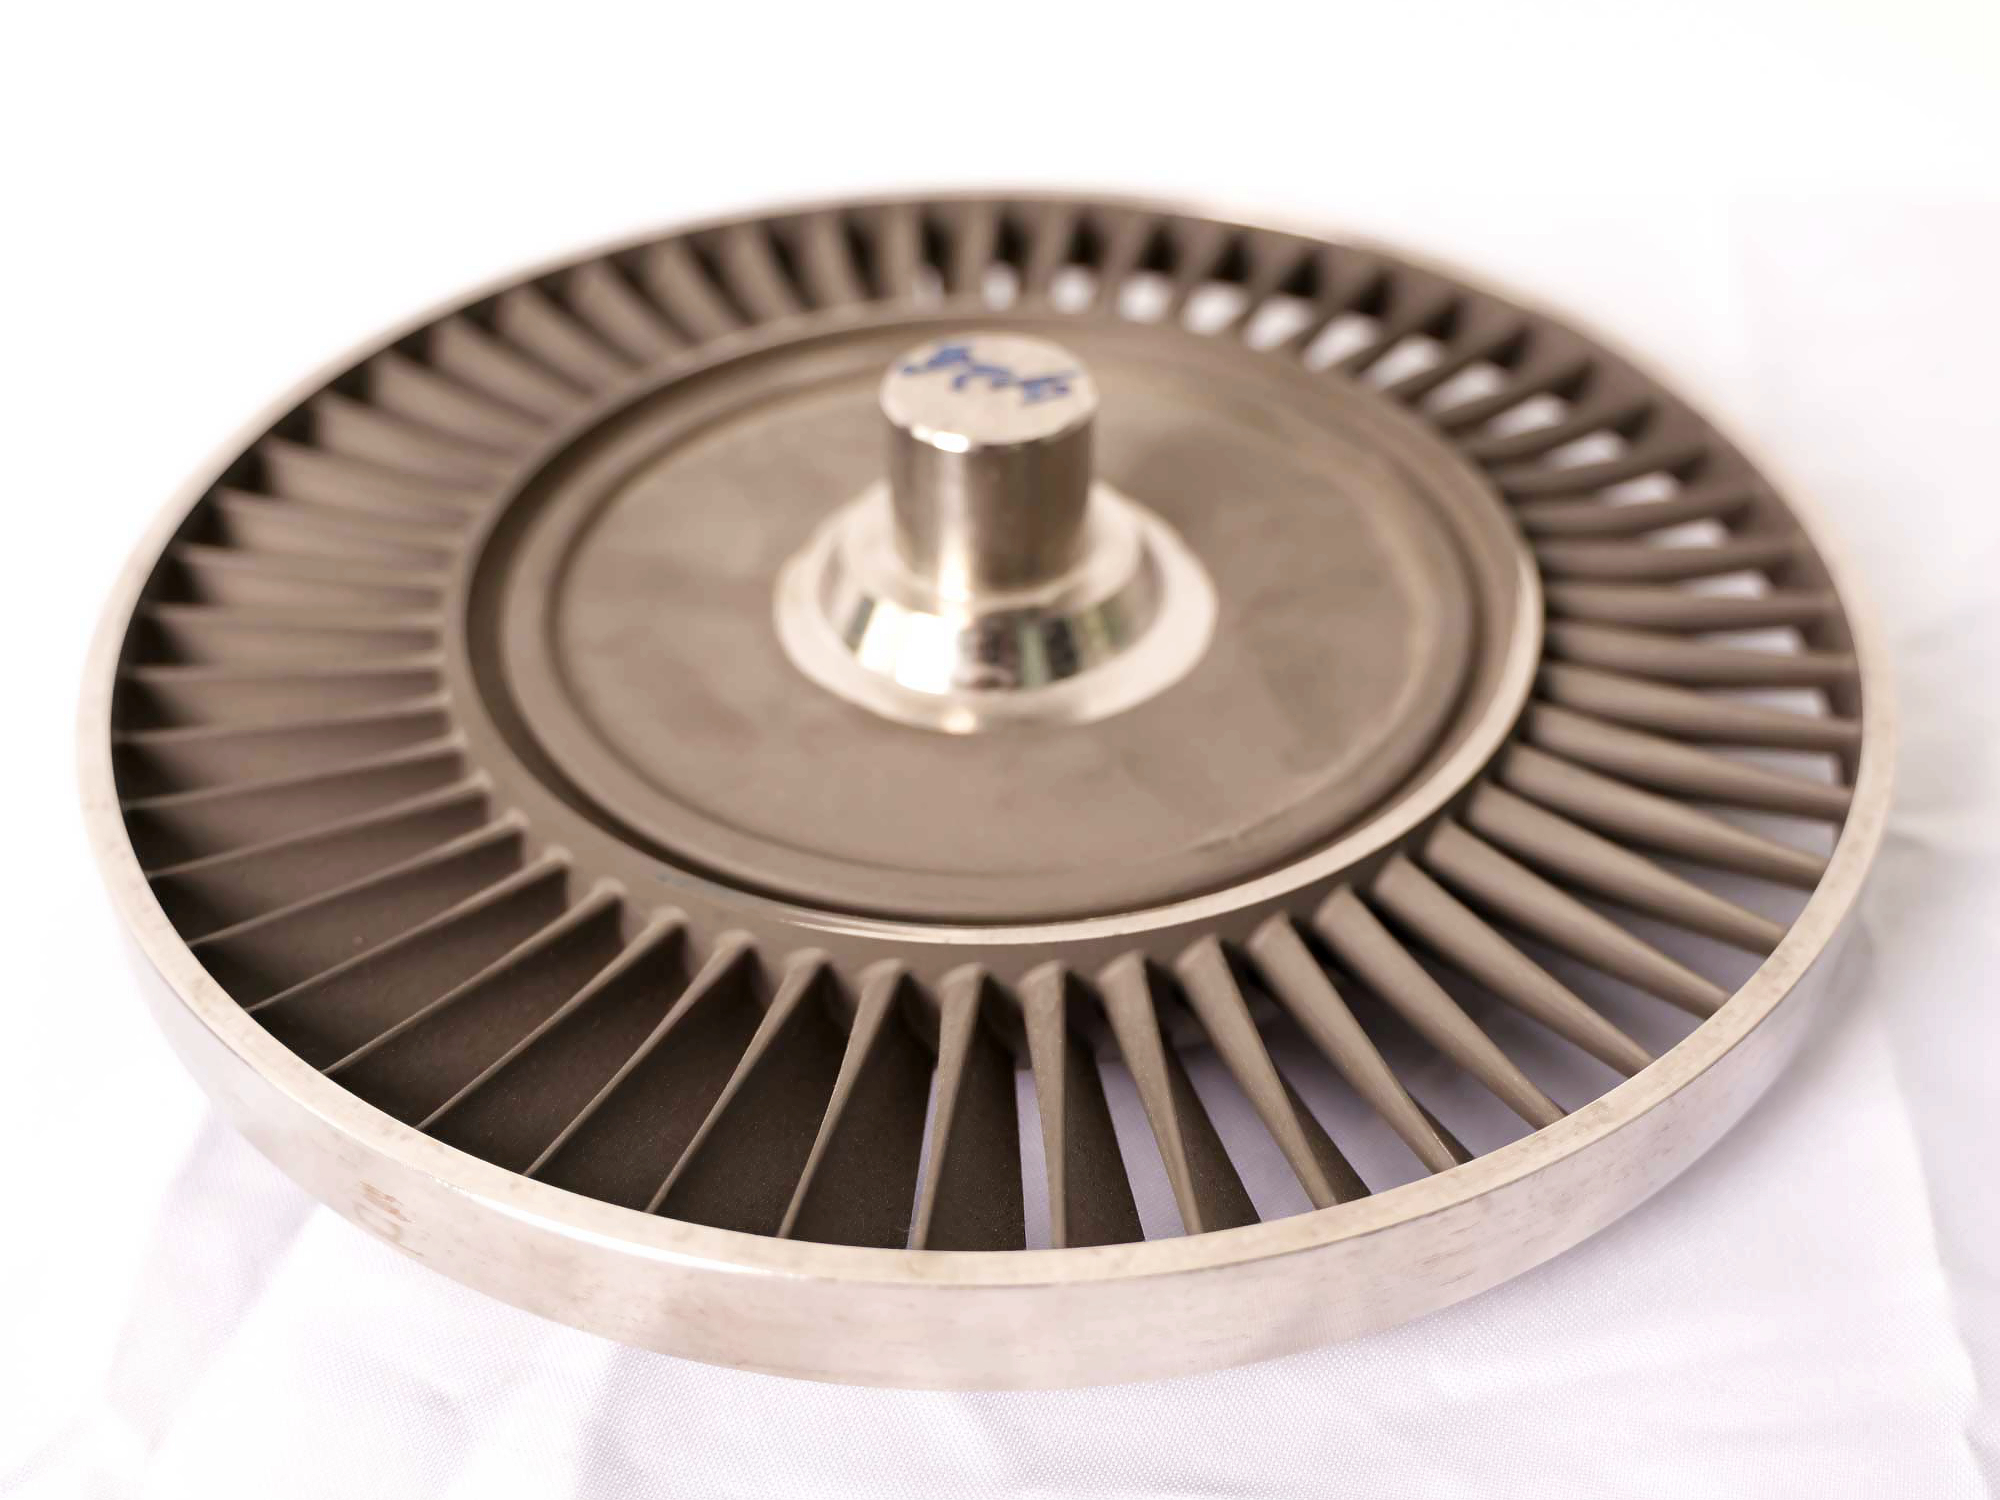
This FAQ explains how accuracy and surface quality are controlled and verified for turbine blade cooling channels made by investment casting, superalloy prototyping, machining, finishing, and coating processes. The part types include turbine blades, vanes, nozzle segments, and hot-section components with serpentine channels, film-cooling holes, internal ribs, and thin wall sections. The practical RFQ problem is to define cooling channel geometry, core design, wall thickness, internal surface requirement, coating mask, inspection method, flow test, pressure-drop target, and buyer acceptance criteria before tooling or prototype manufacturing.
How is accuracy and surface quality controlled for blade cooling channels?
Cooling channel accuracy is controlled by the channel design, core or additive build method, casting process, wall thickness strategy, post-processing route, and inspection plan. Surface quality is controlled by internal finishing, cleaning, coating masking, and verification of channel flow or blockage risk.
No single process step can prove cooling channel quality by itself. A turbine blade with internal channels needs linked controls: CAD definition, core position, shell or mold control, casting quality, core removal, internal cleaning, surface finishing, coating protection, and non-destructive inspection.
The RFQ implication is that buyers should provide channel drawings or 3D data, critical wall thickness, flow requirements, inspection method, and acceptance criteria. If the buyer only provides the external blade shape, the supplier cannot responsibly evaluate internal channel accuracy.
How do channel design and core control affect investment-cast blades?
Investment-cast cooling channels are often formed with ceramic cores or related core systems. Channel accuracy depends on core design, core strength, core positioning, wax pattern control, shell support, alloy pour condition, solidification behavior, and core removal. Thin sections and complex turns increase the need for process review.
The cooling channel design should identify critical wall thickness, minimum passage area, turn radius, rib features, exit holes, and zones where blockage or shift would affect thermal performance. Core print features, support locations, and inspection datums should be defined early because a small core shift can change wall thickness and flow distribution.
The RFQ implication is that buyers should provide internal channel geometry as part of the model and mark critical sections. Neway can review whether the channel is better evaluated through investment casting trials, superalloy 3D printing prototypes, sectioned samples, CT inspection, or flow testing.
When should 3D printing or CNC prototyping be used before casting tooling?
3D printing and CNC prototyping can reduce risk before production investment casting. 3D printing prototyping can help evaluate complex passage routing, fixture access, external package space, and early flow concepts. CNC machining prototyping may help produce sectioned fixtures, external datum checks, test coupons, or simplified flow-test samples.
A printed prototype should not automatically be treated as a production casting. Printed surface texture, support removal, heat treatment response, and dimensional behavior can differ from investment casting. The prototype should therefore state its purpose: geometry review, flow comparison, coating mask trial, inspection method development, or early thermal test support.
The RFQ implication is that buyers should decide whether the first prototype must represent internal geometry, surface quality, thermal behavior, or production process risk. Each purpose may require a different sample.
Which controls verify cooling channel accuracy and surface quality?
The most useful inspection plan combines dimensional verification, internal cleanliness checks, surface review, and flow-related testing. The table below shows how common risks connect to manufacturing evidence.
Cooling channel risk | Manufacturing control | Verification method | RFQ detail to provide |
|---|---|---|---|
Core shift or wall thickness variation | Core design, core positioning, wax pattern control, shell support, casting trial review | CT scan, sectioned sample, wall thickness measurement, dimensional report | Critical wall zones, datum scheme, minimum wall requirement, inspection sample quantity |
Blocked or restricted channel | Core removal, cleaning, internal debris control, controlled handling before coating | Borescope review, airflow test, pressure-drop measurement, CT inspection | Required passage area, flow direction, pressure-drop target, blockage criteria |
Rough internal surface | Internal finishing, controlled cleaning, polishing or flow-based finishing where suitable | Surface roughness evidence where measurable, flow comparison, visual or borescope inspection | Surface requirement, allowed finishing method, features that cannot be rounded or enlarged |
Coating interference with cooling holes | Masking, coating thickness control, exit-hole protection, post-coating inspection | Coating thickness check, hole inspection, airflow or pressure-drop test after coating | Coating stack, masked regions, cooling hole size, post-coating acceptance criteria |
Thermal fatigue or oxidation risk | Substrate alloy selection, heat treatment, thermal coating, inspection before and after coating | Heat treatment record, coating report, thermal exposure test, crack inspection | Target metal temperature, duty cycle, coating requirement, validation plan |
How are internal surfaces improved without damaging channel geometry?
Internal finishing should remove roughness, burrs, residues, or local protrusions without enlarging critical passages or changing flow features. Depending on geometry and material, the review may include chemical cleaning, controlled polishing, abrasive flow-type finishing, micro-deburring, or electropolishing where suitable.
Finishing should be linked to inspection. A smoother passage is useful only if wall thickness, passage area, cooling hole geometry, and surface condition remain within the buyer's requirements. Over-finishing can change channel geometry, remove edges needed for flow control, or create local wall thinning.
The RFQ implication is that buyers should state whether the surface requirement is driven by airflow, pressure loss, coating adhesion, oxidation control, cleanliness, or fatigue risk. The finishing route should follow that purpose.
How do thermal coatings affect cooling channel quality?
Thermal coatings can protect hot-section turbine parts, but coating thickness and masking must not block cooling holes or change critical air paths. Thermal barrier coatings and thermal coatings for superalloy parts should be reviewed together with exit holes, film-cooling features, bond coat thickness, surface preparation, and post-coating inspection.
Coating integration also depends on heat treatment and surface condition. If a blade needs heat treatment before coating, the heat treatment sequence should be part of the RFQ. If the coating requires masking, the buyer should define masked areas and post-coating flow checks.
The RFQ implication is that channel accuracy should be checked after the process step that can change the channel. For cooling holes, airflow or pressure-drop testing after coating may be more relevant than inspection before coating alone.
What RFQ details help Neway review blade cooling channel quality?
Provide the 3D model with internal channels, 2D drawing, alloy specification, coating requirement, wall thickness requirement, channel cross-section, cooling hole locations, target flow direction, pressure-drop or flow target, surface requirement, inspection method, sample quantity, and validation plan. If the buyer wants CT inspection, sectioning, borescope review, airflow testing, or coating trial samples, those requirements should be stated before quotation.
Neway can then review whether the part should start with superalloy prototyping, investment casting trials, core design review, internal finishing trials, coating mask trials, or inspection method development. The manufacturing plan should connect channel geometry, surface quality, coating control, and verification evidence.
The practical answer is that blade cooling channel quality is controlled by linked design, casting, finishing, coating, and inspection steps. Buyers get better RFQ results when they define the internal channel requirements as clearly as the external blade geometry.
Related FAQs
What material and coating combos suit turbine parts over 1000 C?
What types of surface finishes can be achieved with investment casting?
What are the main challenges in achieving tight tolerances with investment casting?
Are there specific limitations or challenges associated with investment casting?
What is the development cycle from prototype to mass production?
What materials, tolerances, and part geometry affect supplier selection?