What finishing options are available for custom molded parts?
Which finishing options are available for custom molded parts?
Custom molded parts can use surface finishing, secondary machining, texturing, painting, coating, plating, polishing, grinding, laser marking, heat treatment, and assembly-related finishing depending on the molding process and material. The practical RFQ problem is choosing a finish that matches the molded material, part geometry, cosmetic surface, functional surface, tolerance requirement, and inspection method without creating avoidable manufacturing risk.
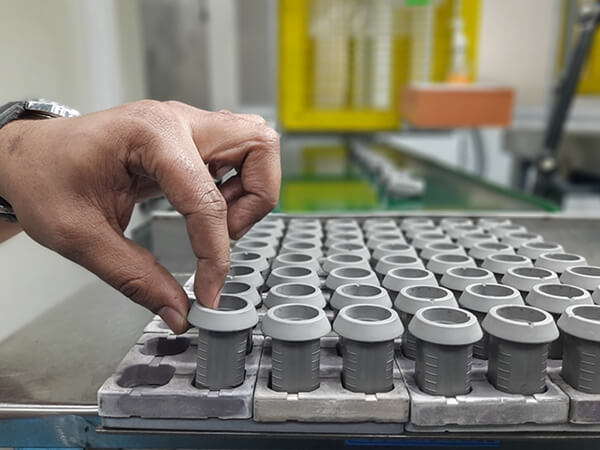
For plastic injection molded parts, finishing often focuses on appearance, texture, marking, color, coating, sealing, or assembly fit. For metal injection molded parts, finishing may also include deburring, polishing, machining, heat treatment, passivation, plating, black oxide, or other surface finishing routes. For ceramic injection molded parts, finishing may include grinding, lapping, polishing, glazing, or inspection of flatness and surface roughness.
Which finishes are common for plastic injection molded parts?
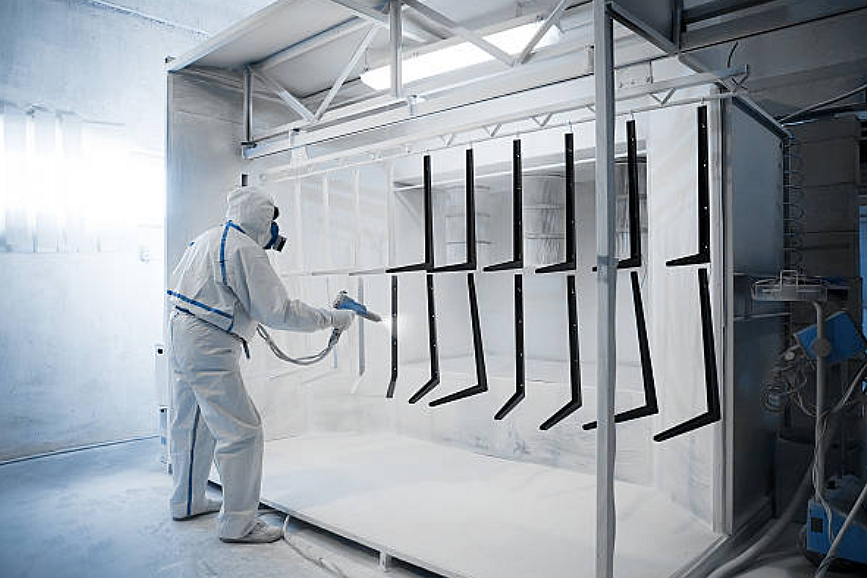
Plastic injection molded parts often use mold texture, polish level, painting, pad printing, screen printing, laser marking, hot stamping, in-mold labeling, in-mold decoration, EMI shielding coating, or soft-touch overmolding. The finish should be selected after the resin, gate location, parting line, ejector marks, sink risk, and cosmetic surface are reviewed.
Mold texture is often the most stable way to create a repeatable visual or tactile surface because the surface is formed during molding. Painting and coating can improve appearance, color control, UV resistance, scratch resistance, or conductivity, but those operations may add masking, curing, adhesion testing, or coating thickness checks. Laser marking can support identification or traceability when the resin and additive package respond well to the laser process.
The RFQ should define visible Class A surfaces, color target, texture standard, gloss level, marking position, coating requirement, masking areas, and acceptable gate or parting line location. Buyers should also confirm whether the finish must survive abrasion, chemical cleaning, outdoor exposure, assembly friction, or repeated handling.
Which finishes are common for MIM metal parts?
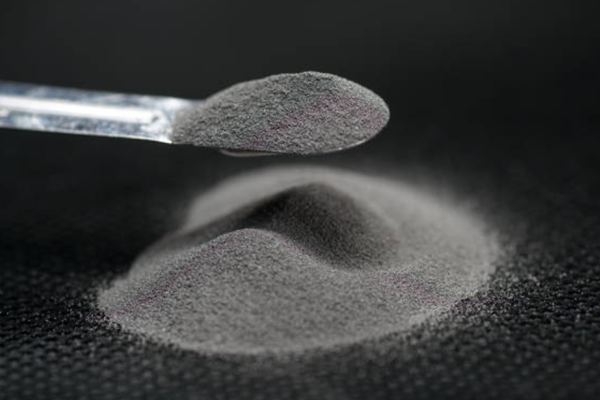
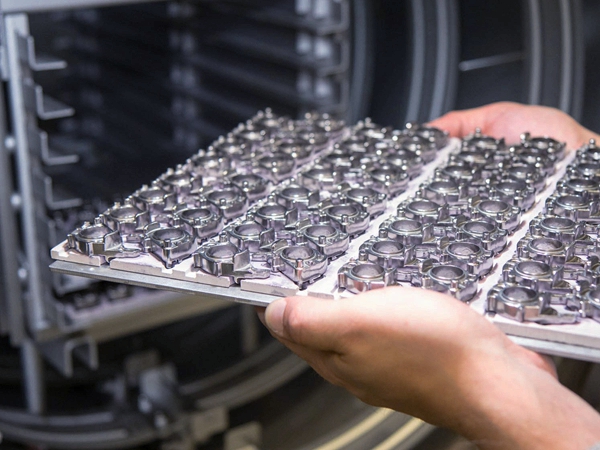
MIM metal parts may need finishing after debinding and sintering because sintered surfaces, parting lines, gate vestige, and critical datums may not meet every functional or cosmetic requirement directly from the furnace. Common options include tumbling, blasting, polishing, CNC machining, grinding, heat treatment, passivation, black oxide, electroplating, electropolishing, PVD coating, and other coating or surface treatment routes subject to alloy and part review.
The finishing sequence matters. For example, heat treatment may need to occur before final grinding or coating. Threads, bearing seats, sealing faces, and sharp datum surfaces may need CNC machining or grinding after sintering. Stainless steel MIM parts may require passivation or electropolishing when corrosion behavior or cleanability is important, while wear surfaces may require hardness, coating, or roughness control defined by the buyer.
Useful inspection evidence may include dimensional report, surface roughness report, hardness test, coating thickness report, adhesion test, visual standard, or corrosion-related test defined by the buyer. The quotation should separate molded geometry, secondary machining, and final finishing so the buyer can see which operations control the final requirement.
Which finishes are common for CIM ceramic parts?
CIM ceramic parts are usually finished for dimensional control, surface roughness, edge condition, flatness, or visual appearance. Common operations include diamond grinding, lapping, polishing, glazing, laser marking, and cleaning. Ceramic materials such as alumina and zirconia are hard and brittle after sintering, so finishing allowance, edge protection, and fixture design should be considered before tooling and sintering shrinkage are finalized.
The RFQ should identify polished faces, sealing faces, sliding surfaces, insulation surfaces, flatness requirements, hole tolerances, edge break requirements, and any areas that cannot be chipped or scratched. Ceramic finishing cost can change quickly when a drawing requires tight flatness, mirror-like polish, or multiple precision-ground surfaces, so those requirements should be separated from general cosmetic expectations.
When is secondary machining needed after molding?
Secondary machining is needed when a molded part has datums, threads, sealing faces, precision holes, bearing surfaces, sharp edges, or assembly interfaces that cannot be controlled reliably by molding alone. Plastic parts may need drilling, tapping, trimming, ultrasonic welding preparation, or post-machining of assembly features. MIM parts may need CNC machining, EDM, grinding, or thread cutting after sintering. CIM parts may need diamond grinding or lapping after sintering.
The buyer should mark critical dimensions on the drawing rather than asking for every molded feature to use the same tolerance level. A molded dimension, a machined datum, and a coated surface each have different process capability and inspection cost. Clear datum structure helps the manufacturer decide which surfaces must be finished and which molded features can remain as-molded.
How should finishing requirements be specified in an RFQ?
A finishing RFQ should include material grade, molding route, 2D drawing, 3D model, visible surfaces, functional surfaces, finish standard, color or texture target, roughness requirement, coating or plating type, masking areas, post-treatment sequence, inspection method, and packaging requirement. If the finish is cosmetic, the buyer should provide a visual standard or approved sample. If the finish is functional, the buyer should provide measurable acceptance criteria.
Finishing can affect dimensions, assembly fit, friction, conductivity, corrosion behavior, and appearance. Coating thickness may change fits. Polishing may round edges. Blasting may change texture. Heat treatment may affect distortion. Grinding may expose fixture constraints. These effects should be reviewed during quotation so the final process plan includes both molded part control and finish control.
Molded Part Type | Common Finishing Options | Manufacturing Risk to Check | Inspection Evidence |
Plastic injection molded part | Mold texture, painting, coating, printing, laser marking, in-mold labeling, and overmolding | Adhesion, color match, gate mark, sink mark, texture mismatch, and coating thickness | Visual standard, color check, adhesion test, thickness report, or dimensional report |
MIM metal part | Tumbling, blasting, polishing, machining, heat treatment, passivation, plating, and PVD coating | Sintered surface variation, distortion, edge rounding, coating build-up, and datum shift | CMM report, hardness test, roughness report, coating thickness report, or visual standard |
CIM ceramic part | Grinding, lapping, polishing, glazing, laser marking, and cleaning | Chipping, flatness change, grinding allowance, surface roughness, and edge condition | Flatness report, roughness report, visual inspection, dimensional report, or edge standard |
Related FAQs
Which surface treatments resist daily scratches and wear best?
What surface finishes are available for custom stainless steel MIM parts?
Which surface treatments protect outdoor locks without adding much weight?
Which surface treatments best reduce friction and wear in moving lock parts?
Which surface treatments improve busbar conductivity and oxidation resistance?
Which surface treatments best ensure long-term stability for RF connectors?